
The Definitive Guide to Outdoor Kitchen Layouts: Engineering Your Culinary Sanctuary
A high-end grill is merely a piece of hardware if the ground beneath it shifts or the workflow forces you to retreat indoors every five minutes. Selecting the right outdoor kitchen layouts is an exercise in structural engineering and spatial logic rather than a simple shopping trip for appliances. You deserve a space that functions with the precision of a professional kitchen while standing firm against the elements.
It's natural to feel a sense of hesitation when planning a significant investment in your home. You don't want to worry about concrete cracking or a layout that feels cramped during a summer gathering. This guide serves as your roadmap to mastering backyard design through a professional contractor’s lens. We'll explore how to engineer a functional work square, select materials built for permanence, and choose a configuration that transforms your yard into an entertainment-ready sanctuary. From initial structural considerations to the final aesthetic touches, you'll learn how to build a space that adds lasting value to your lifestyle and your property.
Table of Contents
Understanding Outdoor Kitchen Layouts: The Foundation of Design
An outdoor kitchen layout is the strategic arrangement of appliances, counters, and social spaces designed to facilitate a seamless culinary experience. It's the blueprint for how you interact with your environment. While many focus on the gleam of stainless steel, the layout is the most critical factor in project ROI and long-term satisfaction. A poorly planned space leads to wasted motion and structural regret. We build for permanence. A professional approach to outdoor kitchen layouts ensures that every square foot serves a purpose. Structural stability matters from day one because an outdoor kitchen is a heavy masonry project, not a collection of patio furniture. Engineering a sanctuary requires a deep understanding of how weight is distributed across a concrete slab.
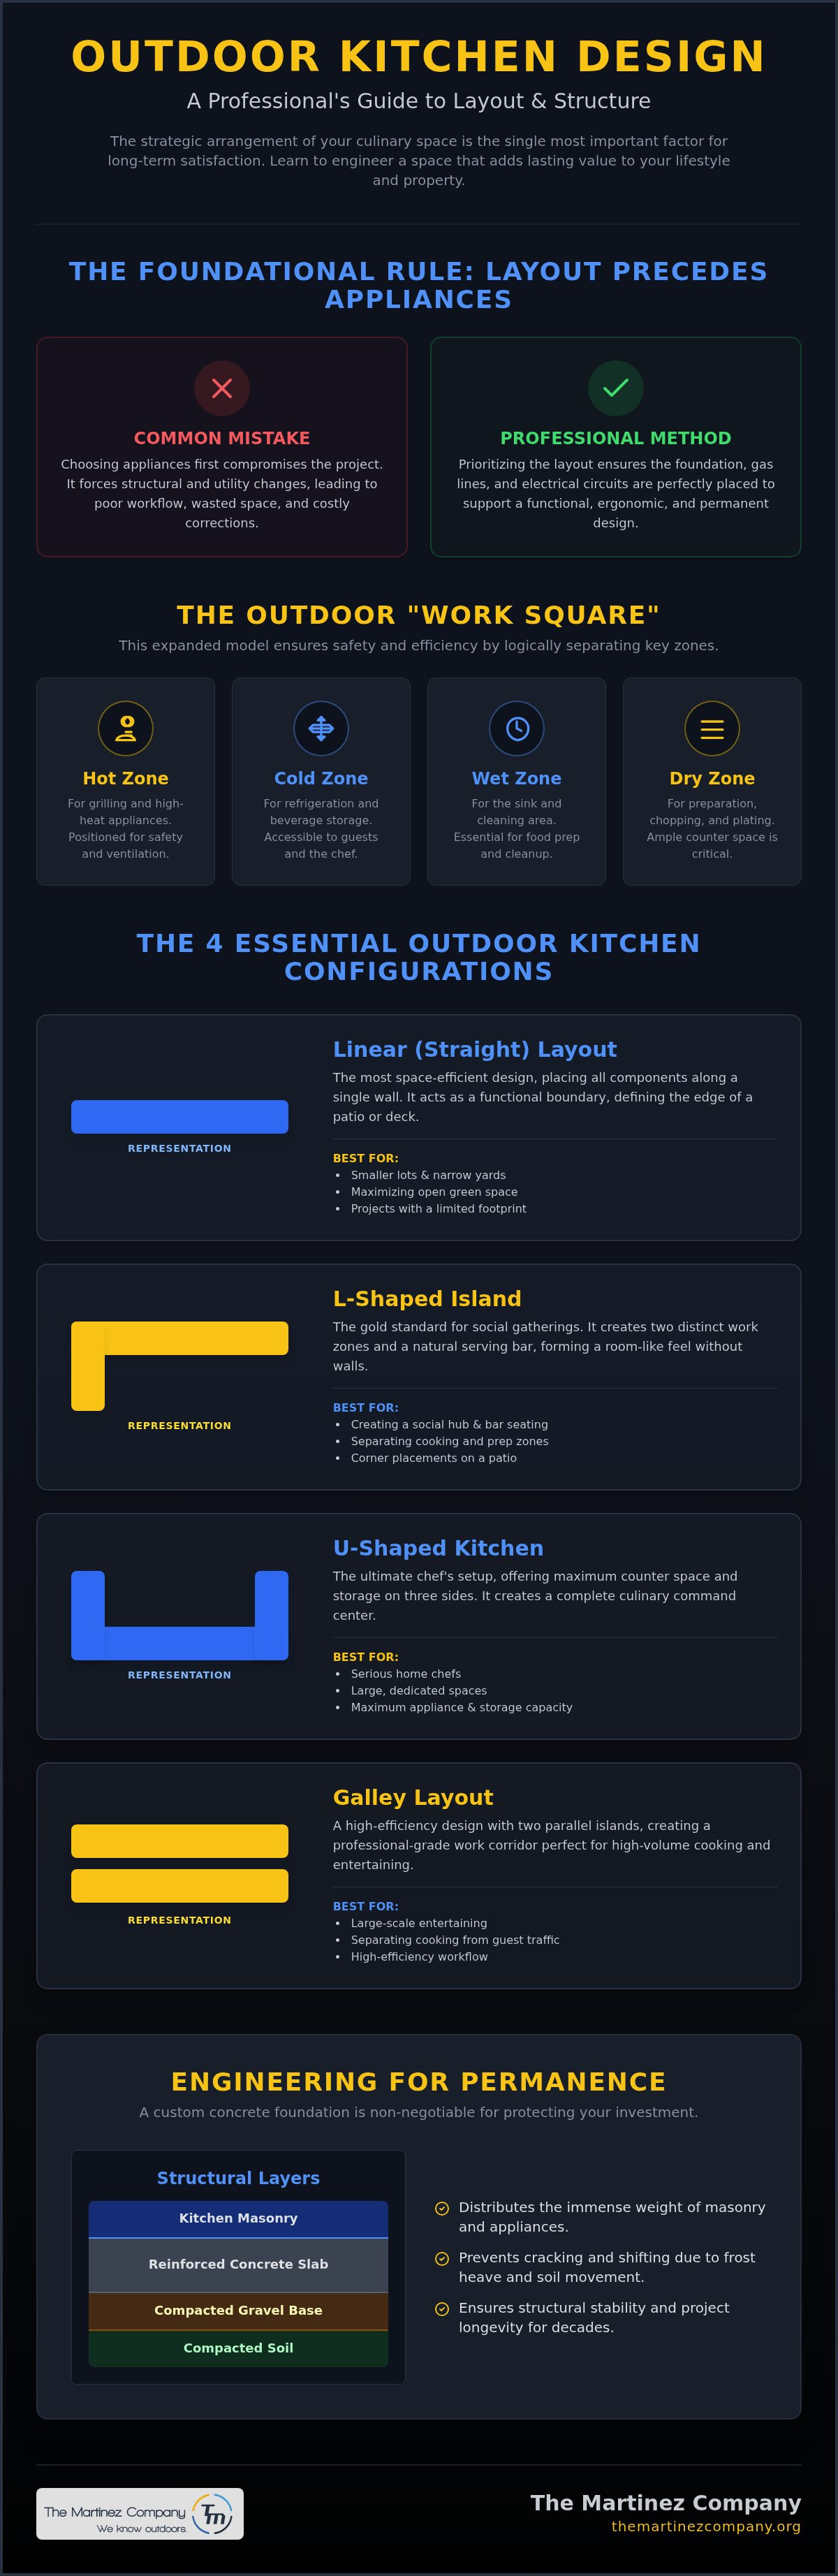
In the controlled environment of a home, the "Work Triangle" governs efficiency. Outdoors, we engineer a "Work Square". This model accounts for the Hot Zone for grilling, the Cold Zone for refrigeration, the Wet Zone for cleaning, and the Dry Zone for preparation. By expanding the triangle into a square, we ensure that the chef remains part of the party while maintaining a safe distance from high-heat equipment. This structural logic prevents bottlenecks during large gatherings and keeps the workflow intuitive. It's about creating a rhythm that allows you to cook without feeling isolated from your guests. It turns a simple meal into an event.
The Evolution of the Outdoor Culinary Space
The transition from simple charcoal grills to fully integrated outdoor culinary centers marks a shift in property value. Modern Outdoor cooking techniques now demand sophisticated infrastructure that mirrors professional kitchens. Today's outdoor kitchen layouts prioritize social connectivity and landscape integration. A professional general contractor bridges the gap between design and physical reality, ensuring the transition from concept to completion is flawless and the structure remains stable for decades.
Why Layout Precedes Appliance Selection
Purchasing a grill before finalizing the footprint is a backwards approach. The layout dictates the placement of gas lines, electrical circuits, and the depth of the concrete foundation. If the structural base isn't poured to support the specific weight of the configuration, the project is compromised. Layout ergonomics is the balance between movement and reach. By prioritizing the footprint, you ensure utilities are aligned with your workflow. This eliminates the need for expensive structural corrections later.
The Four Essential Outdoor Kitchen Configurations
The physical footprint of your project is where abstract design meets structural reality. Design follows function. While the Work Square governs the flow, the specific configuration of your masonry determines how the space integrates with your landscape. Selecting from the primary outdoor kitchen layouts requires a cold evaluation of your backyard's dimensions and your hosting ambitions.
Minimalist designs often rely on the Linear (Straight) Layout. It places all appliances and prep surfaces along a single wall. This configuration acts as a functional boundary, effectively serving as a "living fence" that defines the edge of your patio. It's the most efficient way to maximize open space on smaller lots.
For those seeking versatility, the L-Shaped Island is the gold standard. It's the ultimate social anchor. It creates two distinct work zones, allowing the chef to pivot between the grill and the prep station without losing sight of the guests. This shape naturally forms a "room" feel, providing a sense of enclosure without the need for vertical walls.
Chefs who demand total control often gravitate toward the U-Shaped Kitchen. Space is never an issue. It offers maximum counter space and storage, surrounding the cook with utility on three sides. It's an expansive build that requires a significant concrete foundation to support the heavy masonry and high-end appliances.
Professional-grade corridors are the hallmark of the Galley Layout. By placing two parallel islands, you create a dedicated path for high-volume cooking. This is a high-efficiency setup designed for those who treat outdoor dining as a serious production. It keeps the workspace clear while providing ample serving areas for large crowds.
Choosing the Right Shape for Your Backyard Footprint
Evaluating your lot dimensions is the first step toward selecting permanent outdoor kitchen layouts. A linear layout excels when you need to preserve open space for children or pets. Conversely, an L-shape can anchor a corner, turning a neglected patch of grass into a destination. You must also consider Building codes for outdoor kitchens regarding clearances from combustible structures. These regulations often dictate how close a U-shape or Galley can sit to your home’s exterior walls.
Pros and Cons of Each Configuration
Every shape offers a different trade-off between cost and capability. We prioritize structural integrity regardless of the footprint you choose.
Linear: It's cost-effective and space-efficient, but prep area is often limited for complex meals.
L-Shape: This provides excellent social flow and distinct zones, though it requires a larger corner footprint.
U-Shape: You gain unmatched utility and storage, yet it demands a larger, more expensive concrete slab.
Galley: The efficiency is perfect for professional workflows, but it can feel restrictive if the corridor isn't sized with precision.
If you're unsure which footprint maximizes your property value, exploring custom outdoor living spaces with a professional contractor can clarify your vision and ensure a build that lasts.
Optimizing the Outdoor Work Square for Maximum Efficiency
While competitors often focus on a simple work triangle, we engineer the "Outdoor Work Square." This model is the blueprint for a high-performance culinary sanctuary. It goes beyond aesthetics. It's about how heat, moisture, and social flow interact within the masonry. Elite outdoor kitchen layouts categorize the space into four distinct functional zones to ensure that high-volume cooking remains safe and intuitive. By mapping out these zones with structural precision, you eliminate the chaos of a cramped workspace.
The Hot Zone serves as the powerhouse of the build. It houses your grills, smokers, and pizza ovens. we group these together to centralize ventilation needs and gas lines. Directly adjacent is the Dry Zone. This is your dedicated prep area where ingredients are handled before they hit the fire. By separating these zones, you reduce the risk of cross-contamination and heat-related accidents.
The Cold Zone handles refrigeration and beverage storage. It must be positioned away from high-heat appliances to prevent mechanical strain on compressors. Finally, the Social Zone integrates bar seating. It allows guests to engage with the cook without physically entering the work area. This separation is vital for safety and movement. It transforms the kitchen into a professional stage rather than just a place to cook.
The Ergonomics of Outdoor Hosting
Efficiency is calculated by the inch. We prioritize "landing space" on both sides of the grill. You need at least 12 to 18 inches of heat-resistant surface to set down platters or tools. The Social Zone must be engineered so that guest traffic never crosses the path of a hot lid or a sharp knife. 24 to 36 inches of clear counter space is the professional standard for prep zones. This layout ensures you remain the host without sacrificing your role as the chef.
Safety and Ventilation in Zone Planning
Engineering for safety requires a deep understanding of environmental variables. We analyze prevailing wind patterns to manage smoke paths. You don't want smoke blowing back into the house or directly into the Social Zone. Structural enclosures must also meet combustible clearance requirements to prevent fire hazards. High-activity zones require non-slip concrete flatwork to ensure stability when the environment gets wet or greasy. Precision in these details is what separates a DIY project from a professional-grade outdoor kitchen layouts installation.
Engineering for Permanence: Concrete Foundations and Structural Integrity
An elite outdoor kitchen is a massive undertaking in terms of physical weight. Many homeowners assume a standard four-inch patio slab can support thousands of pounds of stone, steel, and granite. It can't. Without a professional-grade concrete foundation, your investment is at risk from day one. Sinking and cracking are the inevitable results of poor structural planning. We prioritize permanence. The weight of heavy masonry and appliances requires a slab engineered for the specific load-bearing requirements of your chosen outdoor kitchen layouts.
Precision in the initial concrete pour is non-negotiable. If the slab is off by even half an inch, your appliances won't fit. Countertops won't sit level. We choose materials based on longevity rather than convenience. While steel studs offer speed, masonry blocks and poured concrete provide the highest level of structural integrity. These materials don't rot. They provide a stable skeleton for your stone finish that resists the shifting of the earth beneath it. This accuracy ensures that every appliance drops into place with a perfect, factory-grade fit.
The Role of Concrete in High-End Outdoor Living
Balancing decorative aesthetics with structural necessity is where our expertise becomes visible. A structural slab doesn't have to be an eyesore. We integrate the kitchen footprint into a larger concrete patio design, ensuring a seamless transition from the cooking zone to the lounge. The Martinez Company standard is built on the belief that the rebar and the PSI of the mix are just as important as the final tile. If you're ready to build a structure that stands the test of time, contact us for professional concrete services today.
Weather-Resistance and Material Longevity
Outdoor structures must survive the elements. Thermal expansion and contraction can tear a poorly built kitchen apart over just a few seasons. We select materials that withstand these extreme cycles. Sealed surfaces are essential for easy maintenance and sanitation, preventing grease and moisture from penetrating the masonry. DIY outdoor kitchen layouts often fail at the joints or where the island meets the patio. We eliminate these weak points through rigorous engineering and high-level craftsmanship. It's about ensuring your culinary sanctuary remains as stable in ten years as it's on the day of installation.
From Vision to Installation: The Professional Construction Protocol
Transforming a backyard into a culinary sanctuary requires more than just a sketch on a napkin. It demands a disciplined construction protocol. While DIY software might suggest a rapid completion, a professional build focuses on accuracy and aesthetic finality. The journey from abstract concept to physical structure follows a strict five-step methodology. This ensures your chosen outdoor kitchen layouts are executed with structural integrity and functional excellence. We don't believe in shortcuts. We believe in a methodical progression that guarantees a flawless result.
Step 1: The Vision Phase. We define your goals, budget, and lifestyle requirements. We look at how you host and how the space integrates with your home's existing architecture.
Step 2: Engineering and Design. We draft the layout with surgical precision. This is where we account for load-bearing requirements and utility routing before a single stone is laid.
Step 3: Site Preparation. Excavation is the first physical step. We pour a professional-grade concrete foundation designed to support the massive weight of the masonry and appliances.
Step 4: The Build-Out. Framing begins. We handle utility rough-ins and masonry finishing with high-level craftsmanship to ensure the structure is built for permanence.
Step 5: Final Commissioning. Appliances are installed. We conduct a rigorous quality assurance check to ensure every component operates with factory-grade perfection.
The General Contractor Advantage
Managing a project of this complexity requires a "Protective Expert" who understands the intersection of design and engineering. A general contractor oversees the entire "from-to" journey. This prevents costly design mistakes and ensures a seamless transition from your indoor living area to your new outdoor sanctuary. We manage the logistics and the structural details so you can focus on the excitement of the transformation. It's about providing security through expertise.
Finalizing Your Outdoor Kitchen Master Plan
Before we hand over the keys to your new kitchen, we perform a final walk-through. We verify the stability of the concrete, the accuracy of the appliance fitment, and the final aesthetic finish of the masonry. Preserving the structural integrity of your build requires minimal but consistent maintenance. Keep your surfaces sealed. Clean grease traps regularly. Inspect the masonry for any environmental wear after severe seasons. If you're ready to move from vision to reality, you can Transform your backyard with The Martinez Company and secure a legacy of outdoor excellence. We build outdoor kitchen layouts that are designed to last a lifetime.
Realizing Your Culinary Legacy
Your backyard is more than a plot of land. It's the site of your future culinary legacy. Throughout this guide, we've explored how professional outdoor kitchen layouts rely on the intersection of spatial logic and structural engineering. You now understand that a functional "Work Square" and a reinforced concrete foundation are the non-negotiable pillars of a successful build. These elements ensure your space remains as stable and inviting in a decade as it's on the day of the final walkthrough.
Since 2014, The Martinez Company has focused on the perfection of high-end outdoor living spaces through expert concrete work and meticulous construction management. We don't just install appliances; we engineer sanctuaries built for permanence. By prioritizing structural durability and high-level craftsmanship, we eliminate the anxiety of cracking concrete and inefficient workflows. It's time to transition from abstract ideas to a physical structure that enhances your property value and your lifestyle. Architect your ultimate outdoor sanctuary with The Martinez Company. Your vision deserves the security of professional expertise. Let's build something that stands the test of time.
Frequently Asked Questions
What is the best layout for a small outdoor kitchen?
The linear configuration is the most efficient choice for restricted spaces. By aligning your grill, prep area, and refrigeration along a single structural boundary, you maximize the remaining patio area for movement. This minimalist approach maintains a clean aesthetic while providing essential functionality. It acts as a functional boundary, effectively defining the edge of your culinary zone without the bulk of larger islands that overwhelm a compact yard.
How much space do I need between my grill and my outdoor seating?
You should maintain a minimum of 36 to 48 inches of clearance between the grill and any guest seating areas. This distance is vital for safety and thermal comfort. It prevents heat and smoke from encroaching on your social zone while allowing the chef ample room to operate. Professional outdoor kitchen layouts prioritize this buffer to ensure that guests can engage with the cook without entering the high-heat perimeter.
Does an outdoor kitchen need a dedicated concrete foundation?
A dedicated, professional-grade concrete foundation is essential for any custom outdoor build. Standard patio slabs often lack the structural depth to support the massive weight of masonry blocks, stone veneers, and heavy appliances. Without a reinforced slab engineered for the specific load, you risk structural failure and surface cracking. We specialize in these structural bases to ensure your project remains stable and perfectly level for decades of use, protecting your long-term investment.
What are the most durable materials for an outdoor kitchen layout?
High-level craftsmanship requires materials that resist thermal expansion and moisture penetration. Masonry blocks and poured concrete provide the most stable framing for a permanent structure. For surfaces, natural stone or high-density granite offer unmatched weather resistance and sanitation. Combine these with 304-grade stainless steel appliances to build a sanctuary that withstands the elements. These materials are selected for their aesthetic finality and their ability to endure extreme seasonal cycles.
How do I plan for utilities like electricity in my outdoor kitchen?
Planning for electricity begins during the structural engineering phase, long before the concrete is poured. You must map out every appliance to ensure conduits are accurately placed within the foundation. This includes dedicated circuits for refrigeration and specialized cooking equipment like rotisseries. Precision in these utility rough-ins prevents the need for invasive structural corrections later and ensures your project meets all national safety standards for high-end outdoor electrical installations.
Can I install an outdoor kitchen on an existing wood deck?
Installing a custom masonry kitchen on a standard wood deck is typically not recommended without significant structural reinforcement. The combined weight of stone and appliances often exceeds the load-bearing capacity of residential decking. There are also critical fire safety concerns regarding combustible clearances. A professional contractor usually advises a transition to a dedicated concrete slab. This provides the permanence and stability required for a high-end build while eliminating the risk of deck sagging.
How do I protect my outdoor kitchen layout from wind and rain?
Protection starts with strategic orientation during the design phase. We analyze prevailing wind patterns to manage smoke paths and shield the cooking area from direct gusts. High-quality outdoor kitchen layouts also feature sealed masonry surfaces and weather-resistant cabinetry to prevent moisture intrusion. Utilizing professional-grade appliance covers and integrating a structural roof can further shield your investment. These proactive measures ensure your culinary sanctuary remains pristine regardless of the environmental conditions.
What is the "Work Square" in outdoor kitchen design?
The Work Square is an evolution of the traditional indoor work triangle, specifically engineered for the complexities of outdoor cooking. It categorizes the space into four distinct zones: Hot, Cold, Wet, and Dry. By organizing these zones into a logical square, we create a safer and more efficient workflow. This model ensures that high-heat appliances are centralized while prep areas and social spaces remain unobstructed. It turns a simple grill setup into a professional environment.


Comments