
Pergola Design Ideas for Patios: Architecting the Ultimate Outdoor Sanctuary
A pergola shouldn't be a flimsy weekend project that warps after the first heavy storm. It's a structural extension of your home's DNA. When you look at pergola design ideas for patios, you aren't just looking for shade. You're looking for a permanent architectural statement that stands the test of time and weather. We understand the hesitation that comes with major outdoor builds. You might worry about posts shifting, materials failing, or how a new structure will even mesh with your existing concrete foundation and fence line.
You deserve a space that feels as intentional as your interior living room. This guide will show you how to merge high-end architectural aesthetics with unyielding structural integrity to transform your patio into a designer sanctuary. We'll explore the critical synergy between material choice and layout. You'll learn how to anchor your vision into reality, ensuring your new extension increases property value while providing a functional space for year-round entertaining. It's time to stop settling for temporary fixes and start building for permanence. Let's explore how to architect a space that truly lasts.
Table of Contents
The Evolution of Pergola Design: Transforming Patios into Living Rooms
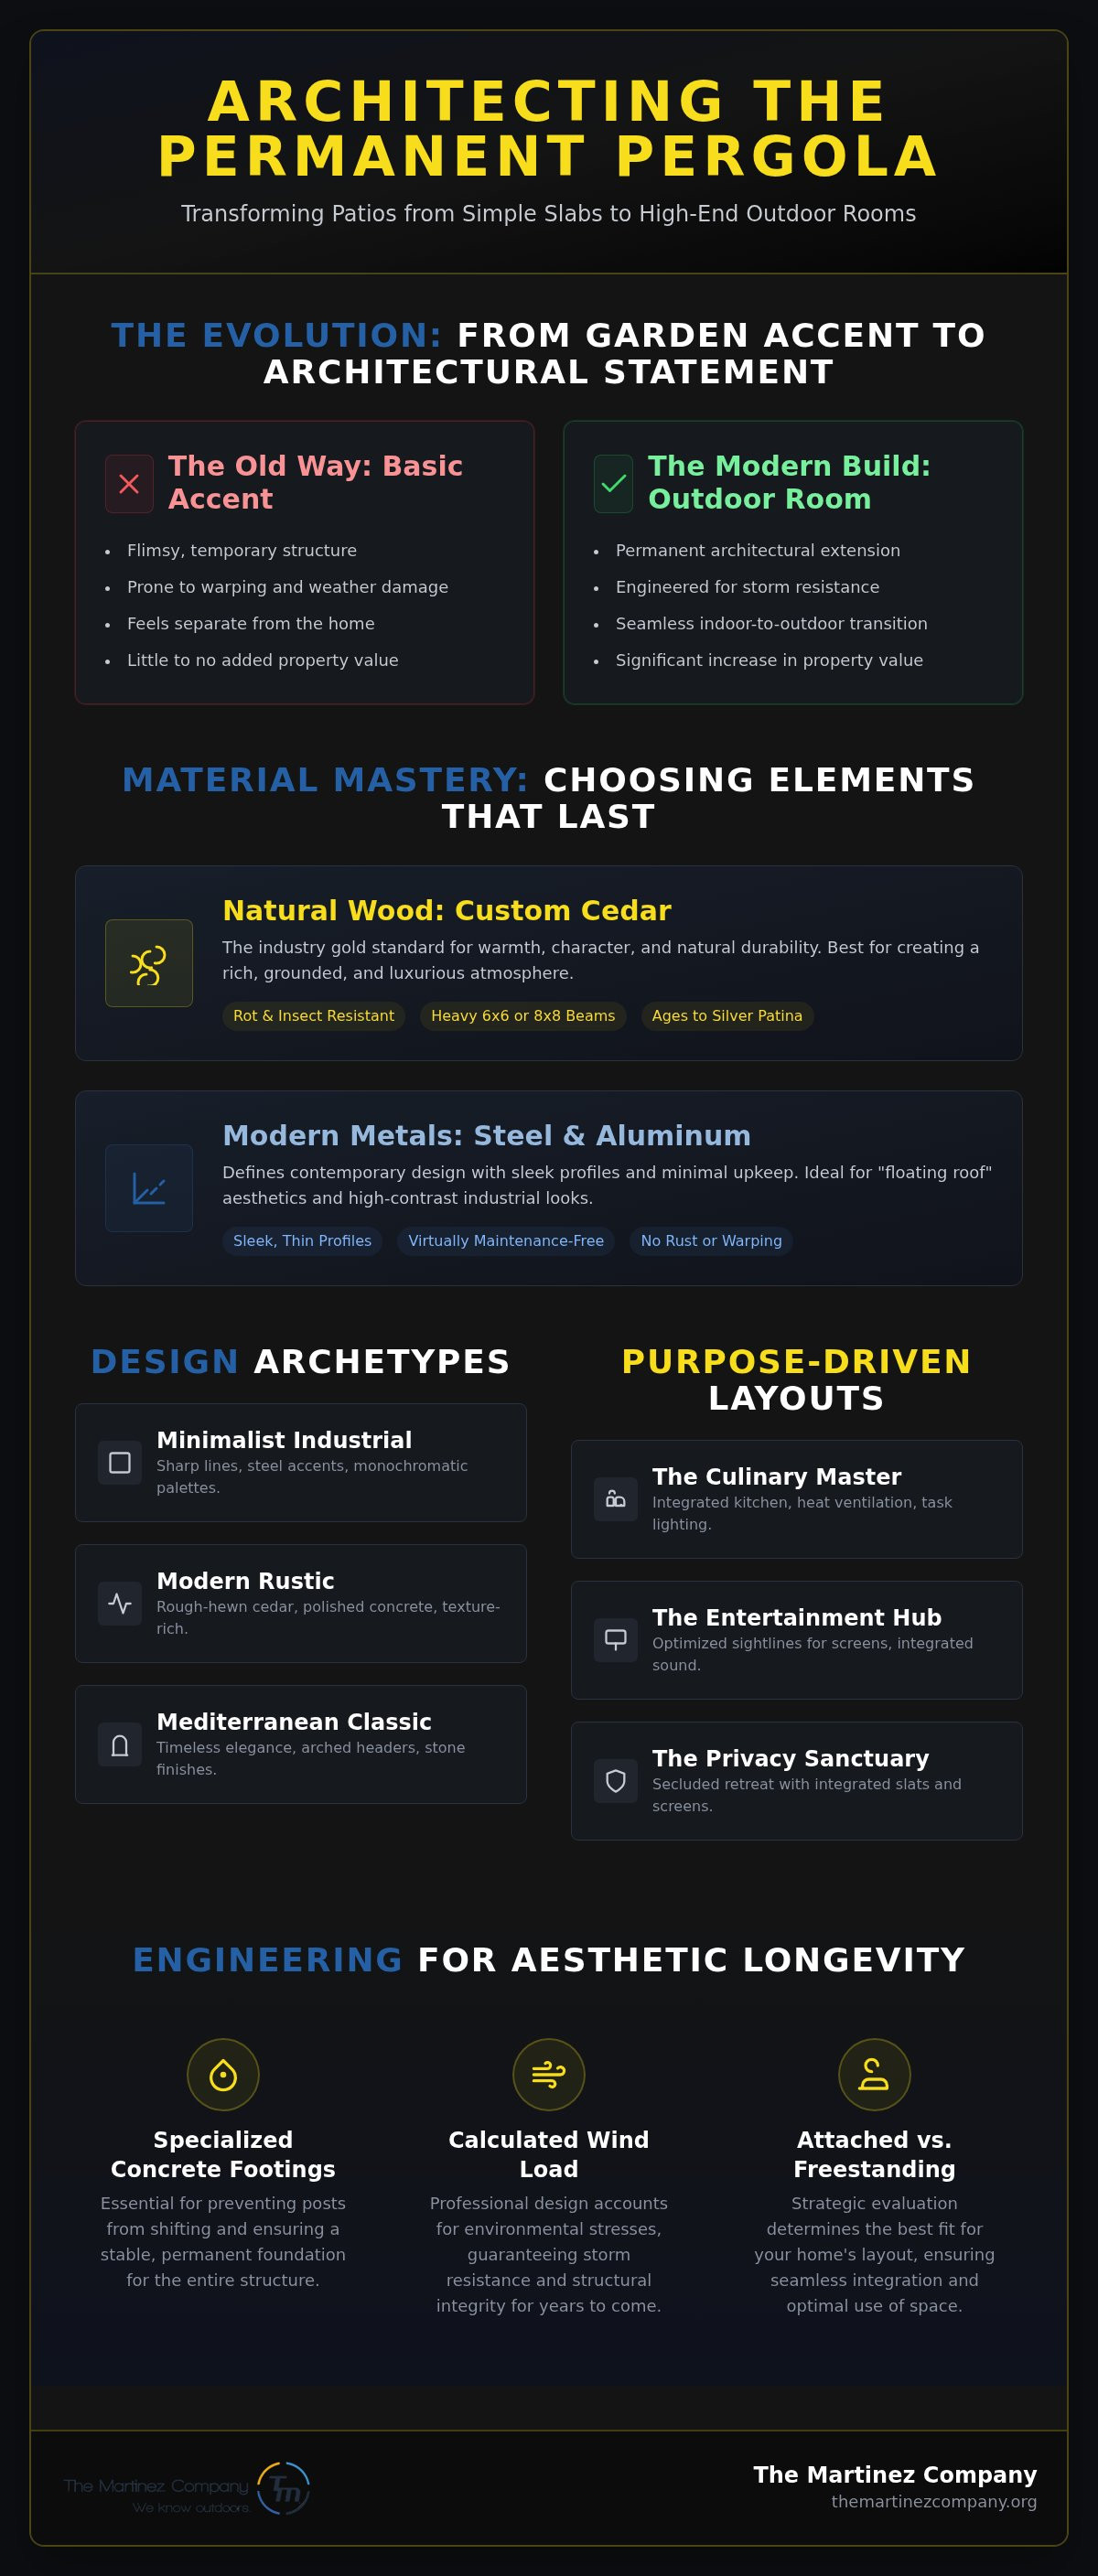
A pergola is no longer just a decorative trellis meant for climbing vines. It has become a sophisticated, three-dimensional architectural tool that anchors a flat patio into a defined living space. By adding verticality and overhead structure, a pergola transforms a vast, exposed concrete slab into an intimate destination within your landscape. When exploring pergola design ideas for patios, you're looking for more than just a bit of shade. You're looking for a structural anchor. The Evolution of Pergola Design highlights how these structures moved from ancient garden walkways to the modern "outdoor room" concept we see today. It's a fundamental shift in how we perceive our property. You're not just sitting outside anymore; you're living in a fully realized extension of your home's interior.
Aesthetic Style Archetypes for 2026
Modern design trends have moved toward bold, intentional statements that reflect the homeowner's personal brand and lifestyle. We focus on three primary archetypes that balance current aesthetics with timeless durability:
The Minimalist Industrial: This style features clean, sharp lines and heavy steel accents. It often utilizes monochromatic charcoal or matte black palettes to create a high-contrast look against light-colored concrete patios.
The Modern Rustic: This is where structural integrity meets natural warmth. We pair rough-hewn cedar beams with polished concrete floors to create a texture-rich environment that feels both grounded and luxurious.
The Mediterranean Classic: For those seeking timeless elegance, this archetype uses arched headers and ornate column capitals. It evokes the feeling of a permanent coastal villa and pairs beautifully with stone-textured finishes.
Purpose-Driven Layout Ideas
Effective pergola design ideas for patios prioritize how the space will actually function on a Tuesday night or a Saturday afternoon. Your layout should be dictated by your primary use case.
The Outdoor Culinary Master: If you love to grill, your pergola should integrate directly with a custom kitchen. We design these to handle heat ventilation and provide task lighting over prep surfaces for late-night hosting.
The Entertainment Hub: This layout optimizes sightlines for outdoor televisions and acoustics for integrated sound systems. It's built to be the social heartbeat of the home, requiring precise placement of posts to avoid blocking the view.
The Privacy Sanctuary: In open yards, we use strategically placed slats or integrated privacy screens to define boundaries. It creates a secluded retreat without the need for a massive, imposing fence, making the space feel secure and private.
Material Mastery: Choosing Design Elements That Last
Material selection is the single most critical decision in the design-build process. It dictates whether your structure remains a permanent architectural fixture or becomes a maintenance liability within five years. For high-end pergola design ideas for patios, we prioritize materials that offer high density and structural stability. This isn't just about aesthetics. It's about calculating the wind load and ensuring the structure doesn't shift on its foundation. Achieving Material Mastery requires understanding how different elements react to your specific environment and the weight they must support over time.
Natural Wood: The Warmth of Custom Cedar
Western Red Cedar is the industry gold standard for a reason. Its natural oils resist rot and insect damage, making it the perfect choice for custom outdoor living spaces. If you want a crisp, designer look, we recommend a high-quality stain applied every few years. Alternatively, you can allow the wood to weather naturally into a sophisticated silver-grey patina. When we design for large spans, we use heavy-duty 6x6 or 8x8 beams. These thicker dimensions prevent sagging and maintain the bold profile that defines a luxury build.
Modern Metals: Steel and Aluminum Sophistication
Structural steel and powder-coated aluminum are redefining contemporary pergola design ideas for patios. These materials allow for thinner profiles and the coveted "floating roof" aesthetic that timber simply can't achieve at certain scales. Aluminum is virtually maintenance-free. It won't rust, warp, or crack, even in harsh climates. For a unique "Craftsman" feel, we often mix materials. We pair heavy cedar beams with custom-fabricated black steel brackets. This hybrid approach offers the best of both worlds: the warmth of timber and the unyielding strength of metal. If you're ready to see how these materials can work together on your property, our team can help you explore custom outdoor living options tailored to your home's architecture.
Strategic Patio Integration: Attached vs. Freestanding Designs
Integration is the bridge between a blueprint and a finished, functional masterpiece. When you evaluate pergola design ideas for patios, you must consider how the structure physically and visually interacts with your home's existing architecture. It isn't enough to simply place a structure on a concrete slab. You must account for scale, drainage, and the existing flow of traffic. A well-integrated pergola acts as a structural anchor that unifies your home’s exterior finishes with your hardscaping, whether that includes custom concrete work or high-end perimeter fencing. We focus on the synergy between the build and the ground it stands on to ensure a seamless transition from your back door to your new sanctuary.
The Attached Pergola: Expanding Your Interior
An attached pergola serves as a direct architectural extension of your home. It blurs the line between indoor comfort and outdoor exposure. We design these to match your existing rooflines and trim details, ensuring the transition feels intentional rather than added on. This design choice is ideal for creating a cohesive flow that draws people outside naturally.
The engineering of the ledger board is the most critical component here. We don't just bolt it to the siding; we ensure it's flashed and anchored into the home's structural framing to prevent moisture intrusion and structural failure. This approach creates a powerful "Portal" effect. When you step through your patio sliding doors, the overhead rafters immediately define the space, making your interior living room feel twice as large. It's a strategic way to maximize smaller patios where every square foot of floor space counts.
The Freestanding Sanctuary: Defining New Spaces
If your goal is to create a destination away from the house, a freestanding "Island" design is the superior choice. These structures allow you to maximize specific backyard views or create a private retreat near a pool or garden. Because they aren't tied to the house, they offer more flexibility in orientation and height. When exploring pergola design ideas for patios that stand alone, the foundation is everything.
For these builds, we use deep-set concrete footings to ensure the structure remains perfectly level and stable, even in high winds. On large concrete patios, a freestanding pergola creates a "Room within a Room." It breaks up a vast expanse of hardscape, providing a focal point for a fire pit or a lounge area. This layout is particularly effective when you want to define boundaries in an open yard without the visual weight of a full fence. By prioritizing scale and proportion, we ensure the structure complements your patio size rather than overwhelming it.
Engineering for Aesthetic Longevity: The Protective Expert’s View
"Will this structure hold up in a storm?" It's the first question every homeowner asks, and for good reason. High-end pergola design ideas for patios must be more than visually striking; they must be engineered to withstand the elements. We don't build temporary garden accents. We architect permanent structures that remain stable when the weather turns. This requires a shift from superficial aesthetics to the rigorous standards of professional craftsmanship. It's about moving beyond the "look" and focusing on the physics that keep a structure standing for decades.
Foundation and Stability
Professional concrete work is the silent partner of every successful build. While many retail kits suggest simple surface mounting, we prioritize below-grade concrete footings that anchor the structure deep into the earth. This is the only way to prevent "racking"—the leaning or shifting that plagues lesser builds over time. When we integrate a pergola with your patio, we ensure the post-to-beam connections are reinforced with heavy-duty bracing. This ensures the entire system moves as one, distributing weight and tension evenly across the frame rather than stressing a single point of failure.
Weather-Resistant Design Features
Wind load calculations are not optional. They dictate the spacing of your slats and the thickness of your rafters. If a pergola is too dense, it acts like a sail, catching wind and putting immense pressure on the anchors. We balance shade coverage with essential airflow to ensure the structure remains grounded even in high-gust environments. Slant and pitch are also critical; even a slight five-degree slope can be the difference between a clean structure and one burdened by standing water and debris runoff. Hardware selection plays a vital role in this longevity. We exclusively use stainless steel or galvanized fasteners to prevent the unsightly rust streaks that often ruin a designer finish. Structural integrity is the intersection of physics and high-end design.
Joinery is where the amateur and the expert diverge. Decorative joinery might look nice on the surface, but structural joinery—like notched beams and precision through-bolts—provides the actual resistance needed to keep the structure square. We don't settle for "good enough" when it comes to the safety of your outdoor living space. Don't leave your investment to chance. Consult with our residential contracting experts to ensure your pergola design ideas for patios are built with the stability and perfection your home deserves.
From Vision to Perfection: Planning Your Custom Project
A vision without a blueprint is just a daydream. Moving from abstract pergola design ideas for patios to a physical, permanent structure requires a unified strategy that accounts for every square inch of your property. You don't want a designer who hands off a drawing and disappears; you need a partner who understands how the first shovel in the dirt affects the final beam in the air. A total backyard transformation often involves a complex interplay between your new structure, professional concrete work, and high-end fence installation. We view the project as a single architectural ecosystem where every element must support the others to create a cohesive, private sanctuary.
The Designer-Contractor Synergy
The gap between "inspiration" and "execution" is where most DIY or kit-based projects fail. We bridge this by integrating the design and build phases into a single, efficient lifecycle. Professional planning prevents those costly mid-construction changes that drain budgets and kill momentum. We use 3D modeling and site mapping to visualize how the structure interacts with your home's sun exposure and existing footprint. The Martinez Company approach is rooted in stability and perfection from day one. We don't just build to code; we build to a standard of craftsmanship that ensures your investment remains a permanent asset.
Next Steps for Your Patio Transformation
Your first step is a structural assessment of your current patio. Not every concrete slab is ready to support the point loads of a heavy-duty cedar or steel structure. We evaluate your foundation's thickness and soil stability before a single board is cut. Once the foundation is verified, we establish a realistic timeline for your custom architectural build. High-end construction isn't an overnight process. It requires precision, curing times for concrete, and meticulous joinery. To achieve a result that stands the test of time, you must prioritize the "how" of the build as much as the "what."
Transitioning from abstract pergola design ideas for patios to a physical sanctuary is a journey of accuracy and realization. It’s time to stop browsing and start building. You deserve an outdoor space that reflects your standards and enhances your lifestyle for years to come. Contact our residential contracting team today to finalize your design and begin the transformation of your outdoor living space into a designer masterpiece.
Elevate Your Outdoor Living Standard
Transforming your backyard requires a transition from abstract inspiration to structural reality. We've explored how pergola design ideas for patios rely on the synergy between high-end materials like Western Red Cedar and the unyielding stability of professional concrete footings. A true sanctuary isn't just about the view; it's about the engineering that ensures your structure remains a permanent fixture of your home's architecture. By prioritizing structural integrity over temporary kits, you ensure your investment adds lasting value and functionality to your property. It's about building for the future, not just for the season.
The Martinez Company has built a legacy of stability and perfection since 2014. We specialize in the expert craftsmanship of integrated concrete work and custom outdoor structures that stand the test of time. Don't settle for a structure that warps or fails when the weather turns. It's time to realize your goal of a designer outdoor living space built with meticulous accuracy. Architect your dream patio with The Martinez Company and start the journey toward a completed physical result that you'll enjoy for decades. Your vision deserves the protection of a seasoned expert; let's build something that lasts.
Frequently Asked Questions
Do I need a permit for a pergola design on my patio?
Yes, most jurisdictions require a building permit for pergolas exceeding 120 square feet. If you're attaching the structure to your home, a permit is almost always mandatory regardless of the size. You must also account for local setback requirements, which typically mandate that pergolas remain 3 to 5 feet from side property lines. We handle these regulatory details to ensure your project meets all local zoning and safety codes.
What is the best wood for a custom pergola to prevent rotting?
Western Red Cedar is the premier choice for custom pergolas due to its natural oils that resist rot, decay, and insect infestation. While pressure-treated lumber is an option, it often lacks the aesthetic finality and structural stability found in high-grade cedar. For homeowners exploring pergola design ideas for patios, cedar provides the perfect balance of rugged durability and polished beauty. It maintains its integrity in diverse climates when properly sealed.
Can a pergola be attached to a house with a concrete patio?
A pergola can be securely attached to your home's structural framing while being anchored into a concrete patio. This design requires a professionally installed ledger board that is flashed to prevent moisture intrusion. We assess the existing concrete slab to determine if it can support the weight of the posts. If the slab is insufficient, we install below-grade concrete footings to provide the necessary stability and permanent structural integrity.
How much shade does a standard pergola design actually provide?
A standard pergola typically provides 40% to 60% shade depending on the spacing and orientation of the overhead rafters. To increase protection, you can adjust the slat frequency or add a motorized louvered roof, which is a top trending feature in 2026. Orienting the rafters to follow the sun's path ensures maximum coverage during peak afternoon hours. This allows you to create a functional, comfortable outdoor living space even during the hottest hours.
What is the difference between a pergola and a gazebo for patio design?
The primary difference lies in the roof structure; a pergola features an open, slatted roof while a gazebo has a solid, tiered roof. Pergolas are designed to define a space without completely blocking the sky, creating an airy and modern architectural feel. Gazebos are typically freestanding and more enclosed. For many pergola design ideas for patios, the goal is to create a seamless transition that feels like a natural extension of the home's interior.
How do I maintain a cedar pergola to keep it looking new?
Maintaining a cedar pergola requires a simple regimen of cleaning and resealing every two to three years. You should wash the wood with a mild detergent to remove surface debris and apply a UV-resistant stain to prevent the wood from silvering over time. If you prefer a weathered look, you can allow it to age naturally. Regular inspections of the stainless steel or galvanized fasteners ensure the joinery remains tight and structurally sound.
Can I install a ceiling fan or lights in a custom pergola design?
Integrating electrical components like fans, heaters, and smart lighting is a common practice in modern outdoor room design. This addition typically requires a separate electrical permit and must be performed by a licensed professional to ensure safety and code compliance. We hide the wiring within the structural beams to maintain a clean, high-end aesthetic. These features extend the usability of your patio, allowing for comfortable entertaining well into the evening hours.
Is a custom-built pergola better than a prefabricated kit?
Custom-built pergolas are superior because they're engineered for your specific site conditions, wind loads, and architectural goals. Prefabricated kits often use thinner materials and universal hardware that may not withstand local storm conditions or integrate perfectly with your existing concrete and fences. A custom build allows for precision joinery and heavy-duty 6x6 or 8x8 posts. This ensures a permanent structure that increases property value and provides a sense of security and perfection.


Comments