
Patio with Outdoor Kitchen Design: The 2026 Architect’s Guide to Luxury Living
Most homeowners believe a luxury backyard begins with a mood board, but true permanence starts six inches below the surface. High-end aesthetics mean little if the foundation fails to support the weight of a professional-grade rotisserie or if a poorly planned layout ruins the flow of your evening. You want an outdoor space that rivals your indoor kitchen's performance. Yet, the fear of shifting concrete slabs or haphazard utility lines often stalls the dream. It's a valid concern. A patio with outdoor kitchen design is an engineering feat first and a lifestyle choice second.
We understand that you're looking for more than a simple grill station; you're seeking a seamless transition from indoor comfort to outdoor culinary excellence. This guide provides the architectural blueprint you need to master a space that balances aesthetic beauty with uncompromising structural integrity. You'll gain the confidence to select materials that withstand national climate extremes and understand the precise construction timeline required for a flawless build. We'll explore the engineering of the outdoor work triangle and the integration of utilities to ensure your project is built to last. Let's move from abstract ideas to a physical structure that defines luxury living.
Table of Contents
Architecting the Modern Patio with Outdoor Kitchen Design
The backyard has undergone a radical transformation. It's no longer a peripheral patch of lawn; it's a multi-functional culinary sanctuary. A sophisticated patio with outdoor kitchen design represents the peak of residential contracting, blending structural engineering with high-end hospitality. This evolution reflects a shift in how we perceive our homes. We move from simple "grilling out" on a portable unit to hosting full-scale culinary events under the open sky. This transition from a basic deck to a permanent extension of the home requires a focus on durability and meticulousness.
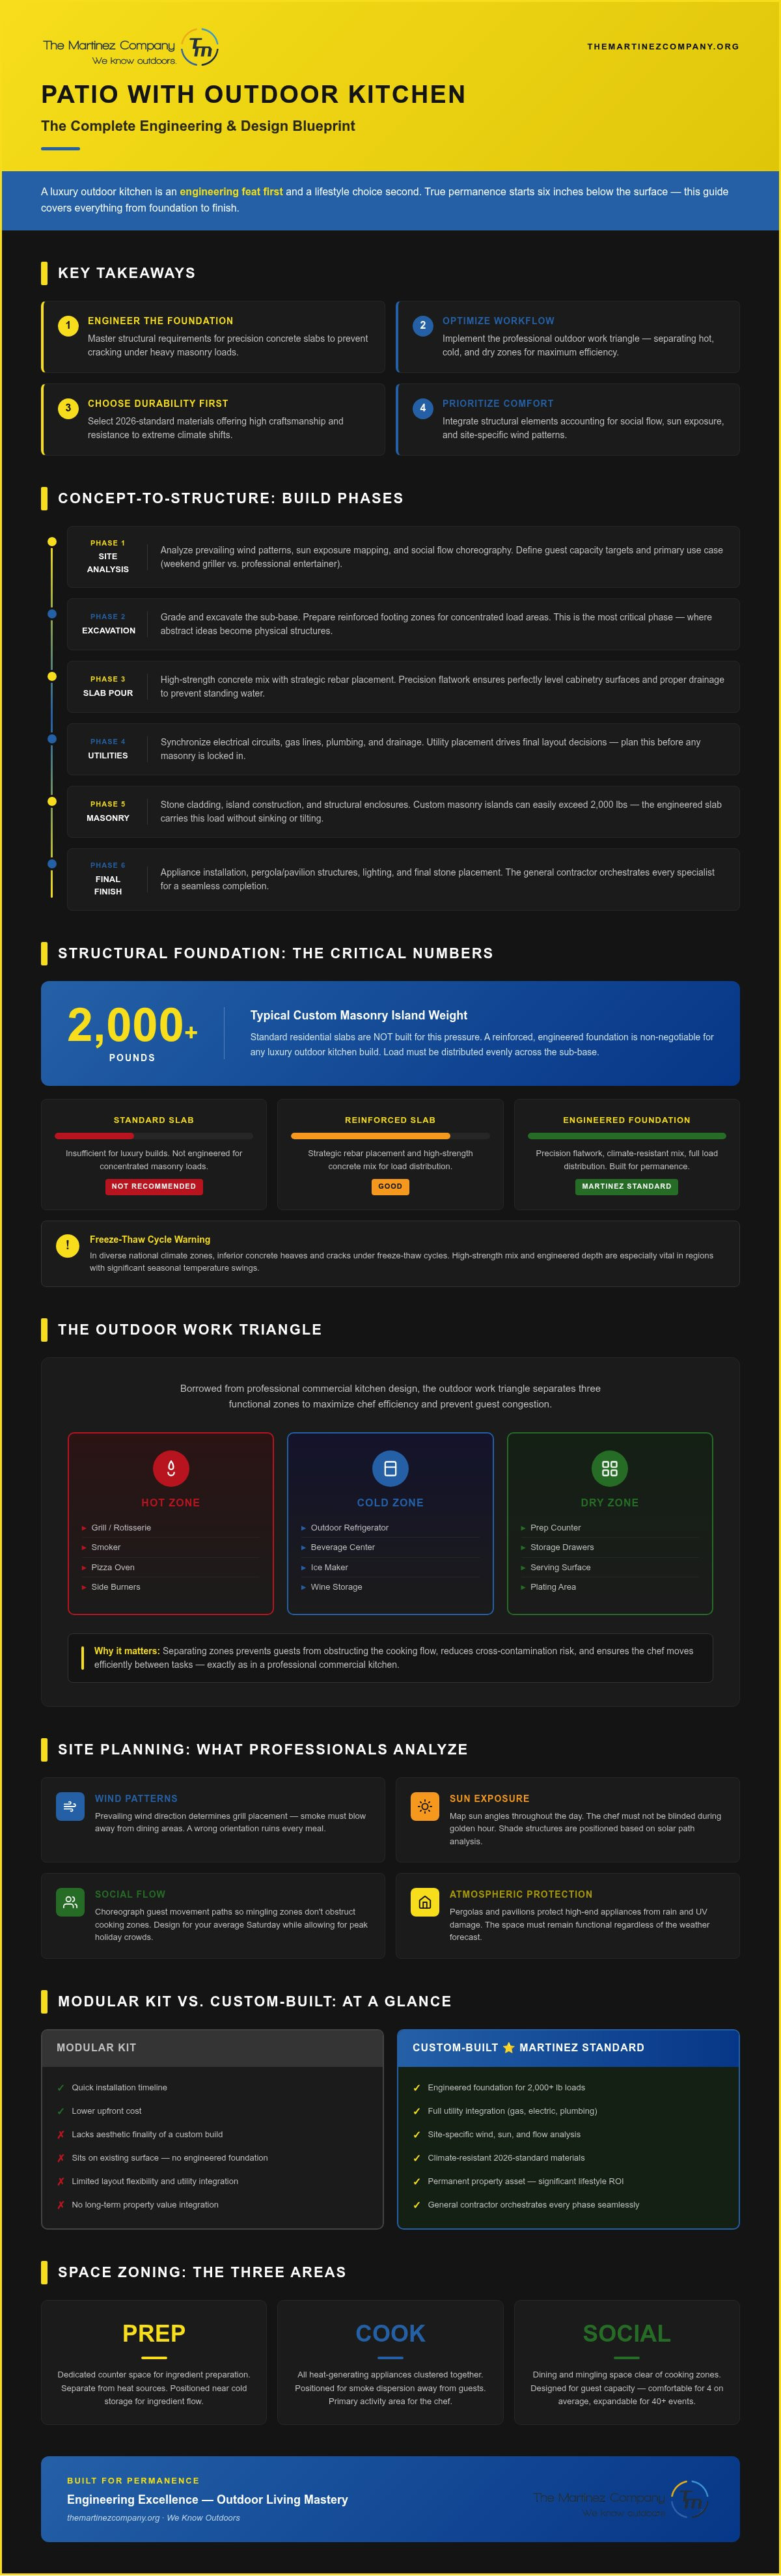
Professional architects and builders look beyond the surface. They analyze site-specific variables like prevailing wind patterns to prevent smoke from blowing into the dining area. They map sun exposure to ensure the chef isn't blinded during the golden hour. They choreograph social flow so that guests can mingle without obstructing the cooking zone. This level of detail distinguishes a permanent structure from a temporary setup. While modular kits offer a quick fix, they lack the aesthetic finality of a custom-built environment. Integrating outdoor kitchens into the very foundation of your property ensures a legacy of performance and a significant boost in lifestyle quality.
Defining Your Culinary Lifestyle
Before the first pour of concrete for your patio with outdoor kitchen design, you must define your primary use case. Are you a weekend griller or a professional entertainer? A space designed for a family of four feels cavernous and cold when hosting forty. Your layout must account for guest capacity while balancing the freedom of the open air with structural shade. We use robust pergolas or pavilions to shield your investment from the elements. This ensures your space remains functional regardless of the forecast.
Guest Capacity: Designing for your average Saturday night while allowing for peak holiday crowds.
Atmospheric Protection: Utilizing structural elements to protect high-end appliances from rain and UV damage.
Zoning: Creating distinct areas for prep, cooking, and social engagement to prevent overcrowding.
The Concept-to-Structure Journey
Turning a Pinterest board into a physical reality requires more than just inspiration. It demands a rigorous architectural blueprint that synchronizes electrical circuits and structural weight distribution. In 2026, high-end construction timelines reflect the precision required for these complex builds. A seasoned general contractor acts as the orchestrator, managing every phase from the initial excavation to the final stone placement. This ensures that the journey from an abstract concept to a completed physical result is seamless and efficient. We prioritize stability and perfection at every stage of the build.
Structural Foundations: The Concrete and Hardscape Core
The structural integrity of your patio with outdoor kitchen design begins with the concrete slab. It's the silent workhorse of the entire project. While modular units might sit on top of existing surfaces, a custom kitchen with heavy stone cladding and professional appliances requires precision engineering. The slab must do more than just look good; it must support thousands of pounds of concentrated weight without shifting or cracking. Precision flatwork ensures that your cabinetry sits perfectly level. This prevents warped doors and improper drainage that can lead to standing water. Without this structural foresight, even the most expensive kitchen will eventually succumb to soil movement.
Calculating load-bearing requirements is a matter of safety and permanence. A custom masonry island clad in thick stone can easily exceed 2,000 pounds. Standard residential slabs are typically not built for that kind of pressure. We engineer reinforced foundations that distribute this load evenly across the sub-base. This prevents the sinking or tilting that ruins high-end finishes. The transition from a raw excavation to a perfectly leveled, reinforced slab is the most critical phase of the entire build. It's where abstract ideas become physical structures that last.
Engineering for Weight and Permanence
Load-bearing capacity for concrete patios supporting masonry islands is determined by the PSI rating and the depth of the reinforced sub-base. Standard slabs are often insufficient for luxury builds. We use high-strength mixes and strategic rebar placement to create a foundation that resists shifting. This is especially vital in diverse national climate zones where freeze-thaw cycles cause inferior concrete to heave and crack. A reinforced foundation provides the security you need for a permanent investment.
Decorative Concrete Meets Functional Durability
Functional durability must meet aesthetic appeal in the final finish. You need a surface that's slip-resistant yet easy to clean after a grease spill or a wine splash. Decorative borders help define the kitchen zone from the lounge area, creating a visual map of your outdoor space. Proper curing is the final, essential step. We allow the concrete to reach its structural finality before installing heavy outdoor appliances. If you're ready to secure your project's future, our experts at The Martinez Company can help you engineer a slab that stands the test of time.
Precision Leveling: Ensures appliances like built-in grills and refrigerators function correctly.
Reinforcement: Rebar and mesh integration prevents structural failure under heavy masonry.
Sealants: High-grade protection against oil stains and UV damage.
Strategic Layouts: The Outdoor Work Triangle
Efficiency is the hallmark of professional design. While your indoor kitchen relies on the classic work triangle, an outdoor environment adds layers of complexity. You aren't just managing steps between the sink and stove; you're navigating wind, heat, and guest traffic. A successful patio with outdoor kitchen design prioritizes this flow to ensure the chef never feels isolated or overwhelmed. It's about creating a logical progression from raw ingredients to plated excellence. We focus on the "how" of the build to ensure the "what" functions perfectly under pressure.
Zoning is your primary tool for organization. We divide the space into Hot Zones for high-heat grilling, Cold Zones for refrigeration and ice, and Dry Zones for prep and storage. This separation prevents cross-contamination and keeps the heat away from chilled beverages. Positioning the kitchen relative to the main house is equally vital. It reduces the distance for transporting heavy trays and simplifies the transition between indoor prep and outdoor execution. A well-placed kitchen acts as a natural extension of the home's interior logic.
The 'Hot Zone' Placement
Safety dictates every decision in the Hot Zone. You must place high-heat appliances away from flammable siding or low-hanging branches. We analyze site-specific smoke paths to ensure your guests remain comfortable while you sear. If your patio with outdoor kitchen design includes a roof or pavilion, integrating a professional ventilation hood is mandatory. It preserves air quality and prevents grease buildup on your high-end structural finishes. We build for permanence, and that includes protecting your overhead structures from heat damage.
Social and Service Zoning
A luxury kitchen should be a social hub, not a solitary workspace. We design transition zones that bridge the gap between the cooking area and the dining space. This often includes the "Landing Strip" concept. You need at least 12 to 18 inches of counter space on both sides of every appliance for safety and convenience. This space is essential for setting down hot pans or staging ingredients. Bar seating allows the chef to remain part of the conversation while maintaining a clear boundary for safety. It's about creating an inclusive environment that values the experience as much as the meal.
Prep Zone: Expansive counter space near the sink for washing and chopping.
Cook Zone: Centralized around the grill with immediate access to professional tools.
Clean Zone: Efficient waste management and dish stations to keep the entertainment area pristine.
Essential Elements: Appliances and Weatherproofing
Luxury is defined by the resilience of the components you select. A sophisticated patio with outdoor kitchen design incorporates a hierarchy of appliances that extends far beyond a simple built-in grill. You need power burners for high-heat searing and warming drawers to maintain the integrity of your meal during long gatherings. These elements require 2026-standard materials like 304-grade stainless steel or marine-grade polymers to withstand environmental stress. Professional-grade storage remains the most overlooked aspect of these builds. Sealed, weatherproof cabinetry keeps your culinary tools protected from moisture and pests, ensuring the space is always ready for use.
Utility synchronization is the bridge between a concept and a functional reality. You must plan for high-voltage electrical needs to support outdoor refrigeration and integrated lighting systems. These systems require dedicated circuits to prevent overloads during peak use. Safety is paramount, particularly regarding gas-powered appliances. Every installation must include accessible shut-off valves to ensure immediate control in an emergency. If you are ready to engineer a space that balances power with safety, The Martinez Company provides the structural expertise needed for high-end execution.
Utility Infrastructure and Safety
Precision utility mapping prevents costly retrofitting. High-voltage lines must be routed with accuracy to power everything from rotisserie motors to wine coolers. Gas lines require specific pressure regulations to support high-BTU power burners. Utility infrastructure must be finalized and mapped before the foundation pour to ensure gas lines and electrical conduits are perfectly encased within the concrete. This foresight guarantees a clean, cordless aesthetic that defines modern luxury.
Material Resilience in Harsh Environments
Selecting the right surfaces is a balance of heat resistance and UV stability. Granite remains a top choice for its durability, while soapstone offers a unique aesthetic that handles high temperatures with ease. Custom-poured concrete countertops provide a seamless look within a patio with outdoor kitchen design but require professional sealing to resist oil and wine stains. Cabinetry must be equally resilient. Marine-grade polymers are specifically engineered to resist temperature fluctuations and humidity without warping. Custom covers and structural shade from pergolas further extend the life of your appliances, protecting your investment from the relentless sun.
Stainless Steel: Opt for 304 or 316 grade for maximum corrosion resistance.
Marine-Grade Polymers: Ideal for cabinetry in high-moisture environments.
Natural Stone: Provides a heat-safe surface for hot pans and prep work.
Executing the Vision: The Martinez Company Standard
The transition from a blueprint to a physical structure requires more than just labor; it demands the steady hand of a Reliable Visionary. At The Martinez Company, we approach every patio with outdoor kitchen design with a commitment to stability and aesthetic finality. We don't just build surfaces; we engineer environments where luxury and longevity coexist. This final phase of construction is where the structural integrity of the concrete meets the polished detail of the cabinetry. It's the moment when abstract concepts solidify into a permanent sanctuary. We ensure every joint is flush and every stone is set with the precision our clients expect.
Finalizing a project involves a meticulous transition from a construction site to a functional living space. We manage the logical progression of the build, ensuring that the first celebratory meal is served in an environment that feels complete and intentional. This isn't about rushing to the finish line; it's about the realization of a goal through high-level craftsmanship. Our team takes pride in the "how" of the build, knowing that the structural perfection beneath the surface is what allows the aesthetic beauty to shine for decades.
Privacy and Aesthetic Finality
A truly high-end outdoor kitchen isn't an island in the middle of a yard. It's a framed experience. We integrate custom cedar fencing to define the boundaries of your culinary space, transforming a simple patio into an intimate retreat. Beyond aesthetics, these structures serve a vital functional purpose. Integrated fencing acts as a strategic windbreak. This ensures consistent grilling temperatures and protects the chef from the elements during high-wind days. By aligning the fence lines with the kitchen's architecture, we achieve a cohesive look that ties the property boundaries together. It creates a sense of permanence and security that modular solutions simply cannot match.
The Professional Advantage
Large-scale outdoor transformations involve moving parts that require expert synchronization. From the initial excavation to the final stone placement, our general contracting expertise prevents the costly structural errors that plague DIY projects. We prioritize the "how" of the build, ensuring every utility line is secure and every slab is reinforced for the long haul. Our team has seen it all and knows exactly how to execute a plan that respects your unique goals while maintaining our rigorous standards for perfection. We understand that a luxury build is an investment in your property's value and your family's lifestyle.
You deserve the confidence that comes with a project managed by seasoned professionals who value your time and your vision. We guide you from the first concrete pour to the moment you ignite the grill for the first time. If you're ready to move from inspiration to installation, we're here to lead the way. Ready to transform your backyard? Contact The Martinez Company for a consultation.
Engineering Your Outdoor Legacy
Your vision for a high-end backyard deserves more than a temporary setup. It requires a permanent foundation. We've explored how a successful patio with outdoor kitchen design relies on precision concrete flatwork and a strategic work triangle to ensure every meal is a success. True luxury isn't just about the appliances you choose; it's about the structural integrity that supports them. Since 2014, we've specialized in the transition from abstract concepts to physical structures that are built to last. We focus on the "how" of the build, ensuring that your investment stands the test of time and climate. As specialists in structural and decorative concrete, we handle every phase of full-service residential contracting from concept to completion. You don't have to settle for modular compromises when perfection is within reach. It's time to realize the goal of a seamless, professional-grade outdoor sanctuary. Start Your Outdoor Transformation with The Martinez Company today. Your future culinary sanctuary is waiting.
Frequently Asked Questions
What is the best foundation for a patio with an outdoor kitchen design?
A reinforced concrete slab engineered to support the specific load of masonry and appliances is the gold standard. You need a foundation that prevents shifting and cracking over decades of use. We use high-strength concrete mixes and strategic rebar reinforcement to create a stable base for your patio with outdoor kitchen design. This ensures that your custom stone islands and heavy built-in grills remain perfectly level regardless of soil movement or climate extremes.
How much space do I need for a functional outdoor kitchen on my patio?
A functional layout typically requires at least 10 to 12 linear feet of counter space for basic cooking and prep needs. Luxury builds often expand to 20 feet or more to accommodate specialty appliances and social seating. You must account for landing strips on both sides of your grill for safety. Proper spacing ensures the chef can work efficiently without feeling cramped. It also allows for a natural flow between the cooking and dining zones.
Can I install an outdoor kitchen on my existing concrete patio?
You can only install a custom kitchen on an existing slab if it meets specific structural requirements. Most standard residential patios are four inches thick and lack the reinforcement needed for heavy masonry. We often recommend a precision foundation pour to prevent the sinking or tilting that ruins high-end finishes. It's safer to engineer a new, reinforced section that can handle the weight of your chosen appliances and stone cladding without risking structural failure.
What are the most durable materials for outdoor kitchen countertops in 2026?
Granite and soapstone remain the premier choices for durability and heat resistance in high-end builds. These natural stones withstand intense UV exposure without fading or warping over time. High-strength concrete is another excellent option for a seamless, modern aesthetic. It provides a non-combustible surface that is easy to clean after a grease spill. Selecting materials with high-level craftsmanship ensures your patio with outdoor kitchen design retains its aesthetic finality and performance for many years.
Do I need a permit for a custom patio and outdoor kitchen build?
Permits are almost always required for projects involving structural additions, electrical circuits, and gas line extensions. Local building codes ensure that your outdoor space is safe and compliant with national standards. We handle the complexities of the construction process to ensure your project moves from concept to completion without legal hurdles. Professional oversight prevents costly errors and ensures that every utility integration is inspected and approved for long-term safety and structural integrity.
How do I protect my outdoor kitchen appliances during the winter?
High-quality marine-grade covers and structural shade like pergolas are essential for protecting your investment. You should also winterize your gas lines and clean all stainless steel surfaces to prevent corrosion during dormant months. Using 304 or 316-grade stainless steel helps resist the elements, but regular maintenance is still required. These steps ensure your appliances are ready for the first celebratory meal of the spring. Protecting your gear is about maintaining the permanence of your outdoor space.
What is the 'Work Triangle' and why does it matter for outdoor design?
The Work Triangle is a design principle that optimizes the distance between your prep, cooking, and cleaning zones. It minimizes wasted motion and keeps the chef at the center of the action. In an outdoor setting, this triangle must account for wind patterns and guest traffic flow. A well-executed triangle ensures that you aren't constantly walking back and forth to the indoor kitchen. It's the key to a functional and professional-grade culinary experience.
How does an outdoor kitchen affect my home's resale value?
A permanent outdoor kitchen significantly increases property value by expanding your home's usable square footage. It's a high-demand feature for luxury buyers who value entertainment and high-end lifestyle upgrades. A project built with structural integrity and premium materials offers a strong return on investment. It transforms a simple backyard into a sophisticated destination. Buyers recognize the value of a space that is built to last and provides a seamless transition from indoor comfort to outdoor excellence.


Comments