
Patio vs. Deck: Which Is Better for Your Backyard in 2026?
The most common mistake in backyard design isn't picking the wrong surface finish; it's assuming your personal taste matters more than your yard's natural grade. When evaluating a patio vs deck which is better for your home, structural permanence and site topography dictate the right answer long before visual choices enter the equation. It's completely natural to feel torn by competing advice, whether you're worried that an uneven slope makes ground-level construction impractical or dreading the hidden toll of seasonal staining, sealing, and surface decay.
You don't need another generic design gallery. You need clear architectural criteria that eliminate guesswork, balancing soil conditions, maintenance realities, and long-term property value. We'll break down how terrain, material durability, and structural engineering separate these two platforms so you can select the ideal build. Here is your definitive guide to aligning your land with a lasting outdoor structure, from initial ground prep to decades of finished living space.
Table of Contents
Patio vs. Deck: The Core Architectural Differences
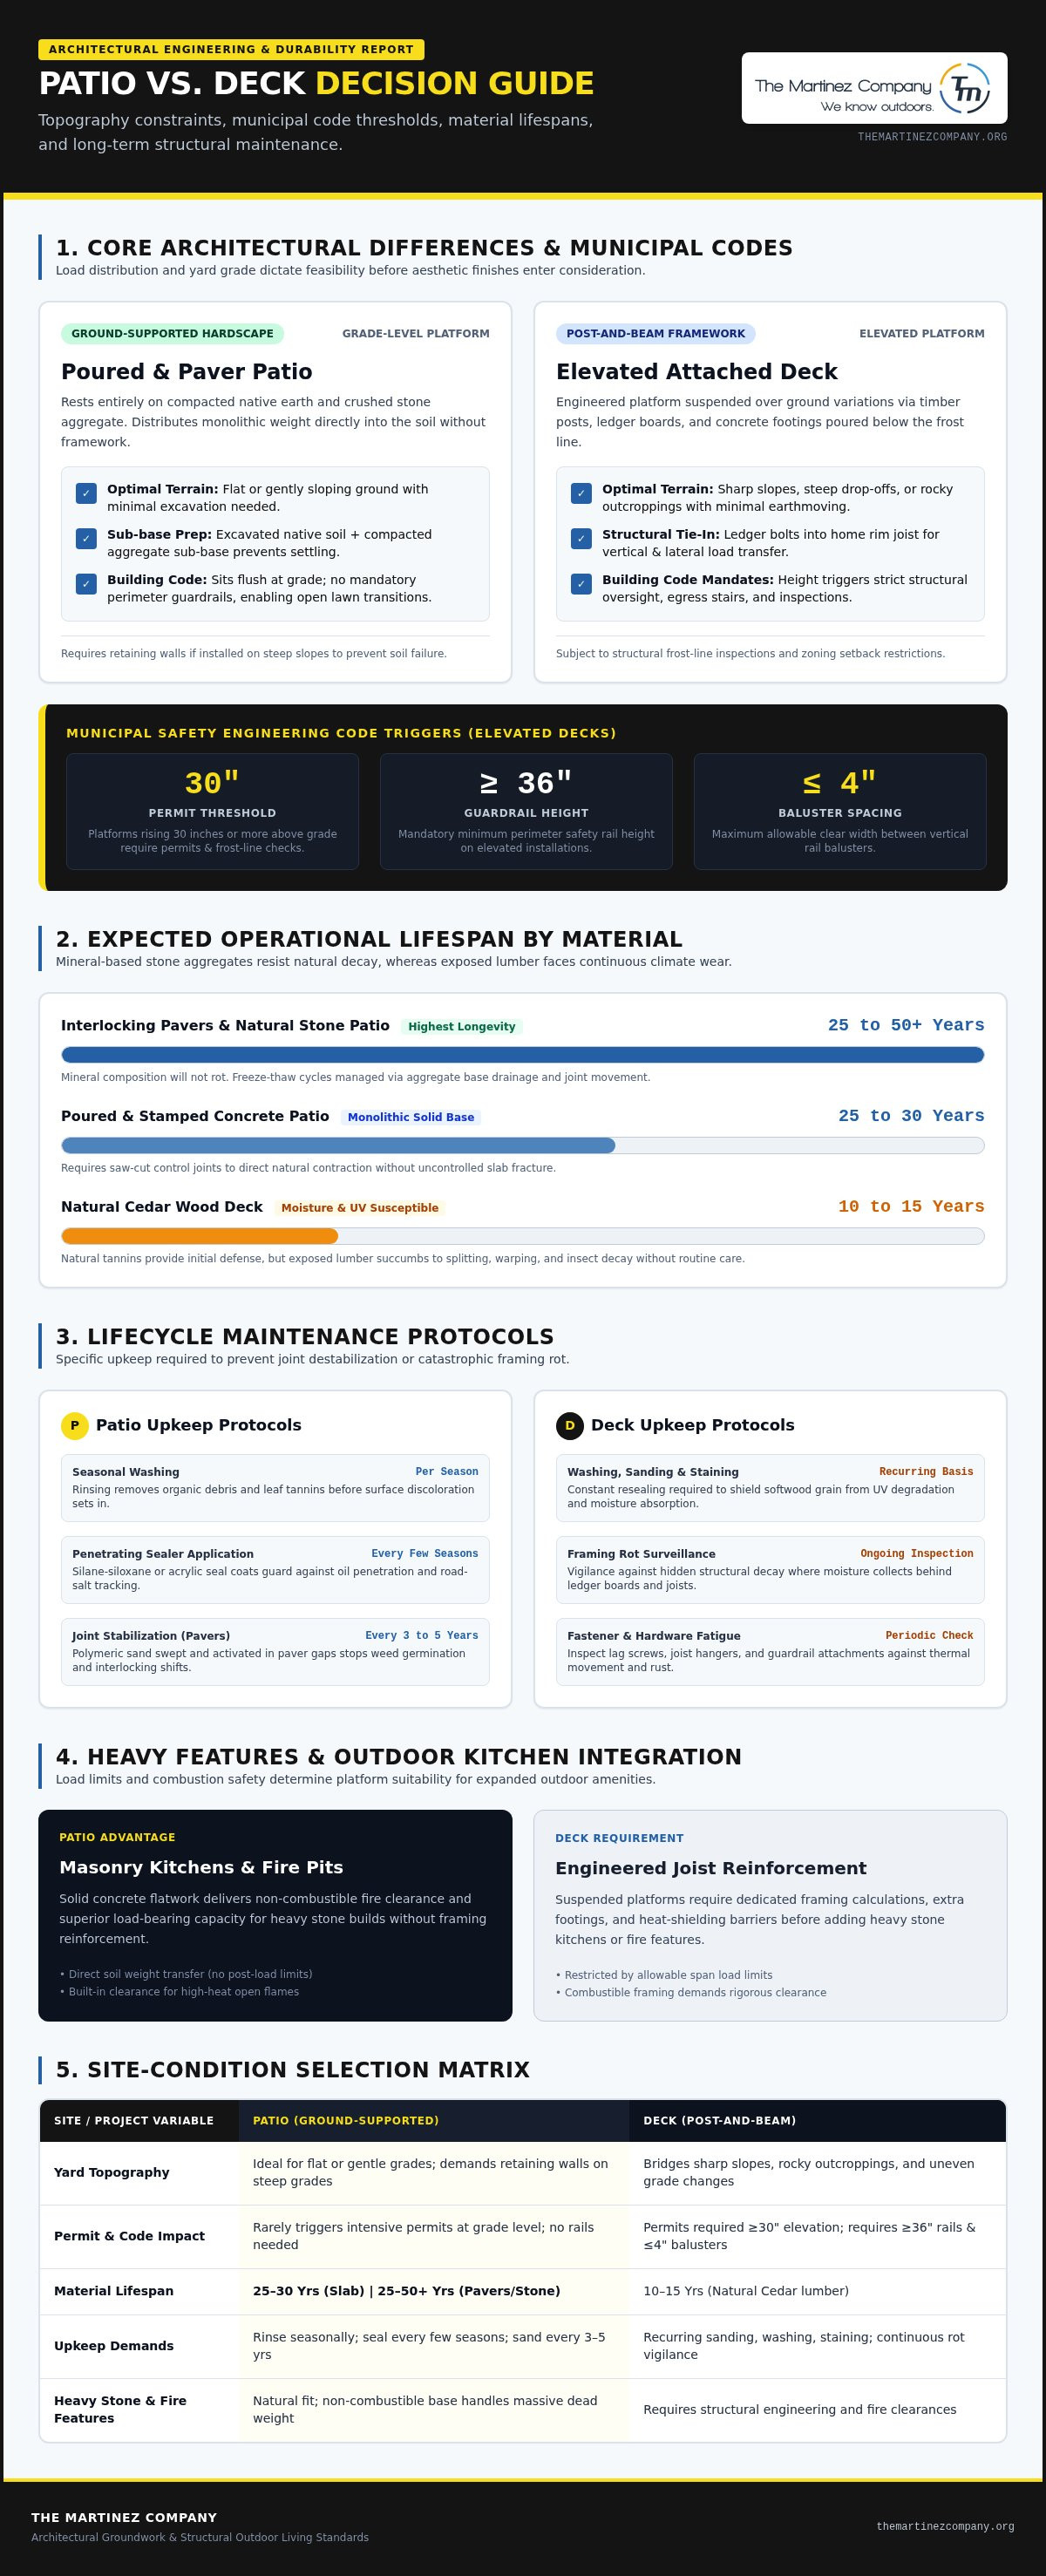
Every outdoor build starts with structural physics, not surface finishes. When determining regarding a patio vs deck which is better, the primary distinction lies in load distribution and ground contact. A patio is a ground-supported hardscape resting entirely on compacted earth, while a deck is an elevated platform suspended across post-and-beam framework. Yard topography dictates this structural feasibility long before aesthetic choices enter the discussion. Flat or gently sloping ground naturally accepts flatwork. In contrast, steep grades make ground-level paving difficult without extensive excavation and retaining walls, giving framed platforms an immediate structural advantage.
Municipal residential building codes enforce this distinction. Uncovered flatwork at grade level rarely triggers intensive structural oversight, but elevated structures trigger strict safety mandates. Once a platform rises 30 inches above the ground, local building departments require structural permits, frost-line inspections, and rigorous setback adherence.
Understanding Ground-Level Patios
Ground-level patios depend on uniform soil compaction and a properly graded aggregate sub-base. Construction demands excavating native soil down to a stable strata, followed by installing layers of crushed stone compacted to prevent future settling. Poured concrete slabs, decorative stamped finishes, and dry-laid stone pavers all rely on this monolithic foundation. Because these surfaces sit flush with the surrounding grade, building codes do not require perimeter guardrails. This allows for open, uninhibited transitions directly from your living space to the lawn.
Understanding Elevated and Attached Decks
Elevated decks conquer uneven ground by separating the walking surface from the soil below. Under the standard architectural definition of a deck, the structure operates as an engineered framework capable of spanning dramatic grade changes without massive earthmoving. Structural ledger boards bolt directly into the home's rim joist, transferring lateral and vertical loads, while the outer perimeter rests on heavy timber posts anchored to concrete footings poured below the local frost line.
Suspended framing creates usable square footage over rocky outcroppings, sharp slopes, or moisture-prone soil beds. However, this vertical separation requires uncompromising safety engineering. Building codes mandate rigid guardrails at least 36 inches high, vertical balusters spaced no wider than four inches, and dedicated stringer staircases to guarantee safe exterior egress.
Head-to-Head Comparison: Materials, Lifespan, and Maintenance
Manufacturer brochures rarely present an honest, side-by-side comparison across all building mediums. Decking suppliers often downplay hidden framing rot, while masonry advocates gloss over joint degradation. When weighing a patio vs deck which is better for lasting performance, material behavior under direct environmental stress reveals the true answer. Standard industry analyses for choosing between a deck and a patio emphasize that structural exposure to ultraviolet rays, deep freezes, and constant moisture affects each surface completely differently.
Hardscape Durability: Concrete and Masonry Patios
Mineral-based surfaces deliver superior defense against elemental exposure because stone and cured aggregate cannot decay. Poured and stamped concrete slabs routinely achieve an operational lifespan of 25 to 30 years, while interlocking pavers and natural stone can endure for 25 to 50 years or more. These systems withstand harsh freeze-thaw cycles without rotting, provided that saw-cut control joints manage natural ground contraction and a compacted aggregate base directs sub-surface water away from the slab.
Maintenance remains straightforward and physically minimal:
Routine Washing: Seasonal rinsing removes organic debris and leaf tannins before surface discoloration sets in.
Penetrating Sealers: Applying a silane-siloxane or acrylic seal every few seasons protects against oil stains and road-salt tracking.
Joint Stabilization: Paver installations require polymeric sand swept into joints every three to five years to prevent weed germination.
Decking Longevity: Natural Cedar vs. Engineered Composites
Framed platforms demand continuous vigilance against structural fatigue. Authentic cedar contains natural tannins that resist moisture, yet exposed lumber still succumbs to splitting, warping, and insect damage within 10 to 15 years without recurring washing, sanding, and staining. Modern capped composite boards eliminate top-layer splintering and resist intense UV exposure, offering a reliable 25 to 30-year operational life without surface fading.
Composite boards solve surface degradation, but they do not eliminate substructure risks. Beneath those low-maintenance boards, standard pressure-treated timber joists and ledger connections remain exposed to damp microclimates, where trapped moisture can rot framing lumber prematurely. Homeowners planning a high-traffic backyard transformation often rely on experienced outdoor living specialists to match resilient concrete flatwork or engineered decking systems to their local climate.
Terrain, Drainage, and Site Conditions: Choosing What Fits Your Yard
Your property's topography establishes the physical boundary between what is technically practical and what becomes an engineering headache. When evaluating a patio vs deck which is better for a complex backyard, ground slope dictates the scope of structural work. Yards featuring a slope greater than five percent make standard flatwork difficult. Grade changes demand massive earth excavation, soil retention systems, and engineered backfilling to establish a level surface. A framed structural deck bypasses these earthmoving burdens entirely, using posts of varying heights to create a level walking plane over severe elevation drops.
Water management also separates the two approaches. Ground-level flatwork alters surface water flow across your yard, requiring planned drainage swales or catch basins. Suspended decks let rain filter between deck boards straight to the ground below. However, this runoff requires proper channel grading beneath the framework to stop water from pooling around the home's primary foundation walls.
When Topography Favors a Built-Up Deck
Steep hillsides and uneven, rocky soil conditions make elevated framing the logical structural choice. Rather than paying for extensive site cuts, retaining walls, and soil haul-away, posts set into isolated footings adapt immediately to dramatic drop-offs. In analyses examining the return on investment for decks vs. patios, builders often emphasize that elevated decking unlocks second-story access and panoramic views otherwise lost on hilly parcels.
Cantilevered decks extend living areas outward over slopes that are completely unusable at grade level. Under-deck ceiling and drainage systems can also divert dripping water away from lower patios, creating sheltered walkout basements and dry exterior utility storage beneath the framed floor system.
When Flat Land Demands a Solid Hardscape Patio
Level terrain strongly favors ground-contact flatwork over elevated framing. Building a framed deck low to the ground creates an inaccessible sub-floor cavity that traps damp soil, encourages mold growth, and provides nesting spots for rodents and burrowing insects. Poured concrete flatwork and paver hardscapes eliminate these hollow crawlspaces entirely.
Solid flatwork simplifies day-to-day access and moisture protection across flat residential lots:
Step-Free Accessibility: Flush transitions connect interior sliding doors straight to the outdoor living area without clumsy exterior steps.
Foundation Protection: A continuous slope pitch of one-eighth to one-quarter inch per linear foot directs storm water safely away from siding and footings.
Long-Term Stability: Solid stone or concrete slabs eliminate bouncy walking surfaces, creating an anchored, unyielding floor plane.
Outdoor Living Integrations: Kitchens, Heavy Features, and Privacy
Modern backyard renovations go far beyond simple patio furniture. Homeowners regularly incorporate built-in cooking suites, stone fire features, heavy shade pavilions, and perimeter privacy fencing to build true multi-season living spaces. Deciding regarding a patio vs deck which is better for these elaborate installations hinges on structural load capacity and thermal safety clearances.
Supporting Custom Outdoor Kitchens and Masonry
Solid masonry elements exert massive downward pressure. A fully equipped outdoor kitchen featuring granite countertops, built-in ceramic smokers, and stone veneer weighs several thousand pounds. Ground-supported concrete flatwork distributes this concentrated dead load across compacted aggregate without deflection or risk of collapse. Because poured concrete is non-combustible, it provides a safe, fireproof platform for open-flame cooking, eliminating grease fire hazards and thermal transfer concerns.
Placing identical culinary stations on a framed deck introduces severe engineering requirements:
Sub-Frame Reinforcement: Standard joist spacing cannot support multi-ton masonry islands, requiring doubled rim joists, sistered framing members, and supplemental support posts directly under the kitchen footprint.
Heat and Ember Protection: Timber and capped composites soften under intense radiant heat, demanding non-combustible insulation blankets, steel fire jackets, and dedicated grease-catching catch mats beneath cooking appliances.
Deflection Control: Framing movement can crack rigid tile, stone veneer, and mortar joints over time as wood joists naturally expand and contract with humidity changes.
Integrating Boundary Fences and Shade Structures
Anchoring vertical architecture requires precise coordination with your floor platform. Overhead structures like timber pergolas, cedar louvered roofs, and full pavilions generate severe wind-uplift forces. On a concrete patio, structural posts anchor directly into reinforced footings or through the slab using heavy-duty steel base brackets. Framing a pergola on a deck requires bolting through surface boards directly into engineered framing blocks to carry lateral stresses down to the foundation piers.
Perimeter boundaries also tie into this architectural relationship. Grade-level flatwork allows privacy fences to sit flush against the patio perimeter, sealing sightlines and blocking prevailing winds efficiently. Elevated decks require integrated railing-height windscreens or custom privacy louvers engineered to meet local fall-protection safety codes. Consult with an experienced builder at The Martinez Company to coordinate structural concrete flatwork, shade elements, and custom fencing into an enduring, code-compliant retreat.
Return on Investment and Long-Term Value Assessment
Calculating property value requires looking past initial installation days to evaluate total cost over a twenty-year ownership horizon. When evaluating a patio vs deck which is better for financial equity, return on investment involves two distinct factors: immediate resale recovery and the ongoing cost of preservation. A structure that demands continuous chemical treatments, board replacements, and hardware upgrades can quietly drain your home improvement budget year after year.
Resale Appeal and Home Appraisal Dynamics
Real estate appraisers evaluate exterior improvements through distinct valuation lenses. Raised decks often recoup between 65% and 95% of their construction value at resale, functioning as elevated square footage that expands usable living area. However, that value depreciates rapidly if routine maintenance lapses. Prospective home buyers inspect exposed timber structures closely, factoring structural decay, unstable railings, and weathered deck boards directly into lower purchase offers.
Permanent masonry and concrete flatwork deliver consistent value stability, recouping roughly 50% to 85% at resale while exhibiting minimal physical depreciation. Modern home buyers gravitate toward clean, turnkey outdoor entertaining spaces that eliminate seasonal labor. A precision concrete terrace or natural stone courtyard retains structural integrity and crisp visual lines for decades, projecting permanence and high build quality during property evaluations.
Making the Final Selection for Your Home
Selecting your ideal backyard platform comes down to aligning terrain reality with maintenance tolerance. Choose an elevated framed deck when steep elevation drops, rocky outcroppings, or second-story access requirements make extensive ground excavation impractical. Choose a solid concrete patio when you have level terrain, want direct grade-level flow into the lawn, and plan to integrate heavy outdoor amenities like stone kitchens or fire features without constant structural upkeep.
Every successful outdoor environment demands sound engineering, meticulous site grading, and strict adherence to local building codes. Bring your design goals into sharp focus with an experienced general contractor who understands structural mechanics from the ground up. Partner with The Martinez Company to transform your backyard with engineered concrete flatwork, custom outdoor living structures, and privacy fencing built to stand the test of time.
Engineering Your Vision: Transform Your Backyard with Confidence
Selecting between an elevated platform and ground-level hardscape is never purely a cosmetic choice. When deciding regarding a patio vs deck which is better for your property, physical topography and long-term maintenance realities establish the definitive baseline. Ground-supported concrete flatwork delivers decades of unyielding durability and non-combustible safety for custom kitchens on level terrain. Elevated framing unlocks sweeping vistas across steep slopes without the disruption of massive soil excavation.
Your finished project should elevate your lifestyle, not burden your weekends with ongoing maintenance chores. Established in 2014, The Martinez Company delivers engineered structural execution and turnkey craftsmanship across precision concrete flatwork, custom outdoor living spaces, and premium privacy fencing. We bridge the distance between conceptual design and permanent physical reality. Ready to transform your backyard into an enduring retreat? Consult the general contracting experts at The Martinez Company to build your vision with complete structural confidence.
Frequently Asked Questions
Is a patio or a deck cheaper to build overall?
Patios generally feature lower initial construction costs than elevated decks on level ground, but steep slopes invert that financial balance. Installing flatwork on a flat yard avoids complex framing hardware, frost-line piers, and railing packages. However, when an uneven lot demands major excavation, retaining wall construction, and engineered drainage backfills, a post-supported deck often becomes the more economical choice. Long-term maintenance on natural wood decks also adds persistent expenses over time.
Can you build a patio on a sloping backyard?
Yes, you can construct a patio on a sloped backyard, but it requires integrated retaining walls and extensive earthwork. Contractors cut into the hillside and install structural block or poured-concrete retention walls to establish a flat, compacted base. While completely achievable, this grading work increases labor and structural complexity. When deciding in a patio vs deck which is better for a sharp hillside, elevated framing often solves the drop-off more directly.
Which option adds more value to a home during resale?
Both additions build strong market equity, but their resale value depends heavily on condition and long-term durability. Raised decks expand elevated living area and often deliver strong initial percentage returns at resale, yet weathered timber rapidly deters prospective buyers. Decorative concrete flatwork and stone hardscapes rarely suffer severe structural depreciation. Appraisers view solid flatwork as an enduring, low-maintenance asset that boosts curb appeal without saddling new homeowners with seasonal staining chores.
Do patios last longer than composite or wood decks?
Yes, properly engineered concrete and stone patios typically outlast both timber and composite deck installations. Poured concrete slabs and interlocking pavers resist rot, insect intrusion, and structural sagging, functioning reliably for 25 to 50 years or more. While premium composite boards resist top-layer weather wear for 25 to 30 years, their underlying pressure-treated timber substructure remains vulnerable to moisture fatigue and joint failure over decades of outdoor exposure.
Can you put an outdoor kitchen on an elevated deck?
You can install an outdoor kitchen on a deck, provided the underlying framing includes dedicated structural reinforcement. Heavy stone veneer, ceramic cookers, and granite counters create concentrated dead loads that standard deck joists cannot bear safely. Contractors must sister joists, double structural beams, and pour secondary footings beneath the appliance footprint. Non-combustible thermal barriers and ember guards are also mandatory to shield decking boards from radiant heat and grease fires.
Does a ground-level patio require a building permit?
Most ground-level, uncovered patios under 200 square feet do not require a standard structural building permit. Because grade-level flatwork lacks elevated framing, structural stairways, and mandatory fall-protection guardrails, municipal plan reviews remain minimal. However, zoning ordinances still govern lot coverage limits, property line setbacks, and stormwater runoff. Adding overhead shade roofs, gas utilities, or substantial retaining walls will immediately trigger local permitting and code review requirements.
Can a patio and a deck be combined into a multi-level design?
Combining an elevated deck with a ground-level patio offers one of the most functional outdoor layouts for sloping lots. In evaluating a patio vs deck which is better, merging both systems gives you distinct functional zones. An upper-level deck provides elevated outdoor dining directly off your main living room or kitchen, while wide stairs lead down to a solid concrete terrace designed for fire pits, pool access, and sheltered lounge seating beneath the deck frame.


Comments