
How Much Does an Outdoor Kitchen Cost? Plan a Realistic Budget
A headline price can make an outdoor kitchen look straightforward, but it rarely tells the whole story. If you’re asking how much does an outdoor kitchen cost, the answer depends on what the estimate includes: cooking equipment and finishes, the condition of the site, and the work needed to prepare it. Compare incomplete scopes, and the budget can change once construction begins.
It’s natural to want a clear number before committing. A more useful first step is to define the project: how you’ll use the space, which features matter most, and what needs to be built around them. A complete scope makes it easier to compare approaches fairly and spot gaps before they become surprises.
This guide explains the main choices that shape an outdoor kitchen budget, including appliances, materials, layout, and site preparation. You’ll also learn how to organize those decisions into a practical project brief. With careful planning and durable construction, an outdoor kitchen can become a finished outdoor living space designed around your home and the way you gather.
Table of Contents
How Much Does an Outdoor Kitchen Cost? Start With the Full Project Scope
Outdoor Kitchen Cost Breakdown: The Choices That Shape Your Budget
Custom, Modular, or Phased: Compare Outdoor Kitchen Budgets Fairly
How to Build an Outdoor Kitchen Budget Without Costly Surprises
Turn Your Outdoor Kitchen Budget Into a Built Outdoor Living Space
How Much Does an Outdoor Kitchen Cost? Start With the Full Project Scope
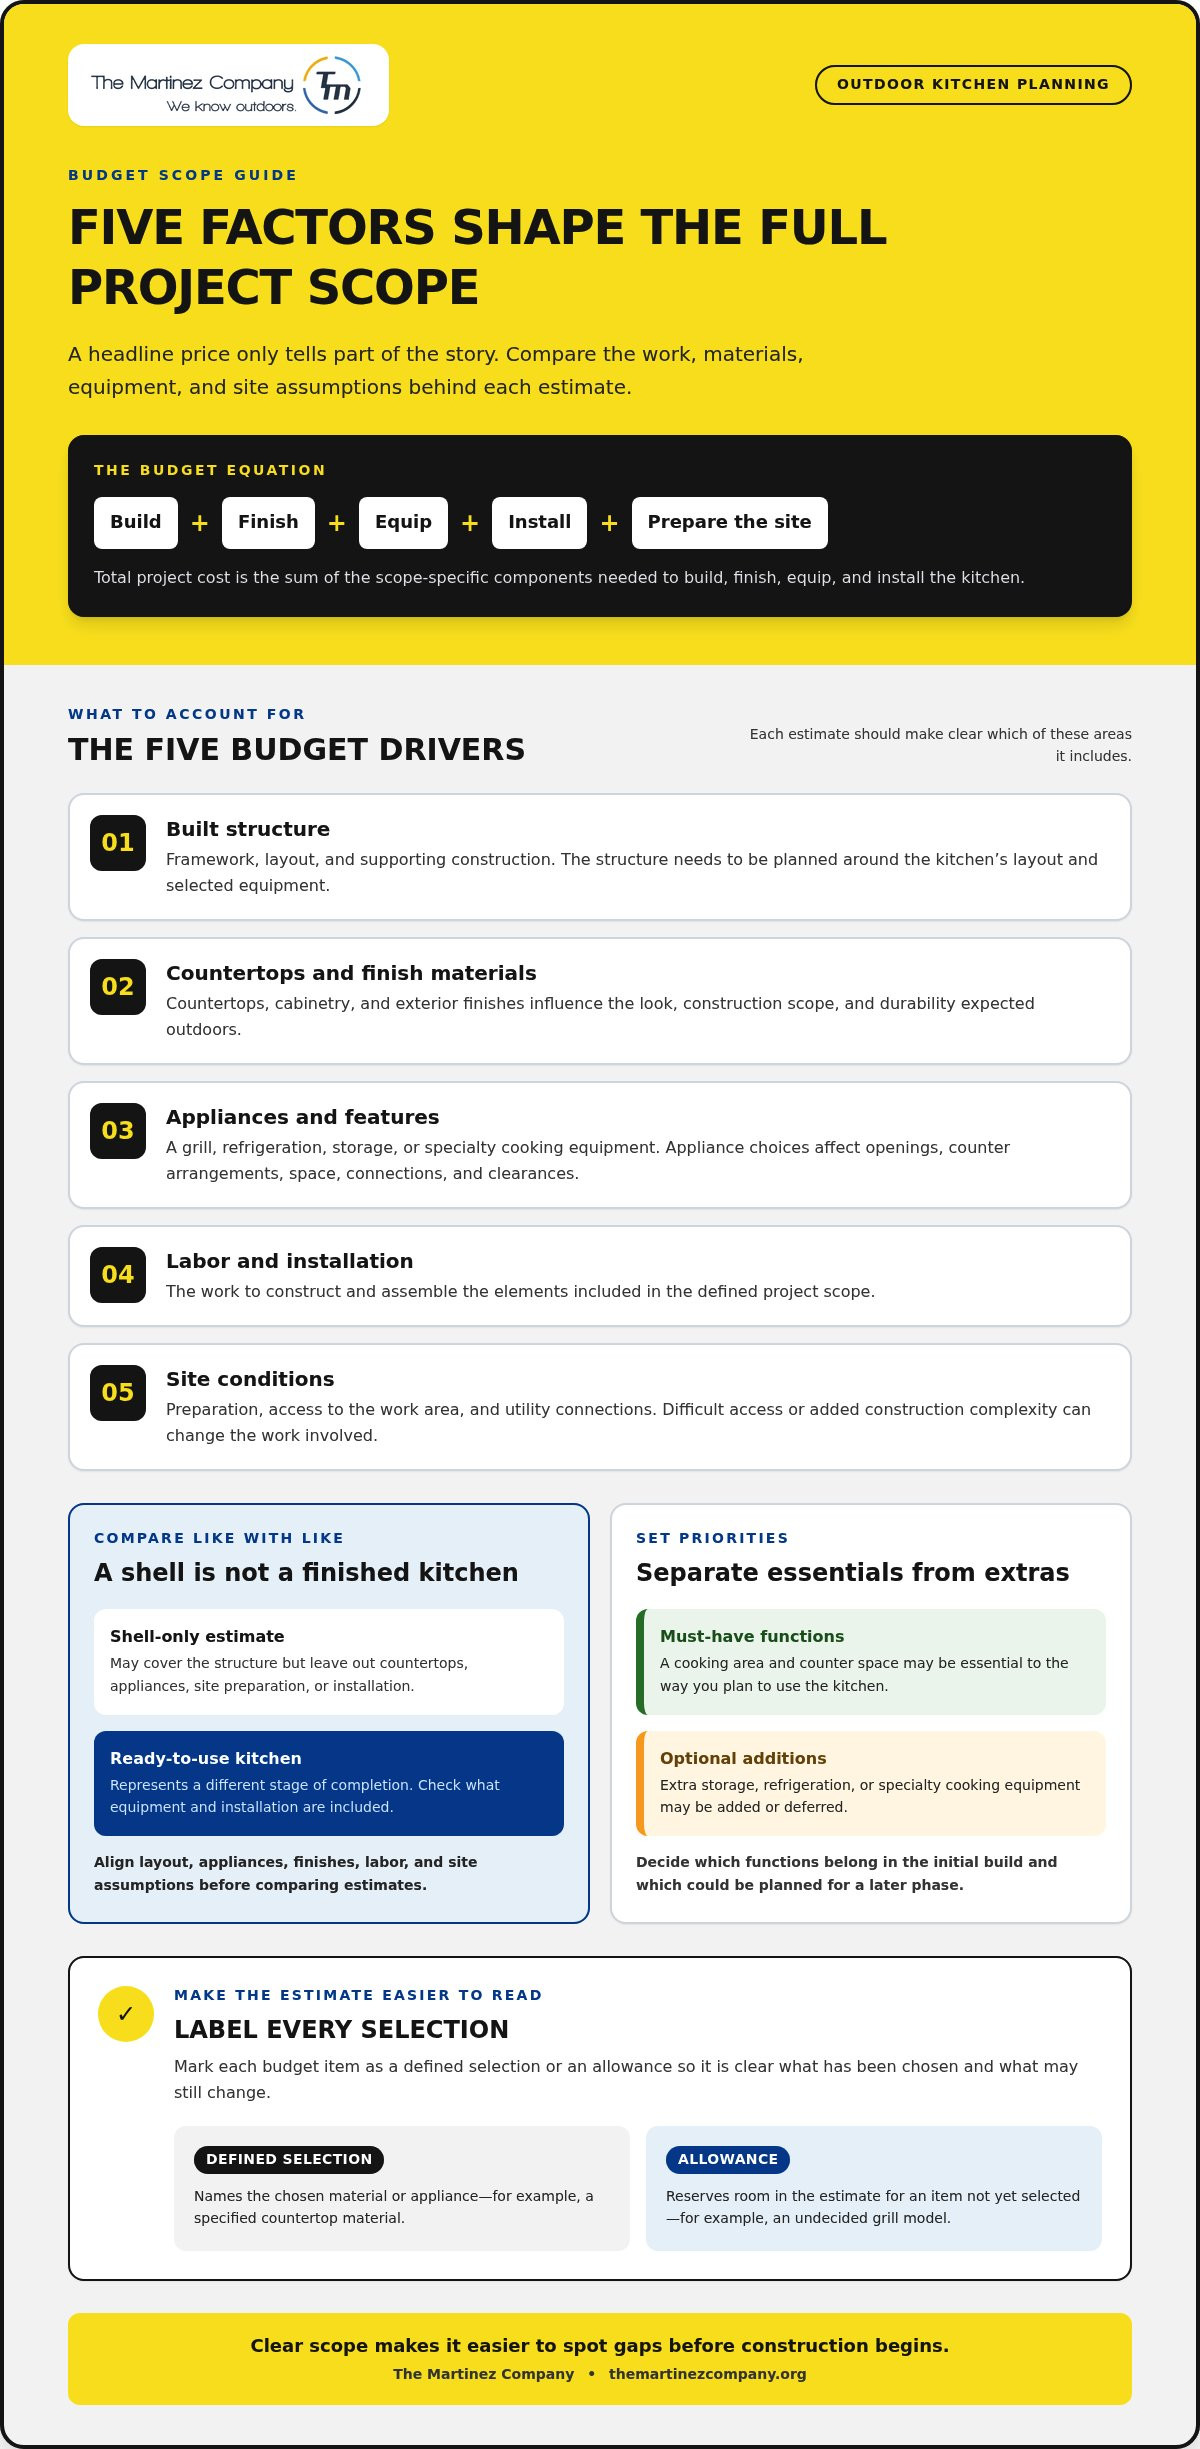
No single figure represents every outdoor kitchen project. The total depends on what’s being built, the equipment and finishes selected, the condition of the site, and the work required to bring everything together. A shell-only estimate may cover the structure but leave out countertops, appliances, site preparation, or installation. It shouldn’t be compared with a price for a ready-to-use kitchen as if the two scopes were the same.
Total project cost is the sum of the scope-specific components required to build, finish, equip, and install your outdoor kitchen. That’s the clearest way to approach the question, “how much does an outdoor kitchen cost?” Start by listing what the finished space needs, then identify which details are decided and which remain open. For example, record whether the estimate covers the complete island and countertop or only the supporting structure.
What does an outdoor kitchen budget need to include?
Separate the budget into clear parts so an estimate reflects the complete project:
Built structure: the kitchen’s framework, layout, and supporting construction.
Countertops and finish materials: surfaces and exterior finishes that shape the look and durability of the space.
Appliances: cooking equipment and any other features selected for how you plan to use the kitchen. A Barbecue grill is a central appliance in many designs, with different types available to suit different cooking preferences.
Labor and installation: the work to construct and assemble the specified elements.
Site conditions: preparation, access to the work area, and utility connections that may affect the project scope.
Mark each item as either a defined selection or an allowance. A defined selection names the chosen material or appliance; an allowance reserves room in the estimate for an item that hasn’t been selected. For example, you might specify a countertop material while leaving the grill model as an allowance. Clear labels make it easier to see what may still change.
Why do published outdoor kitchen cost ranges vary?
Published ranges describe different projects, not one standard package. A compact layout with a basic cooking setup has a different scope from a larger kitchen with more equipment, upgraded finishes, and custom construction. Site access and preparation matter, too: a difficult route to the work area or added construction complexity can change the work involved.
Treat broad figures as planning guidance, not as a tailored project estimate. Before comparing estimates, align the layout, appliances, finishes, labor, and site assumptions. Check whether each scope includes the same stage of completion, such as a built structure only or a kitchen with equipment installed. Then you can compare like with like and understand what each proposed scope covers, rather than relying on a headline number that may leave important parts of the finished kitchen out.
Outdoor Kitchen Cost Breakdown: The Choices That Shape Your Budget
A useful budget is more than a list of appliances. It shows how each selection affects the structure, finish work, installation, and preparation needed to make the kitchen work as a complete outdoor space. The core categories shaping an outdoor kitchen budget are construction, finishes, appliances, labor, and site conditions.
Before comparing estimates, separate must-have functions from optional additions. A cooking area and counter space may be essential; extra storage, refrigeration, or specialty cooking equipment may be choices to add or defer. This distinction helps keep the project focused on how you’ll use it. It also gives you a practical way to adjust the scope: decide which functions belong in the initial build and which can be left out or planned for a later phase.
Construction: structure, layout, and the work required to support selected features.
Finishes: countertops, cabinetry, and exterior materials chosen for appearance and durability.
Appliances: grill, refrigeration, storage, and specialty cooking equipment.
Labor and installation: the work to build and assemble the defined scope.
Site conditions: access, preparation, and any required utility connections.
How do structure and finish materials affect the budget?
A built-in kitchen needs construction planned around its layout and equipment. A simpler island configuration may involve a more contained structure, while added sections or integrated features can expand the work. Countertop, cabinetry, and finish choices affect more than appearance: they shape the construction scope and the durability expected from materials exposed to outdoor conditions. Compare options by considering how they suit the design and the conditions they’ll face. Use a weather-resistant outdoor kitchen materials guide to compare options, and consult the National Kitchen & Bath Association’s Luxury Outdoor Kitchen Research Report for a perspective on luxury design.
How do appliances and site work change the total?
Appliances influence the construction around them. A larger grill may need a different opening and counter arrangement; refrigeration requires planned space and appropriate connections; specialty cooking equipment can affect layout and clearances. Select the equipment before the structure is finalized. Upgrading one component can change adjacent counter space, storage, or installation needs, so note appliance dimensions and connection requirements in the project brief.
Account for access to the work area and any preparation needed before construction begins. List required utility connections as part of the project scope, including plumbing-related work where a sink is planned, and identify whether that work is included or separate from the construction estimate. The Martinez Company brings outdoor living and concrete construction experience to projects, helping shape the built elements around a defined plan. Explore outdoor living construction as you develop your project scope.
Custom, Modular, or Phased: Compare Outdoor Kitchen Budgets Fairly
Build approach affects design freedom, construction scope, and how much coordination the project needs. It doesn’t determine the budget on its own. To compare options fairly, use the same assumptions for each: equivalent appliances, finishes, site preparation, connections, and installation. General outdoor kitchen cost data can offer planning context, but your project’s details determine the scope of a tailored estimate.
When does a custom outdoor kitchen make sense?
Custom construction can suit a yard where available space, circulation, or entertaining goals call for specific dimensions. More design freedom also means more decisions to document, from appliance placement to finished surfaces. Think through how people will move between the cooking, serving, and seating areas, then include those priorities in the layout. Integrated concrete construction can help connect the kitchen structure with the wider outdoor living design, creating a cohesive result built around the space.
Can a modular or phased plan fit your priorities?
Modular components can narrow some design choices and make the layout easier to define, though that structure may limit customization. A phased plan can prioritize core cooking and prep functions now while accounting for possible additions later. Map out the full sequence in an outdoor kitchen installation master plan so early choices support the intended next steps. For instance, decide which counter or storage areas should be reserved for a future addition before settling the initial layout.
Whichever path you consider, define the finished scope before comparing budgets. Include the same appliance level, finish expectations, preparation, connections, and installation in each option. That way, your answer to “how much does an outdoor kitchen cost?” reflects a real comparison rather than different assumptions hidden behind similar labels.
How to Build an Outdoor Kitchen Budget Without Costly Surprises
A solid budget starts with decisions you can describe clearly. Define how you’ll use the kitchen, measure the space, select its essential functions, and document the finishes you prefer. Then collect those details in one project brief. This gives everyone working from the brief a clearer picture of the intended result and helps reveal open questions before construction begins.
What should you decide before requesting an estimate?
Start with use, not equipment. Think through what you cook, how many people typically gather, whether you need storage or seating, and how shade fits into the space. Sketch the available footprint, mark circulation routes, and note nearby structures or features that could affect the layout. Be specific about how you expect the space to function: for example, whether you need room for food preparation beside the grill or a clear route between the kitchen and seating area.
Next, record your preferred material types and appliance categories. You don’t need every final selection in hand, but identify what’s settled and what remains an allowance. A grill category may be defined while the exact model is still undecided. Note dimensions or connection requirements when you have them, since equipment choices can affect the structure and layout. This distinction makes the estimate easier to interpret and update as choices become specific.
How can you compare estimates like for like?
Put each scope beside your brief and check whether it covers the same construction, appliances, finishes, installation, and site preparation. Review labor, allowances, exclusions, and who is responsible for coordinating equipment delivery and required utility connections. Note access constraints and preparation needs, too. A lower figure may reflect a narrower scope rather than a more efficient version of the same project.
Keep assumptions visible. If a surface, appliance, or site condition is not yet defined, write that down rather than treating it as settled. Include a contingency line in your planning document for uncertainties that may emerge as the work is developed. Set it according to the project’s unknowns, not a universal percentage or fixed amount. When an estimate uses an allowance, record what selection it is intended to cover so you can compare it fairly with other scopes.
Use: cooking, storage, seating, shade, and entertaining priorities.
Site: measurements, circulation, existing structures, access, and preparation needs.
Selections: finish preferences, appliance categories, and items still carried as allowances.
Scope notes: assumptions, exclusions, utility coordination, delivery, and contingency.
When estimates share the same assumptions, their differences become more useful: you can see where the scope, selections, or construction approach changes. The Martinez Company brings residential contracting, outdoor living, and concrete experience to projects, with a focus on precision and durability. Review outdoor living construction services while developing a clear brief and a defined starting point.
Turn Your Outdoor Kitchen Budget Into a Built Outdoor Living Space
Your project-specific budget comes down to the scope, the selections, and the conditions of the site. A clear plan connects those details, so the estimate reflects the outdoor kitchen you intend to build rather than a general idea of what one might include. That’s the practical answer to “how much does an outdoor kitchen cost?”: it depends on the full set of decisions behind your design.
The Martinez Company brings outdoor living and concrete construction experience to projects, with a focus on precision and durability. The company has delivered construction and renovation projects since 2014. That experience supports a careful process: understand the goals, account for the site, and define the built scope before work moves forward.
What happens when a project moves from concept to construction?
Planning begins with how you want to use the space, then considers the available area, existing features, and practical access to the work zone. Those details inform the layout and the construction scope, including the built elements and concrete work involved. Coordinating decisions early helps the finished kitchen feel connected to the wider outdoor living space and supports a durable result.
Each choice should have a place in the plan. Appliance dimensions, counter surfaces, storage needs, and circulation all influence how the structure comes together. A well-defined scope helps move the project from an initial vision toward a finished space with fewer unanswered questions along the way.
What should your outdoor kitchen project brief contain?
Bring the main decisions into one concise document. Include your intended use, preferred layout, desired functions, appliance categories, and finish materials. Add a simple sketch or measurements of the area, plus notes on existing site conditions, access, and known utility requirements. Mark choices that are final and details that are still open.
This brief gives the construction conversation a practical starting point. It also helps keep the priorities visible as the scope develops, whether your plans focus on a straightforward cooking area or a more integrated outdoor living design. Share the vision, the site context, and the selections that matter most.
For a project centered on outdoor living and concrete construction, The Martinez Company’s outdoor living services provide a starting point for turning a defined brief into a carefully built outdoor kitchen.
Bring Your Outdoor Kitchen Vision Into Focus
The clearest answer to “how much does an outdoor kitchen cost?” starts with a complete project scope. Your layout, appliance and finish selections, construction approach, and site conditions all shape the budget. Define those details before comparing estimates, and you’ll have a stronger foundation for planning the finished space.
A practical brief also helps turn ideas into decisions: what you want to cook, how you’ll use the area, and which features matter most. With those priorities in view, you can shape an outdoor kitchen that feels considered, functions well, and fits naturally into your outdoor living space.
The Martinez Company has delivered construction and renovation projects since 2014, bringing residential outdoor living and concrete construction experience to projects with a focus on precision, durability, and quality. Discuss your outdoor kitchen vision with The Martinez Company and take the next step toward a carefully planned outdoor living project.
A clear scope is a confident first step. Your outdoor kitchen vision can become a lasting part of the way you enjoy your home.
Frequently Asked Questions
How much does an outdoor kitchen cost?
There’s no single reliable figure for every project, so how much does an outdoor kitchen cost depends on its defined scope. Size and layout, construction method, finishes, appliances, site preparation, and installation all shape the total. List what the finished kitchen needs, then compare estimates that include the same items. A headline range may describe a different level of completion.
What is the biggest cost factor in an outdoor kitchen?
There isn’t one biggest cost factor for every project. Construction scope, material choices, appliances, site conditions, and required utility connections can each have a substantial effect. For example, a simple cooking area and a custom kitchen with several integrated features require different plans and work. Define the functions and finishes you want first, then review how each selection changes the construction scope.
Is a custom outdoor kitchen more expensive than a modular one?
Not necessarily; the comparison depends on design, materials, equipment, site preparation, and installation. Custom construction offers more flexibility to fit a particular space and coordinate finishes, while modular designs use predetermined components. Compare the same completed scope in each estimate, including equivalent appliances, finishes, preparation, and installation. Comparing a basic modular package with a fully finished custom kitchen won’t show a fair difference.
Can I build an outdoor kitchen in phases?
Yes, a phased plan can prioritize essential cooking functions now and leave room for additions later. Begin by deciding what belongs in the first stage and what you may want to add, such as storage or extra cooking features. Plan the overall layout with those future needs in mind, and document construction and utility considerations for each phase. Early coordination can help avoid choices that restrict the finished design or require rework.
What should an outdoor kitchen estimate include?
A useful estimate describes the construction scope, materials, appliances, labor, site preparation, utility-related assumptions, allowances, and exclusions. It should also clarify whether it covers a ready-to-use kitchen or only part of the build. Compare each estimate against the same written project brief. This makes it easier to identify real differences in scope instead of mistaking omitted items for a lower cost for equivalent work.
Do outdoor kitchen costs include appliances and utility connections?
Not always. An estimate may cover only the structure, or it may also include appliances, installation, and utility-related work. Since equipment and connection needs can affect construction, make each included item, allowance, and exclusion clear in writing. Identify plumbing-related work as a separate part of the project scope, distinct from outdoor living and concrete construction, so responsibilities and budget assumptions are clear.
How can I avoid unexpected outdoor kitchen expenses?
Define the layout, desired functions, materials, and appliance categories before comparing estimates. Record site conditions, access, utility assumptions, allowances, and exclusions in one project brief, and note equipment delivery and preparation needs. Include a contingency line in your planning worksheet for uncertainties, but don’t assume one percentage fits every project. Clear scope decisions help you spot what has changed and understand its effect on the plan.


Comments