
Integrating a Pizza Oven Into an Outdoor Kitchen: A Practical Planning Guide
What if the best spot for a pizza oven isn’t the most obvious one? Integrating a pizza oven into an outdoor kitchen involves more than making room for another appliance. Fuel, heat, clearances, and the oven’s position in relation to counters all affect how the space works. A dedicated pizza station can be appealing, but it also needs to fit the layout and be planned for the oven’s requirements.
Make those decisions before construction begins. This guide covers how to compare oven types and fuel sources, plan placement, and coordinate the structure, utilities, and cooking flow. The aim is an outdoor kitchen that feels cohesive and works comfortably, rather than an oven added as an afterthought.
Cooking habits can help narrow your choices. From there, check the manufacturer’s instructions and applicable local requirements, then plan how the oven will work alongside prep space and circulation. Making these decisions early helps turn a promising concept into a practical outdoor kitchen designed around the way you cook.
Table of Contents
Integrating a Pizza Oven Into an Outdoor Kitchen Starts With the Right Plan
Plan Oven Placement Around Heat, Clearance, Structure, and Workflow
Compare Pizza Oven Types Before Committing to an Outdoor Kitchen Layout
Coordinate the Pizza Oven With Counter Space, Utilities, and Build Sequence
Bring the Pizza Oven From Concept to a Cohesive Outdoor Kitchen
Integrating a Pizza Oven Into an Outdoor Kitchen Starts With the Right Plan
Integrating a pizza oven into an outdoor kitchen means planning the oven, counters, circulation, structure, and utilities as parts of one working space. An integrated pizza oven is positioned and supported to suit the kitchen’s cooking and serving flow, rather than added wherever room remains. Planning these details before construction can help prevent awkward access, cramped work zones, or changes to a completed layout.
Start with the decisions that shape the plan: oven type and fuel, location, required clearances, supporting structure, and nearby work areas. Traditional masonry ovens have distinct construction considerations. For background on their history and forms, see the masonry oven. The selected oven’s instructions, site conditions, and applicable local requirements should guide the actual design.
How often will the household cook pizza?
Who will operate the oven, and where will they stand?
How much room is available, and which routes need to stay clear?
Where will guests sit, and how will pizza service fit the kitchen’s main cooking workflow?
What support and utility needs should be assessed before the layout is finalized?
What does it mean to integrate a pizza oven?
An integrated layout connects the oven to useful work zones: a counter for preparation, a landing area for finished food, storage within reach, and enough room to move between the oven and other cooking appliances. A built-in oven can be incorporated into the kitchen structure, while a freestanding unit may offer more flexibility. Neither approach suits every plan. The right installation method depends on the chosen oven and its manufacturer’s instructions.
Picture the whole sequence, from preparing ingredients to serving. If the oven opening faces away from the prep counter, for example, the cook may have to cross the main circulation route repeatedly. A coordinated plan gives the oven a purposeful place and keeps the working path clear.
What should you decide before choosing a location?
Begin with cooking habits, not an empty spot on the plan. Occasional pizza nights may call for a different setup than frequent cooking. Consider who will tend the oven and whether the operator will have a comfortable, accessible work position. Measure the available space, note access routes, and account for seating so the cooking zone doesn’t interrupt movement or serving.
Next, assess the site and the oven’s requirements before fixing the layout. Use the manufacturer’s instructions and appropriate local guidance to confirm clearances, support conditions, and utility considerations. Resolving these questions early helps create a durable, cohesive space rather than a collection of disconnected features.
Plan Oven Placement Around Heat, Clearance, Structure, and Workflow
Once you’ve chosen a likely oven type, test its proposed position against the way people will move through the kitchen. The oven opening determines where the operator stands. That affects where food can be prepared, where hot dishes can be set down, and whether serving crosses a busy walkway. A location that looks balanced on a drawing may feel congested in use.
How do you place an oven for a comfortable cooking flow?
Trace the route from prep counter to oven to serving area, then check where it meets other cooking zones. Keep the operator’s work area clear of main walkways and avoid placing the oven where guests or another cook will compete for space. For more outdoor kitchen planning context, review Bob Vila’s pro tips for building an outdoor kitchen, including its guidance on functional zones and appliance placement.
Consider smoke direction as well as movement. Compare possible locations in relation to seating, doors, windows, and other openings, since smoke can affect how comfortable nearby areas feel. Leave practical access for cleaning and maintenance, too.
Access: Can the oven and its working area be reached without blocking circulation?
Nearby materials: Have surrounding surfaces and structures been checked against the oven’s clearance guidance?
Ventilation: Is the proposed location suitable for the oven’s venting needs and the site’s conditions?
Utilities: Have required connections and their routes been considered in the layout?
Maintenance: Can the oven and its components be accessed for routine care?
How should heat, clearances, and support be checked?
Use the selected oven’s installation manual to check clearances, support, and installation conditions. Don’t rely on a generic dimension or assume one oven’s requirements apply to another. The structure beneath and around the unit must suit its weight and installation method. Coordinate surrounding surfaces with the manufacturer’s guidance as well.
Before construction, ask an appropriately qualified professional to review the proposed support, ventilation, and applicable safety requirements. Confirm relevant local requirements, which can depend on the project and site. This review helps coordinate the oven location with the wider build before materials and utilities are committed.
Thoughtful placement is one part of a coordinated outdoor living project. To discuss the overall scope and construction planning for your space, explore The Martinez Company’s outdoor living projects.
Compare Pizza Oven Types Before Committing to an Outdoor Kitchen Layout
The right oven depends on how you like to cook and what the site can support. Wood, gas, and electric models have different operating needs. Built-in and freestanding formats also affect how permanently the oven shapes the kitchen. Compare these factors before finalizing counters, connections, or the overall footprint. There’s no single best choice for every household.
Which fuel type fits your cooking habits and project?
Look beyond the cooking experience. Fuel storage, connection requirements, and the attention needed during use all affect where an oven will work well. Use this comparison to identify what you’ll need to verify for the specific model you’re considering.
When integrating a pizza oven into an outdoor kitchen, match the fuel choice to the household’s routine and the site, not to a trend. Before construction, confirm the exact connection, clearance, and installation requirements in the manufacturer’s instructions and with appropriate professionals.
Built-in or freestanding: which format suits the space?
A built-in oven can create a unified appearance, but it requires coordinated support and a layout planned around its fixed position. A freestanding unit may offer more placement flexibility, though it still needs suitable access, clearance, and support. Check the manual for either format. Confirm outdoor-use suitability for the exact model, and leave room for any required service or maintenance access.
An oven doesn’t automatically require a complete kitchen redesign. A freestanding model may fit an existing layout if the space, clearances, and connections work. A built-in unit may call for more coordination. Let the product requirements and site assessment determine the scope. Choose the oven before locking in the final layout so the kitchen can be designed around a workable fit, not reshaped around assumptions.
Coordinate the Pizza Oven With Counter Space, Utilities, and Build Sequence
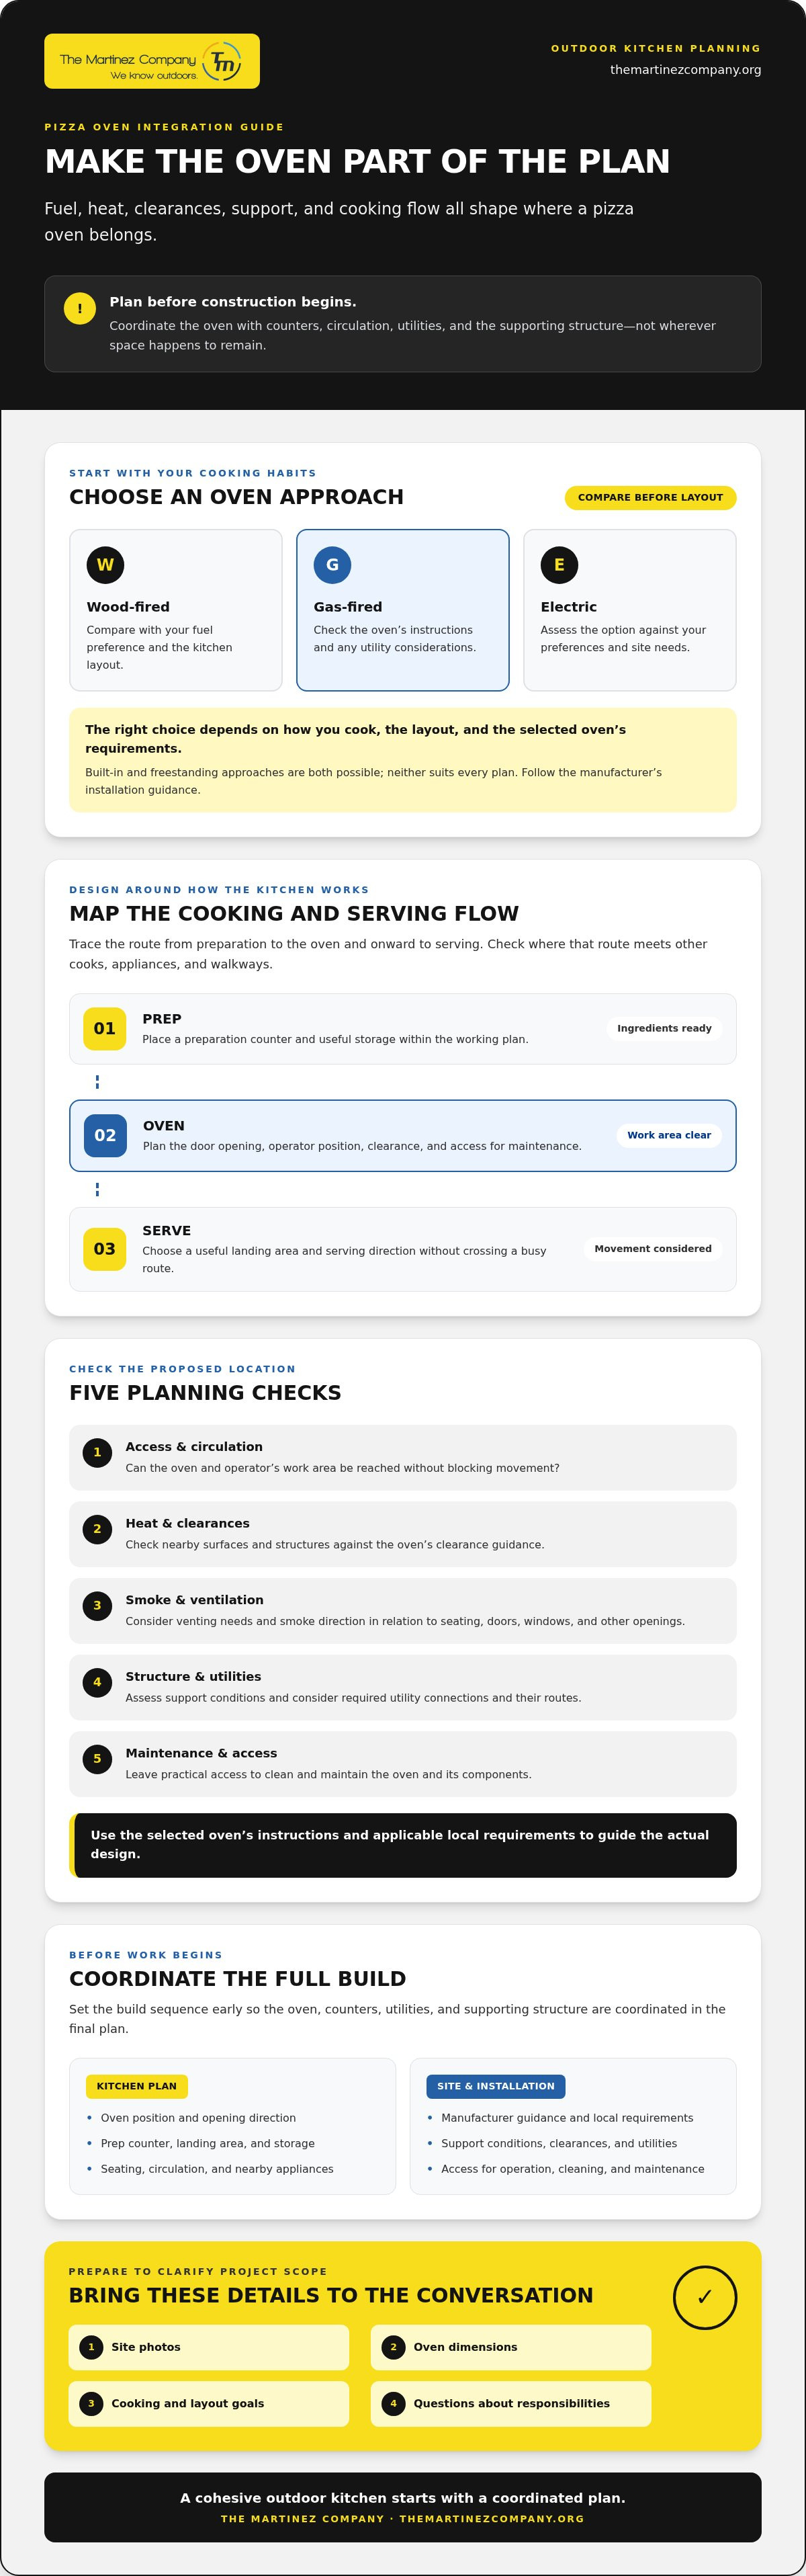
A smooth build starts with understanding the oven’s requirements before counters, support, and utility routes are fixed. Plan the oven as part of the full kitchen: keep prep space within reach, make landing and serving areas convenient, and arrange storage, seating, and nearby appliances so they don’t obstruct the cook’s path. The steps below help turn those needs into decisions the project team can review before construction begins.
What is the practical planning sequence?
Move from cooking goals to a coordinated plan in deliberate steps. Keep the selected oven’s documentation available so the layout and construction review reflect the actual product, rather than an assumed size or requirement.
Define how you’ll cook. Note how often you expect to use the oven, who will operate it, and what other cooking features the kitchen needs.
Assess the site. Record available space, access routes, intended seating, and existing conditions that may affect placement or construction.
Shortlist oven formats. Compare options against your cooking preferences and available space before committing to a layout.
Check product requirements. Use the manufacturer’s documentation to confirm dimensions, clearances, support needs, and any fuel or power requirements.
Coordinate the full layout. Place counters, landing areas, storage, seating, and neighboring appliances around the oven and circulation routes.
Review before work starts. Have relevant site conditions and local requirements checked with appropriate professionals, including qualified trades for utility questions.
How do you coordinate construction without losing function?
Put the cook’s route on the plan. Someone moving from prep counter to oven to serving area shouldn’t have to cross the main path between seating and the rest of the kitchen. Decide where ingredients, tools, and finished food will go, then coordinate those work zones with the oven’s support and installation requirements.
Ask qualified trades to determine whether the selected model needs a fuel connection, power supply, or other utility work, and how that work should fit the build sequence. Don’t assume these connections are included in general construction scope. Concrete work may form part of an outdoor kitchen project, but its role and design depend on the site, selected product, and professional assessment. Have these requirements reviewed before finalizing related construction details.
Careful coordination can carry an outdoor living concept from the initial layout through construction while keeping responsibilities clear. To discuss your outdoor living construction scope with The Martinez Company, talk through your project plans.
Bring the Pizza Oven From Concept to a Cohesive Outdoor Kitchen
A useful contractor conversation starts with a clear picture of what you want, not every detail already solved. When integrating a pizza oven into an outdoor kitchen, bring the information you have and identify what still needs review. That gives the project team a starting point for discussing scope, responsibilities, and how to move from an early concept to a coordinated space.
What should you prepare before a contractor conversation?
Gather practical references before you meet. Site photos and approximate measurements help show the available space and existing conditions. Add inspiration images, intended uses, and oven specifications if you’ve selected a model. If you’re still deciding, note your preferences, such as fuel type or built-in versus freestanding, without committing prematurely.
Goals: How you expect to use the kitchen and how the oven fits those plans.
Site information: Photos, approximate dimensions, access routes, and intended seating areas.
Oven details: Preferred format, product dimensions, and manufacturer documentation if available.
Questions: What’s included in the construction scope? Who is responsible for site preparation, sequencing, and coordinating with other professionals?
Separate confirmed needs from open questions. You may know where you want guests to sit but still need a professional to review oven support, clearances, or utility requirements. Keep those items visible during the discussion so assumptions don’t become fixed parts of the plan.
How can a construction partner help move the plan forward?
Clarify responsibilities before work begins. Ask which parts of the outdoor living project are included, how construction will be sequenced, and who will coordinate work outside the agreed scope. If the oven needs specialized installation or utility work, confirm which qualified professional is responsible. Don’t assume those tasks are part of general construction.
The Martinez Company provides residential contracting, outdoor living construction, and concrete work, and has focused on construction and renovation projects since 2014. These services may be relevant to the broader space and its construction coordination. Confirm directly whether a specific pizza oven project fits the company’s scope, and discuss the oven itself and any specialized work with the appropriate parties.
Bring your goals, site information, and questions together, then take the next step at a comfortable pace. Discuss your outdoor living project with The Martinez Company.
Turn Your Outdoor Kitchen Plan Into a Build-Ready Vision
Successfully integrating a pizza oven into an outdoor kitchen starts before construction. Choose an oven that fits your cooking habits, confirm its installation requirements, and plan its position around heat, movement, and serving. Coordinate counters, storage, seating, utilities, and support as one layout so the finished space feels intentional and works smoothly.
Before moving forward, gather your goals, site photos, approximate dimensions, and any oven details you’ve selected. Use them to clarify project scope, construction responsibilities, sequencing, and questions that need review by qualified professionals. Careful coordination helps turn an appealing idea into a cohesive outdoor living space built around how you’ll use it.
The Martinez Company offers residential contracting, outdoor living, and concrete work, and has focused on construction and renovation projects since 2014. To discuss your project scope and whether it aligns with the company’s work, contact The Martinez Company about your outdoor living project. Start with a clear plan and take the next step toward a space made for gathering and cooking outdoors.
Frequently Asked Questions
Can you add a pizza oven to an existing outdoor kitchen?
It may be possible, but feasibility depends on available space, oven format, support, clearances, utilities, and how the current layout functions. Before choosing a location or altering counters or structure, review the selected oven’s installation instructions and seek qualified, site-specific advice. A freestanding unit may have different planning needs from a built-in model, so don’t assume every kitchen can accommodate either option.
How much space do you need around an outdoor pizza oven?
There’s no single spacing that applies to every outdoor pizza oven. Required clearances and useful working room depend on the model, installation type, nearby materials, and applicable requirements. Check the manufacturer’s installation documentation and have qualified professionals review the specific site before setting the layout. Keep safety clearances distinct from convenience space: the cook may also need room to work and reach counters, even where that extra space isn’t a stated clearance.
Can a wood-fired pizza oven go next to an outdoor kitchen?
A wood-fired oven can sit near an outdoor kitchen only if the specific site and oven requirements support that placement. Review the model’s stated clearances, surrounding materials, smoke direction, and operator access, then confirm applicable local requirements before deciding. Plan for wood storage and tending as part of the work zone, and consider how smoke may affect seating or openings. No single location suits every kitchen.
Should a pizza oven be built in or freestanding?
Neither format is universally better. A built-in oven can create a coordinated, permanent look, but its support and surrounding layout need to be planned for the selected model. A freestanding unit may offer more flexibility if you want to reposition the cooking area later. Compare footprint, access, serviceability, and future layout plans, then confirm outdoor-use suitability and installation instructions for the exact oven before committing.
Do you need a special foundation or base for an outdoor pizza oven?
Not necessarily. Base and support needs vary with the oven design, installation method, and manufacturer specifications. Confirm required support and any load considerations with qualified professionals before construction. Don’t rely on a generic slab or foundation detail. Concrete work may form part of an outdoor kitchen project, but the appropriate design depends on the product and site. Verify structural requirements before finalizing the layout or beginning work.
Is a gas or wood-fired pizza oven better for an outdoor kitchen?
Neither is automatically better. Gas may suit cooks who prioritize convenient operation, while wood appeals to those who enjoy tending a fire and want that cooking experience. Compare fuel access, smoke considerations, upkeep, and how each option fits the kitchen layout and household routine. Before choosing, check the model’s installation requirements and ask qualified professionals to assess relevant connections and site conditions.
What should you plan first when integrating a pizza oven into an outdoor kitchen?
Start with your cooking habits, available space, and preferred oven format. Then check the selected model’s dimensions, clearances, support, and utility needs, and map circulation, counters, and serving areas around it. These decisions affect one another, so integrating a pizza oven into an outdoor kitchen is best planned before construction begins. Confirm technical details in the manufacturer’s instructions and have qualified professionals review site-specific requirements.


Comments