
Outdoor Kitchen Island Ideas: 25 Ways to Shape Your Backyard in 2026
The best-looking island can be the wrong one for your backyard. The right outdoor kitchen island ideas start with how people move through the space, where they gather, and what the site can support, not just a striking finish or a long list of features. A useful design should leave room to cook, serve, and move around comfortably.
It’s easy to feel stuck between layouts, seating arrangements, and must-have appliances. An island that crowds a walkway or leaves guests without a comfortable place to sit can disrupt the whole patio. This guide will help you compare practical options and find a direction that fits your yard, your entertaining habits, and the way you want to use the space.
Explore island layouts for different backyards, along with ideas for seating, storage, surfaces, and cooking zones. You’ll also see how placement and surrounding hardscape shape the overall flow, and what details to gather before discussing a custom build. Turn inspiration into a clear, buildable plan.
Table of Contents
Outdoor Kitchen Island Ideas Start with How You Want to Use the Space
Outdoor Kitchen Island Layout Ideas: Straight, L-Shaped, U-Shaped, and Peninsula
Outdoor Kitchen Island Features That Make Cooking and Hosting Easier
Outdoor Kitchen Island Design Ideas: Coordinate Materials, Color, and Surroundings
Turn Your Favorite Outdoor Kitchen Island Idea into a Buildable Plan
Outdoor Kitchen Island Ideas Start with How You Want to Use the Space
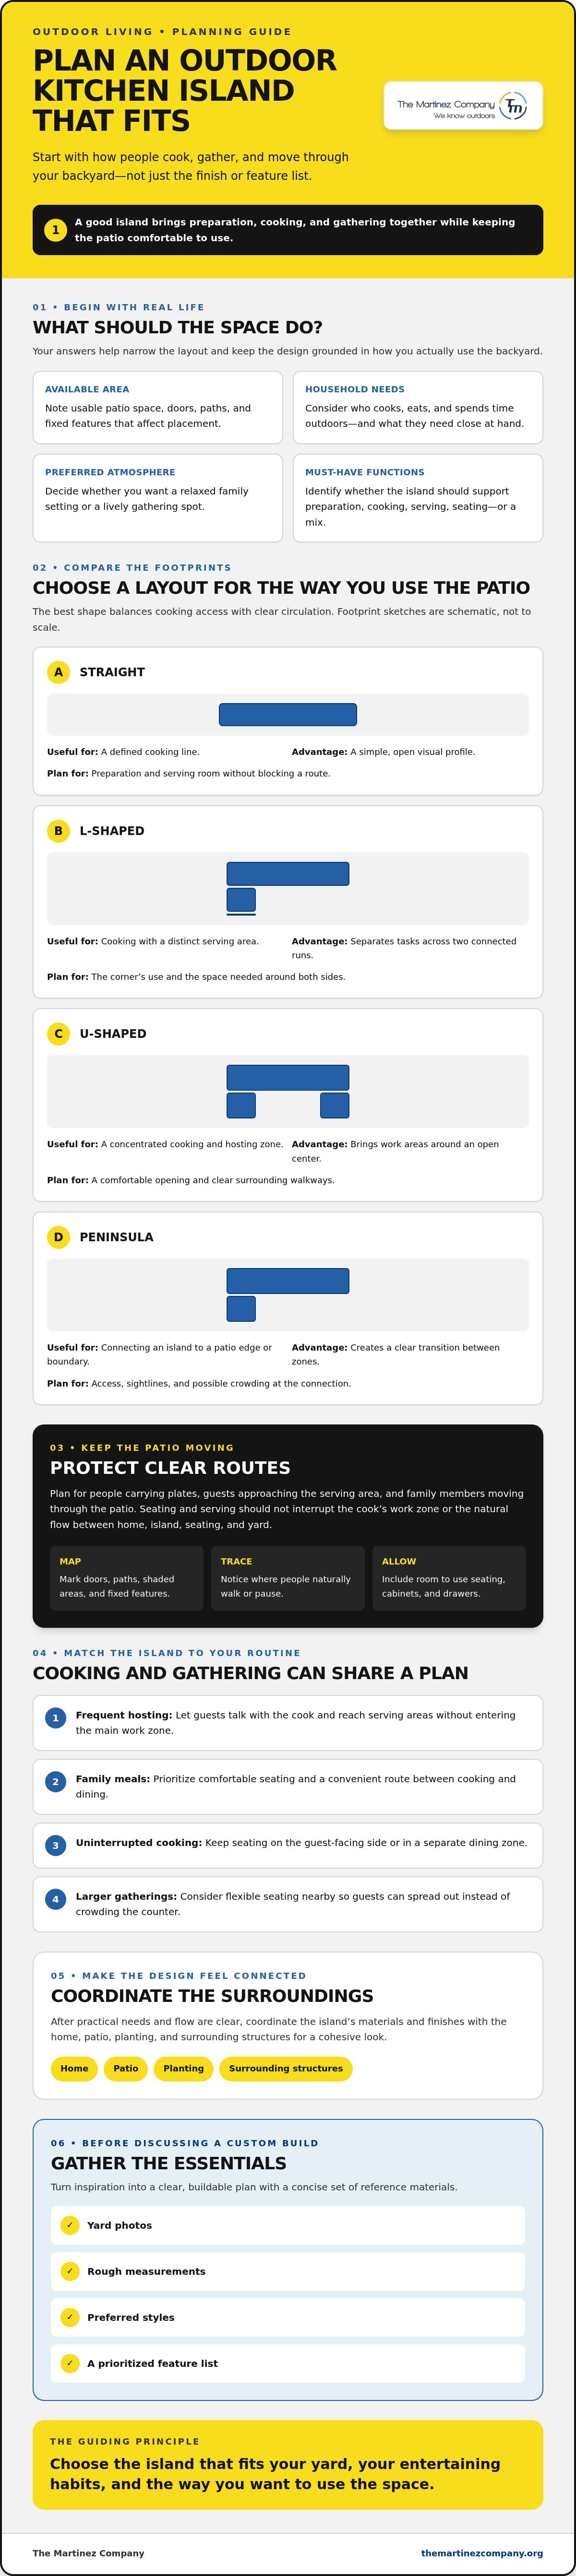
Choosing an island can feel like a contest between attractive finishes, clever features, and layouts that look spacious in photos. Start with real life instead. The strongest outdoor kitchen island ideas reflect who cooks, who gathers, and how the backyard works on an ordinary evening as well as during a celebration. Your answers will narrow the choices and keep the design grounded in how you actually use the space.
An outdoor kitchen island is the functional anchor of an outdoor cooking area, bringing preparation, cooking, and gathering into one organized place. Its role can be simple or expansive, but it should connect naturally to the rest of the patio. Outdoor meals also have a long history across cultures and settings; explore this overview of the history of outdoor cooking for broader context before shaping a version suited to your home.
Before comparing shapes, make a quick site and use checklist:
Available area: Note the usable patio space, doors, paths, and fixed features that may affect placement.
Household needs: Consider who cooks, eats, and spends time outdoors, and what they need within reach.
Preferred atmosphere: Decide whether you want a relaxed family setting or a lively gathering spot.
Must-have functions: Identify what the island needs to support, such as preparation, cooking, serving, or seating.
Choose an Outdoor Kitchen Island Idea by Entertaining Style
Think about the rhythm of your get-togethers. If you often host, choose a layout that lets guests chat with the cook and reach serving areas without entering the main work zone. For regular family meals, prioritize comfortable seating and a convenient route between the cooking area and dining space. Larger gatherings may call for flexible seating nearby, so guests can spread out instead of crowding the counter.
Be specific: who prepares the food, who tends to gather nearby, and how often do you host? Those answers help distinguish a working island from a social hub, or reveal that your household needs both. If the cook prefers an uninterrupted work area, keep seating on the guest-facing side or place it in a separate dining zone.
Match the Island Concept to the Backyard Footprint
In a compact patio, an island should earn its place without making the space feel blocked. An open yard may allow more room between cooking and seating areas, while an expansive backyard can support separate zones that still feel connected. In every case, preserve clear routes between the home, island, seating, and yard. Guests carrying plates and family members moving through the patio shouldn’t have to weave around the cook.
Sketch the existing space before settling on a shape. Mark doors, paths, shaded areas, and fixed features, then trace where people naturally walk or pause. Include the space needed to use seating, cabinets, and drawers. This simple map makes it easier to see which island concept fits the site, not just the inspiration image.
Outdoor Kitchen Island Layout Ideas: Straight, L-Shaped, U-Shaped, and Peninsula
A layout changes more than the island’s outline. It determines where the cook works, how guests approach the serving area, and how much of the patio remains open. These outdoor kitchen island ideas are useful starting points, but a configuration that looks balanced in a photo may not fit your yard’s access points, fixed features, or everyday traffic.
The best island shape balances easy cooking access with clear circulation through the outdoor space. Compare how each option uses the footprint before settling on a favorite.
Straight and L-Shaped Outdoor Kitchen Island Ideas
A straight run gives the cooking area a clean, defined line and can suit a patio where a visually simple footprint matters. An L-shape adds a turn that can separate food preparation from serving while keeping both areas connected. Either layout can work well, but the equipment and work surfaces need to fit the available run. Mark the intended appliance positions and consider how each task connects before finalizing the arrangement.
U-Shaped and Peninsula Layouts for Gathering
A U-shaped concept gathers cooking and serving zones around a central work area. This can bring the host closer to guests while giving different tasks distinct places. A peninsula extends from the island toward an adjacent patio area or boundary, creating a connection between spaces. Map entry points and sightlines, then consider where guests may pause. A narrow opening or busy connection can turn a sociable layout into a bottleneck.
Use a photo for inspiration, not as a blueprint. Before choosing, compare the shape against the patio’s actual edges, access routes, and surrounding features. A construction professional can help assess how an island concept relates to the broader space; explore outdoor living construction experience as one possible next step in shaping a cohesive plan.
Outdoor Kitchen Island Features That Make Cooking and Hosting Easier
A feature earns its place when it makes a familiar task easier. Before adding every appealing option, map the work: where ingredients arrive, where food is prepared, where cooking happens, and how finished dishes reach the table. Thoughtful outdoor kitchen island ideas group these activities in a sequence that feels natural, while leaving room for guests to join the conversation without crowding the cook.
A useful feature supports a routine you have; an unnecessary add-on takes up space without making that routine better. Start with everyday needs, then decide whether there’s room for extras.
Core functions: Identify the work surface, cooking area, and serving space your household will use regularly. Consider what needs to be stored nearby and how you’ll access it.
Optional additions: Consider features such as dedicated beverage space, specialized cooking equipment, or extra serving areas only if they match how you entertain and fit the available footprint.
Cooking, Prep, and Serving Zones for an Outdoor Island
Group related tasks so the island is easy to read at a glance. Picture groceries or ingredients arriving from the house, moving to a preparation area, then reaching the cooking zone and finally the serving point. That sequence can reduce unnecessary back-and-forth. Place serving access where guests can collect food or talk with the host without stepping into the main cooking area. The right arrangement depends on the island’s shape and the way people use the patio.
Seating, Storage, Lighting, and Shade Ideas
Seating can be built into the island for a casual place to gather, or kept separate so the island stays focused on cooking and a nearby dining area handles meals. Think about which arrangement suits your space and how you want guests to interact with the cook. Storage deserves practical attention too: decide what needs to be close at hand and what can be stored elsewhere, then check that cabinet and drawer access won’t interfere with movement.
Lighting and shade can make the outdoor area more comfortable at different times of day, but their placement should support the tasks and conditions that matter to you. An overhead structure affects the broader layout, while lighting and other utility needs call for qualified, project-specific review. Don’t assume a feature fits simply because it appears in an inspiration photo.
Prioritize with a short list: what you’ll use every time, what would improve occasional gatherings, and what can wait. That distinction helps protect usable counter space and keeps the island focused on your household’s needs.
Outdoor Kitchen Island Design Ideas: Coordinate Materials, Color, and Surroundings
A well-finished island should feel like part of the backyard, not an object dropped onto the patio. Strong outdoor kitchen island ideas connect the island’s color and texture to the home, nearby hardscape, planting, and outdoor structures. Start with what’s already there, then choose finishes that create a deliberate transition from house to cooking area to yard.
Create a Cohesive Look with Color, Texture, and Contrast
Keep the palette focused. Pull a few tones from the home’s exterior or patio, then choose an island finish that complements them rather than competing for attention. Natural textures can create a relaxed, grounded feel; clean contemporary surfaces can make the composition feel crisp; warm traditional details can add familiarity and character.
Contrast works best when it has a clear purpose. A textured base paired with a smoother surface, for example, can make the island stand out while keeping the overall palette connected. Compare material categories as part of that decision:
Concrete: Can visually relate the island to a patio or other hardscape. Consider how its appearance fits the surrounding finishes and what upkeep questions to ask.
Stone: Offers natural variation and texture. Review how its pattern and color sit alongside nearby surfaces.
Tile: Can introduce color or a distinct visual detail. Consider how the pattern works with the rest of the palette and what ongoing care may involve.
Metal: Adds a clean, defined accent. Check whether its finish complements other visible details around the space.
Each option brings a different visual effect and different upkeep questions. Ask about care and suitability for your conditions rather than assuming a material will perform the same in every setting. Before making a final choice, view samples outdoors in the light where the island will sit. Sun and shade can change how colors and textures appear.
Connect the Island to Patios, Paths, and Outdoor Structures
Look beyond the island itself. A concrete patio or path can frame the cooking area, while planting and fences influence the sense of privacy and how the space feels from nearby rooms. Shade structures also affect the composition, adding another visual element above the island. Consider how each part relates so the finished space reads as one connected outdoor setting.
Use a simple pros-and-cons check before settling on finishes: note each material’s visual impact, the upkeep questions you still need answered, and how well it coordinates with the home and patio. If you’re developing the larger connection between cooking and patio areas, look for a related article on integrating an outdoor kitchen with a patio when available.
Bring your preferred materials and surrounding-space ideas into a clear project discussion. Discuss your outdoor living project with The Martinez Company to explore how the island and its surrounding hardscape can come together as a cohesive space.
Turn Your Favorite Outdoor Kitchen Island Idea into a Buildable Plan
Inspiration becomes useful when it can be tested against the actual site. Move from images and preferences to a clear brief, then use a site review and professional discussion to resolve details that pictures can’t show. The goal is a plan that brings your favorite outdoor kitchen island ideas into alignment with the space, construction scope, and the way you intend to use it.
Prepare a Clear Brief Before Discussing a Custom Island
Start with a short description of who will use the island and how. Note typical cooking habits, how you entertain, and what you’d like to store nearby. Gather photos of the yard from several angles and rough measurements of the area under consideration. Mark existing patios, access routes, shade, and fixed obstacles so the conversation begins with the site, not just a reference image.
Next, sort your feature list into priorities. A brief might include:
Must-haves: The functions or features you expect to use regularly.
Optional additions: Ideas you’d consider if the site and overall plan allow.
Style references: Examples of finishes, colors, and details you like, with a note about what appeals to you.
This separation helps clarify trade-offs and keeps design discussions focused. A photo can show the look you want, while your notes explain how the space needs to work.
Work with a Contractor to Move from Idea to Construction
A contractor can review the site conditions, discuss the proposed layout, and help define the construction scope for a cohesive outdoor living project. The final plan needs project-specific assessment of the layout, structural details, materials, and any utility requirements. Confirm which qualified professionals are responsible for utility-related work and what approvals or reviews may apply before construction begins.
The Martinez Company provides commercial and residential contracting, outdoor living space construction, fence installation, and concrete work. Those offerings are relevant when considering how an island and its surrounding hardscape can work together. Ask whether the proposed project scope fits the services you need, and discuss the site, layout, materials, and any utility-related work with the appropriate professionals.
Bring your photos, measurements, priorities, and style references to the discussion. Then explore The Martinez Company’s outdoor living work as you consider the next step from inspiration to a buildable backyard plan.
Shape Your Backyard Around the Way You Live
The strongest outdoor kitchen island ideas begin with everyday use, then take shape around the yard. Choose a layout that supports cooking and conversation without interrupting movement, prioritize features that fit your routine, and coordinate finishes with the home and surrounding patio.
Before moving from inspiration to construction, gather site photos, rough measurements, style references, and a clear list of must-haves. A project-specific review can help bring those choices together with the site and construction details.
The Martinez Company offers outdoor living space construction and concrete work that can help connect an island concept with the broader backyard. Contact The Martinez Company to discuss your outdoor living project and explore how your preferred layout and surrounding hardscape could come together in a buildable plan.
Frequently Asked Questions
What is the best layout for an outdoor kitchen island?
The best layout is the one that fits your yard, cooking habits, and how people gather. A straight run creates a simple cooking line, an L-shape can separate preparation and serving, and a U-shape brings work zones together. A peninsula can connect the island to a patio edge. Compare outdoor kitchen island ideas against actual paths, access points, and fixed features before choosing a configuration.
How much space do you need around an outdoor kitchen island?
You need enough room for people to move comfortably between the home, island, seating, and yard. Consider how the space will work when someone is cooking, another person is serving, and guests are passing through. Account for doors, drawers, seating, and nearby fixed features as you plan. Because every site differs, review the layout and clear routes in context rather than relying on a standard measurement.
Can an outdoor kitchen island include seating?
Yes, seating can be integrated into an island if the layout leaves enough room for cooking and movement. An overhang or dedicated guest-facing side can create a casual place to sit and talk with the cook. If the island is compact or you want a separate dining zone, nearby chairs or a table may work better. Decide whether guests should gather at the island or away from the main work area.
What features should an outdoor kitchen island include?
Start with the functions you expect to use regularly: a cooking area, practical preparation space, serving access, and storage suited to your routine. Then consider optional additions, such as dedicated beverage space or extra guest seating, only if they fit the site and your habits. List must-haves separately from nice-to-haves. Appliance choices and any utility needs should be reviewed for the specific project rather than assumed from an example design.
What materials work well for an outdoor kitchen island?
Concrete, stone, tile, and metal can each contribute a different look, but suitability depends on the site, climate, finish, and expected upkeep. Natural textures can connect the island to planting and hardscape, while smoother surfaces may complement a more contemporary setting. Compare samples outdoors, where light can change how colors appear. Ask about care and material performance in your conditions before making a final selection.
Can you add an outdoor kitchen island to an existing patio?
Often, an existing patio can be part of the plan, but its condition, layout, and available space need to be assessed first. Consider access routes, the proposed island location, and whether the surrounding surface supports the intended design. Utility connections or structural changes may also affect the scope. A project-specific site review can help determine what works with the patio and what changes may need further evaluation.
How do I plan an outdoor kitchen island project?
Begin with photos, rough measurements, and notes about who will use the island, how you cook, and what features matter most. Mark paths, shade, existing patio areas, and fixed obstacles. Separate essential functions from optional additions, then collect style examples to clarify your preferences. A contractor can review the site and discuss the construction scope; utilities, structural details, materials, and final layout need project-specific assessment.


Comments