
Multi-Level Patio Design for Uneven Ground: 2026 Guide
What if the slope that makes your backyard feel unusable could give it the depth and character of a custom outdoor retreat? A well-planned multi-level patio design for uneven ground can turn a steep incline into distinct spaces for cooking, dining, and relaxing, without making the yard feel like one massive concrete block.
If you’re worried about erosion, poor drainage, unstable retaining walls, or the expense of extensive grading, those concerns are valid. A lasting design starts with the land itself: how water moves, where each level can sit, and how the transitions will feel underfoot. Work with the slope, not against it.
This 2026 guide explains how tiered layouts can make challenging terrain more functional and visually cohesive. You’ll learn what to consider when planning levels, steps, retaining structures, drainage, and materials, plus how to create room for an outdoor kitchen and lounge areas. With precision concrete experience and a focus on structural stability, The Martinez Company brings a reliable, build-ready perspective to turning an overlooked hillside into a durable outdoor living space.
Table of Contents
Mastering the Slope: Why Multi-Level Patios Outperform Traditional Grading
Engineering Stability: How to Level Uneven Ground for a Multi-Tiered Patio
Material Selection: Balancing Durability with Aesthetic Depth
Functional Zoning: Designing Transitions Between Patio Levels
Executing the Vision: Professional Contracting for Complex Slopes
Mastering the Slope: Why Multi-Level Patios Outperform Traditional Grading
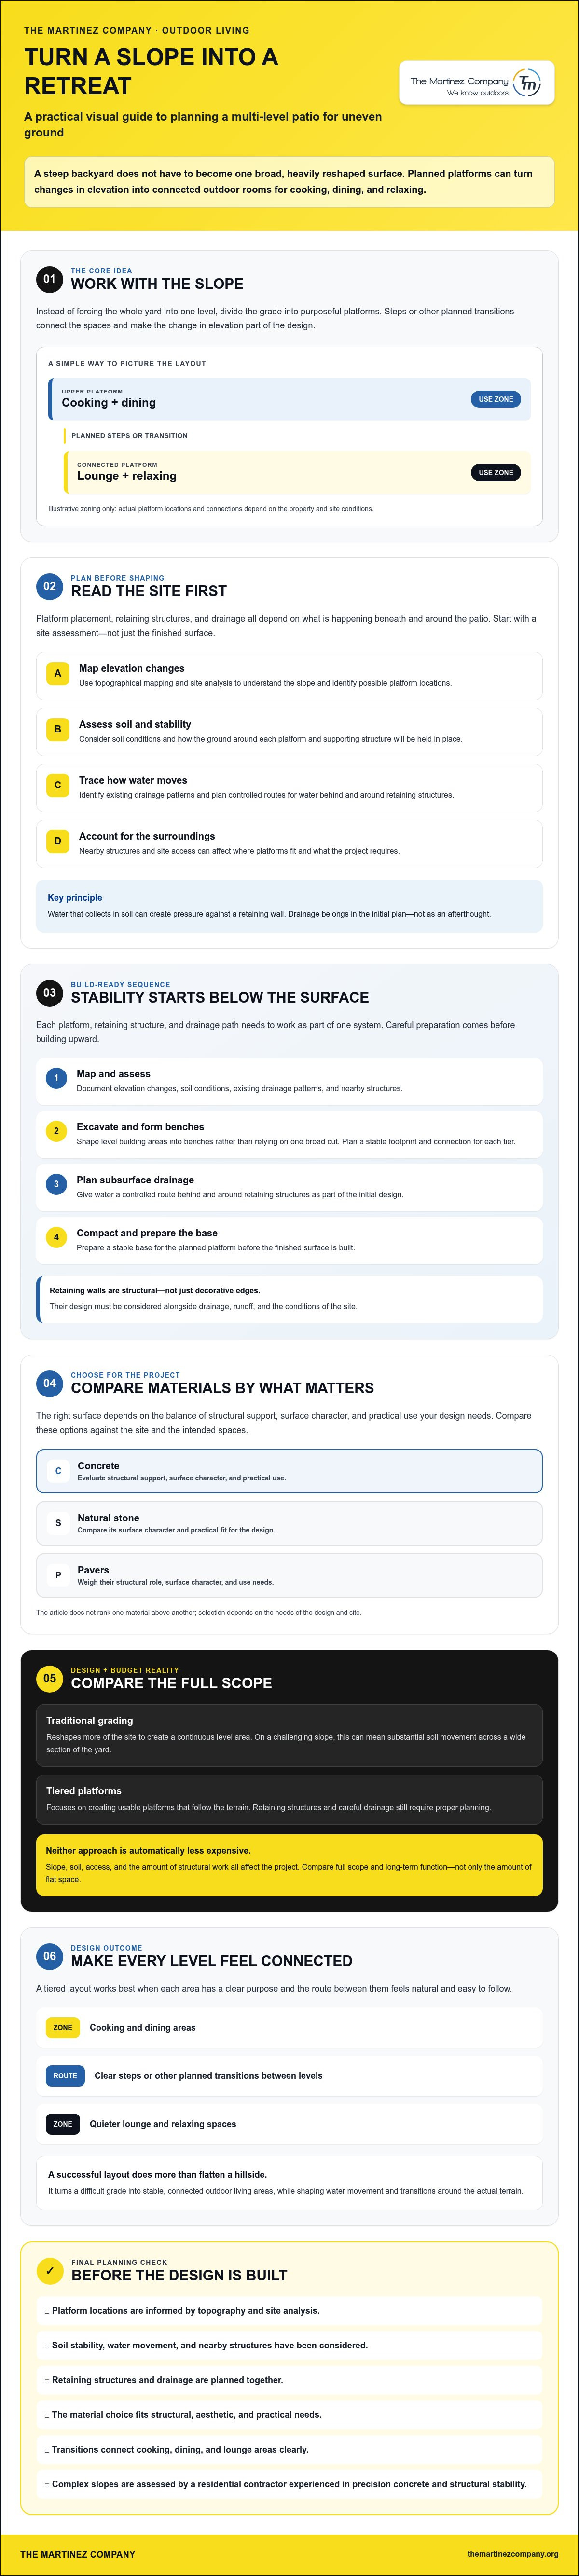
A steep backyard doesn't have to become a single broad, heavily reshaped surface. A multi-level patio is a series of interconnected platforms, each designed for a specific use and joined by steps or other planned transitions. This approach turns changes in elevation into architectural depth, creating outdoor rooms that feel intentional rather than leaving one large wall of hardscape against the hillside.
Traditional grading reshapes more of the site to create a continuous level area. On a challenging slope, that can mean substantial soil movement and changes across a wide section of the yard. Tiering focuses on forming usable platforms, but retaining structures and careful drainage still require proper planning. Neither approach is automatically less expensive; the slope, soil, access, and amount of structural work all affect the project. The right comparison is between the full scope and long-term function of each design, not just the amount of flat space created.
Identifying the Challenges of Uneven Terrain
Start by assessing the slope’s steepness, soil stability, and the way water moves across the property. These conditions affect where platforms can sit and how the ground around them should be supported. A qualified site assessment can reveal constraints that aren't obvious from the patio surface alone.
Sloped yards often contain “dead space”: ground that’s too steep for comfortable seating, dining, or play, yet still needs to be maintained. A single-level patio may struggle to meet the grade cleanly; forcing one large surface onto an incline can call for extensive grading or substantial supporting walls. A tiered layout instead follows the terrain, dividing the yard into areas people can use.
The Long-Term Value of Structural Tiers
Tiered patios are permanent landscape investments that convert a difficult slope into durable, connected outdoor living areas.
Each platform can support a different activity, expanding the usable area without requiring the entire yard to become one continuous level. For example, a dining terrace can connect to a quieter lounge tier, with steps creating a clear route between them. Concrete and other hardscape materials can provide a lasting alternative to designs that rely on wood structures, provided the supporting work is carefully planned and built.
Retaining walls help hold soil in place, but the structure must be considered alongside drainage and runoff rather than treated as a decorative edge. Understanding the fundamentals of retaining wall engineering helps clarify why wall design and site conditions matter. Properly planned tiers can slow and direct water through intended paths, helping reduce uncontrolled runoff and erosion; they don't eliminate the need for site-specific drainage design.
Well-executed hardscaping can also add architectural character that supports a home’s overall appeal. The goal is not simply to flatten a hillside. It’s to shape a stable, functional outdoor setting from the terrain you already have.
Engineering Stability: How to Level Uneven Ground for a Multi-Tiered Patio
A stable patio begins below the finished surface. In a multi-level patio design for uneven ground, each platform, retaining structure, and drainage path must work as part of one system. The Martinez Company’s focus on precision concrete and structural stability reflects a core principle: prepare the site carefully before building upward.
Planning also connects design to site conditions. The University of Washington’s overview of the principles of landscape architecture includes the broader work of shaping outdoor spaces around their setting. For a sloped yard, that means studying elevation, soil, water flow, and how people will move between levels.
Map and assess: Document elevation changes, soil conditions, existing drainage patterns, and nearby structures. This analysis helps determine where platforms and walls can be placed.
Excavate and form benches: Shape the slope into level building areas, or benches, rather than relying on one broad cut. Each bench needs a stable footprint and a planned connection to the next tier.
Plan subsurface drainage: Give water a controlled route behind and around retaining structures. Water that collects in the soil can create pressure against a wall, so drainage should be part of the initial design, not an afterthought.
Compact and prepare the base: Build up the patio foundation in a controlled way and compact it appropriately. A well-prepared base supports the finished surface and helps limit shifting over time.
Retaining Wall Construction: The Backbone of Tiered Design
Wall type depends on conditions such as slope, soil, wall height, and the weight the wall must support. Gravity walls rely on their mass; reinforced cantilever walls use a structural design to resist soil pressure. Neither is right for every site. Structural concrete, masonry blocks, and natural stone each offer different combinations of strength and appearance, but the material alone cannot compensate for an unsuitable design.
Gravel backfill and weep holes may help release water behind a wall when included in a properly designed drainage system. Their placement and details should suit the site. Avoid assuming a simple timber wall is adequate for a tier that supports a heavy concrete or stone patio.
Soil Stabilization and Erosion Control
On some projects, geogrids or suitable geotextile fabrics can reinforce soil between levels. Their use depends on the design and ground conditions. Planting on exposed slopes can also help reduce soil movement, while surface drainage should direct runoff away from the home and patio structures without sending it toward neighboring properties.
Because grading, walls, and water management affect one another, have a qualified residential contractor assess the full plan before construction. For a project centered on structural concrete and outdoor living, review The Martinez Company’s residential outdoor living construction as one potential next step.
Material Selection: Balancing Durability with Aesthetic Depth
Material choice shapes both the character and performance of a tiered patio. Concrete is a strong candidate for multi-level construction because it can form continuous surfaces, steps, and structural elements in a coordinated design. Its finish doesn’t have to look plain: texture, color, and pattern can give concrete the presence of natural materials while keeping the overall palette consistent from one level to the next.
For a multi-level patio design for uneven ground, assess each material by where it will be used, how it handles local weather, and how much upkeep you’re prepared to do. A surface exposed to rain or frost has different demands than a sheltered dining tier. On steps and other sloped transitions, choose a finish with suitable traction, such as textured concrete or cleft-finish stone.
Stamped concrete: Can create patterned, stone-like visual texture across broad areas. Ask how the selected finish and sealer should be maintained in your climate.
Natural stone: Offers individual variations in color and texture, with the final look shaped by the stone and installation method. Confirm that the chosen surface is appropriate for wet or icy conditions.
Pavers: Provide visible joints and a modular appearance. Their performance depends on a properly prepared base and careful installation, especially where tiers meet steps or edges.
Concrete Mastery: Structural and Decorative Synergy
For an outdoor kitchen tier, the concrete design should account for the intended use and expected loads, rather than treating the surface as decoration alone. A coordinated finish can carry the same visual language across the cooking, dining, and circulation areas. Expansion and control joints also need deliberate placement: concrete naturally changes with temperature and moisture, and planned joints help manage where cracking is more likely to occur. They reduce risk, but can’t promise a crack-free surface.
Maintenance varies with material, finish, climate, and exposure. Concrete may need periodic cleaning and finish-specific care; stone and pavers have their own upkeep needs, including attention to joints and surface wear. Ask for care guidance based on the actual materials selected, not a one-size-fits-all schedule.
Integrating Natural Elements and Finishes
Bring warmth into the composition with cedar accents, used selectively alongside durable hard surfaces. Stone veneer on a retaining wall can echo the home’s existing masonry or exterior tones, while planted areas between or beside tiers soften the transition from built surfaces to the surrounding landscape. Use a restrained palette: repeat a few complementary textures and colors across levels, then let greenery provide contrast. That visual continuity gives the finished patio a composed, intentional feel.
Functional Zoning: Designing Transitions Between Patio Levels
A successful multi-level patio design for uneven ground makes every elevation change serve a purpose. Plan the route as a “from-to” journey: from the home to a cooking and dining area, onward to a social space, then up or away to a quieter retreat. When each tier has a clear role, the slope creates separation without making the yard feel disconnected.
Arrange the zones around how your household uses the yard. The kitchen and dining tier often works best closest to the home, making it easier to carry food and coordinate access to the house. A lounge area can occupy the next platform, while a more secluded destination tier can make a quieter spot for reading or a spa feature, if included in your plans.
Level 1, the culinary tier: Place an outdoor kitchen and dining area where serving and movement between the home and patio feel straightforward. Leave enough clear space for people to gather without blocking the route to other levels.
Level 2, the social tier: Create a lounge area for conversation and consider a fire feature as a focal point. Positioning this zone apart from dining can give each activity room to work.
Level 3, the sanctuary tier: Set aside a quieter platform for seating, planting, or a spa feature. Its distance from busier areas can make it feel like a destination rather than leftover space.
Crafting Seamless Stairways and Walkways
Make the connections between tiers comfortable and easy to read. Wide steps can feel more welcoming than a narrow, abrupt stair, while landings offer a place to pause and break up a long climb. Plan lighting at steps and along walking routes so edges and changes in elevation are visible after dark. Select fixtures and locations as part of the overall layout, not as an afterthought.
Defining Purpose Through Design
Use changes in height, seating orientation, and planting to create a sense of privacy between zones without blocking the view across the yard. A fire-pit area can work as a “destination tier” when it sits far enough from the main dining activity to feel distinct, yet remains connected by a clear, comfortable route. Keep circulation in mind: guests should be able to move between the kitchen, lounge, and retreat without cutting through the center of another activity area.
For a layout that brings outdoor cooking, gathering, and quiet space together, explore custom outdoor living construction with The Martinez Company.
Executing the Vision: Professional Contracting for Complex Slopes
A multi-level patio on a slope is more than a collection of attractive surfaces. Grading, retaining structures, drainage, concrete work, and access between tiers must align, so decisions made during planning directly affect the finished build. Professional residential contracting helps coordinate those connected elements and move the project from an initial concept to a stable, functional outdoor space.
A landscaper may be well suited to planting and garden details, but a complex tiered patio can also involve substantial structural and construction work. Look for a contractor equipped to manage the relevant scope, including precision concrete and coordination among the work involved. Ask who will be your main point of contact, how design decisions will be documented, and who is responsible for confirming that the work follows applicable plans and local requirements.
The Martinez Company Standard of Precision
The Martinez Company has specialized in residential and commercial outdoor living construction since 2014, with a focus on concrete mastery and structural stability. A disciplined, action-first process begins by clarifying how you want to use the yard, then carries those goals into site planning and construction decisions. For a project with several tiers, a clear point of contact can help keep communication consistent as the work moves between grading, structural elements, and finished surfaces.
From Concept to Structural Perfection
Before construction, make the proposed layout tangible. A professional design framework can show how elevations, steps, walls, and activity zones relate to one another, helping you assess circulation and the overall look before those choices become physical structures. It should also connect the visual plan to practical considerations such as site conditions, drainage, and the intended use of each platform.
Permits and engineering requirements vary by location and project. Before work begins, check with the local building department about permits, retaining-wall rules, and any plan or engineering documents that may be required. Requirements can depend on factors such as wall height, nearby slopes, and what the structure supports. Don’t assume one general rule applies everywhere, and make sure the project team understands who will confirm the applicable local requirements.
The Protective Expert mindset means treating stability as a design priority, not a finishing detail. No contractor can responsibly promise that a structure will never fail, but careful planning, suitable materials, and precise construction help address risks before they’re built into the yard. The goal is a coherent transition from vision to durable outdoor living space.
Shape Your Slope Into a Lasting Outdoor Retreat
A challenging incline can become an asset when the design follows the land. A thoughtful multi-level patio design for uneven ground turns elevation changes into purposeful outdoor rooms, while careful planning of materials, drainage, and transitions helps the finished space feel cohesive and built for daily use.
Structural decisions matter as much as the look. Stable tiers begin with understanding the site and coordinating the supporting work, then continue through precise construction and durable material choices. The Martinez Company has specialized in structural concrete and outdoor living since 2014, bringing experience with complex terrain and a commitment to stability and perfection.
Bring your vision and the realities of your yard together with a team focused on turning plans into lasting structures. Architect your ultimate outdoor sanctuary with The Martinez Company. Your slope can become the foundation for a more functional, welcoming outdoor space.
Frequently Asked Questions
Is a multi-level patio more expensive than a single-level patio?
Usually, a multi-level patio involves more construction work than a simple single-level surface. Excavation, retaining structures, steps, drainage, and additional coordination can add complexity, though the actual scope depends on the slope, soil, access, materials, and layout. Compare complete project plans rather than surface areas alone. A single-level design that requires extensive grading or major support structures may also involve substantial site work.
Do I need a retaining wall for a tiered patio on a small slope?
Not always. A gentle grade may allow for a transition shaped through grading or a low landscape edge, depending on the site. A retaining wall may be needed where soil must be held back to create a stable, level platform. The decision depends on the slope, soil conditions, and how each tier will be used. Have the site assessed before choosing a wall type or assuming one is unnecessary.
What is the best material for a multi-level patio on uneven ground?
There’s no single best material for every project, but concrete is a strong option for structural tiers because it can create coordinated patio surfaces, steps, and other built elements. Natural stone and pavers offer distinct looks and can work well when installed on a suitable base. Consider climate, maintenance, traction, and the demands of each area. For example, prioritize a slip-resistant finish on steps and walking routes.
How do you handle drainage on a multi-tiered patio system?
Plan drainage before construction so water has a controlled route across and behind the tiers. The design may combine surface grading with subsurface drainage; retaining walls may use gravel backfill or weep holes as part of a site-appropriate system. These details help manage water pressure and runoff, but there’s no universal layout for every yard. Direct water away from the home and avoid discharging it toward neighboring properties.
Will a multi-level patio increase my property value?
A well-designed patio may improve a home’s appeal by turning difficult-to-use terrain into functional outdoor living space. Distinct areas for dining, relaxing, or entertaining can add architectural character and help prospective buyers picture how they might use the yard. However, no project can guarantee a specific increase in resale value. Durable construction, a cohesive design, and appropriate drainage all contribute to a result that feels like a considered extension of the home.
How long does it take to build a structural multi-level patio?
There’s no reliable timeline without understanding the project. Design and approvals, site access, slope conditions, excavation, retaining structures, drainage, materials, and weather can all affect the schedule. A build with several connected tiers will usually require more planning and construction stages than a simple patio surface. Ask the contractor for a project-specific timeline that explains the sequence of work and what factors could change it.
Do I need a permit for a tiered patio with retaining walls?
Permit requirements vary by local jurisdiction, so check with your building department before construction. Many jurisdictions require a permit for retaining walls over 4 feet, measured from the bottom of the footing to the top of the wall. A shorter wall may also require approval if it supports a surcharge, such as another patio level or a steep slope. Local rules can be stricter than general guidance.
Can I integrate an outdoor kitchen into a multi-level design?
Yes. An outdoor kitchen can be designed as one of the patio’s functional zones, often on a tier close to the home for convenient access. The platform and layout should account for the kitchen’s intended use, circulation, dining space, and the transition to other levels. Include utility requirements in early planning and coordinate any specialist work appropriately. The Martinez Company specializes in outdoor living construction and custom outdoor kitchens.


Comments