
Mastering the Outdoor Kitchen on Concrete Patio: A Structural and Design Guide
Most homeowners view their concrete patio as a finished surface. We see it as a structural foundation waiting for its second act. Building an outdoor kitchen on concrete patio surfaces requires more than just a high-end grill and a set of cabinets; it demands an engineering-first mindset that prioritizes long-term stability over immediate aesthetics. You've likely spent nights worrying that the sheer weight of masonry and professional appliances will cause your slab to spiderweb with cracks. Perhaps you're staring at the solid ground wondering how to route gas and water lines without creating a cluttered eyesore or compromising the slab's integrity.
We understand that anxiety. A luxury project should never feel like a fragile DIY experiment. This guide will show you how to transform your existing slab into a professional-grade culinary space using expert structural strategies and seamless utility integration. We'll explore everything from load-bearing assessments and subterranean utility routing to the design choices that ensure your new kitchen feels like a permanent, high-end extension of your home. It's time to move from abstract ideas to a physical structure that's built to last a lifetime.
Table of Contents
The Foundation of Luxury: Why Concrete is the Ideal Base
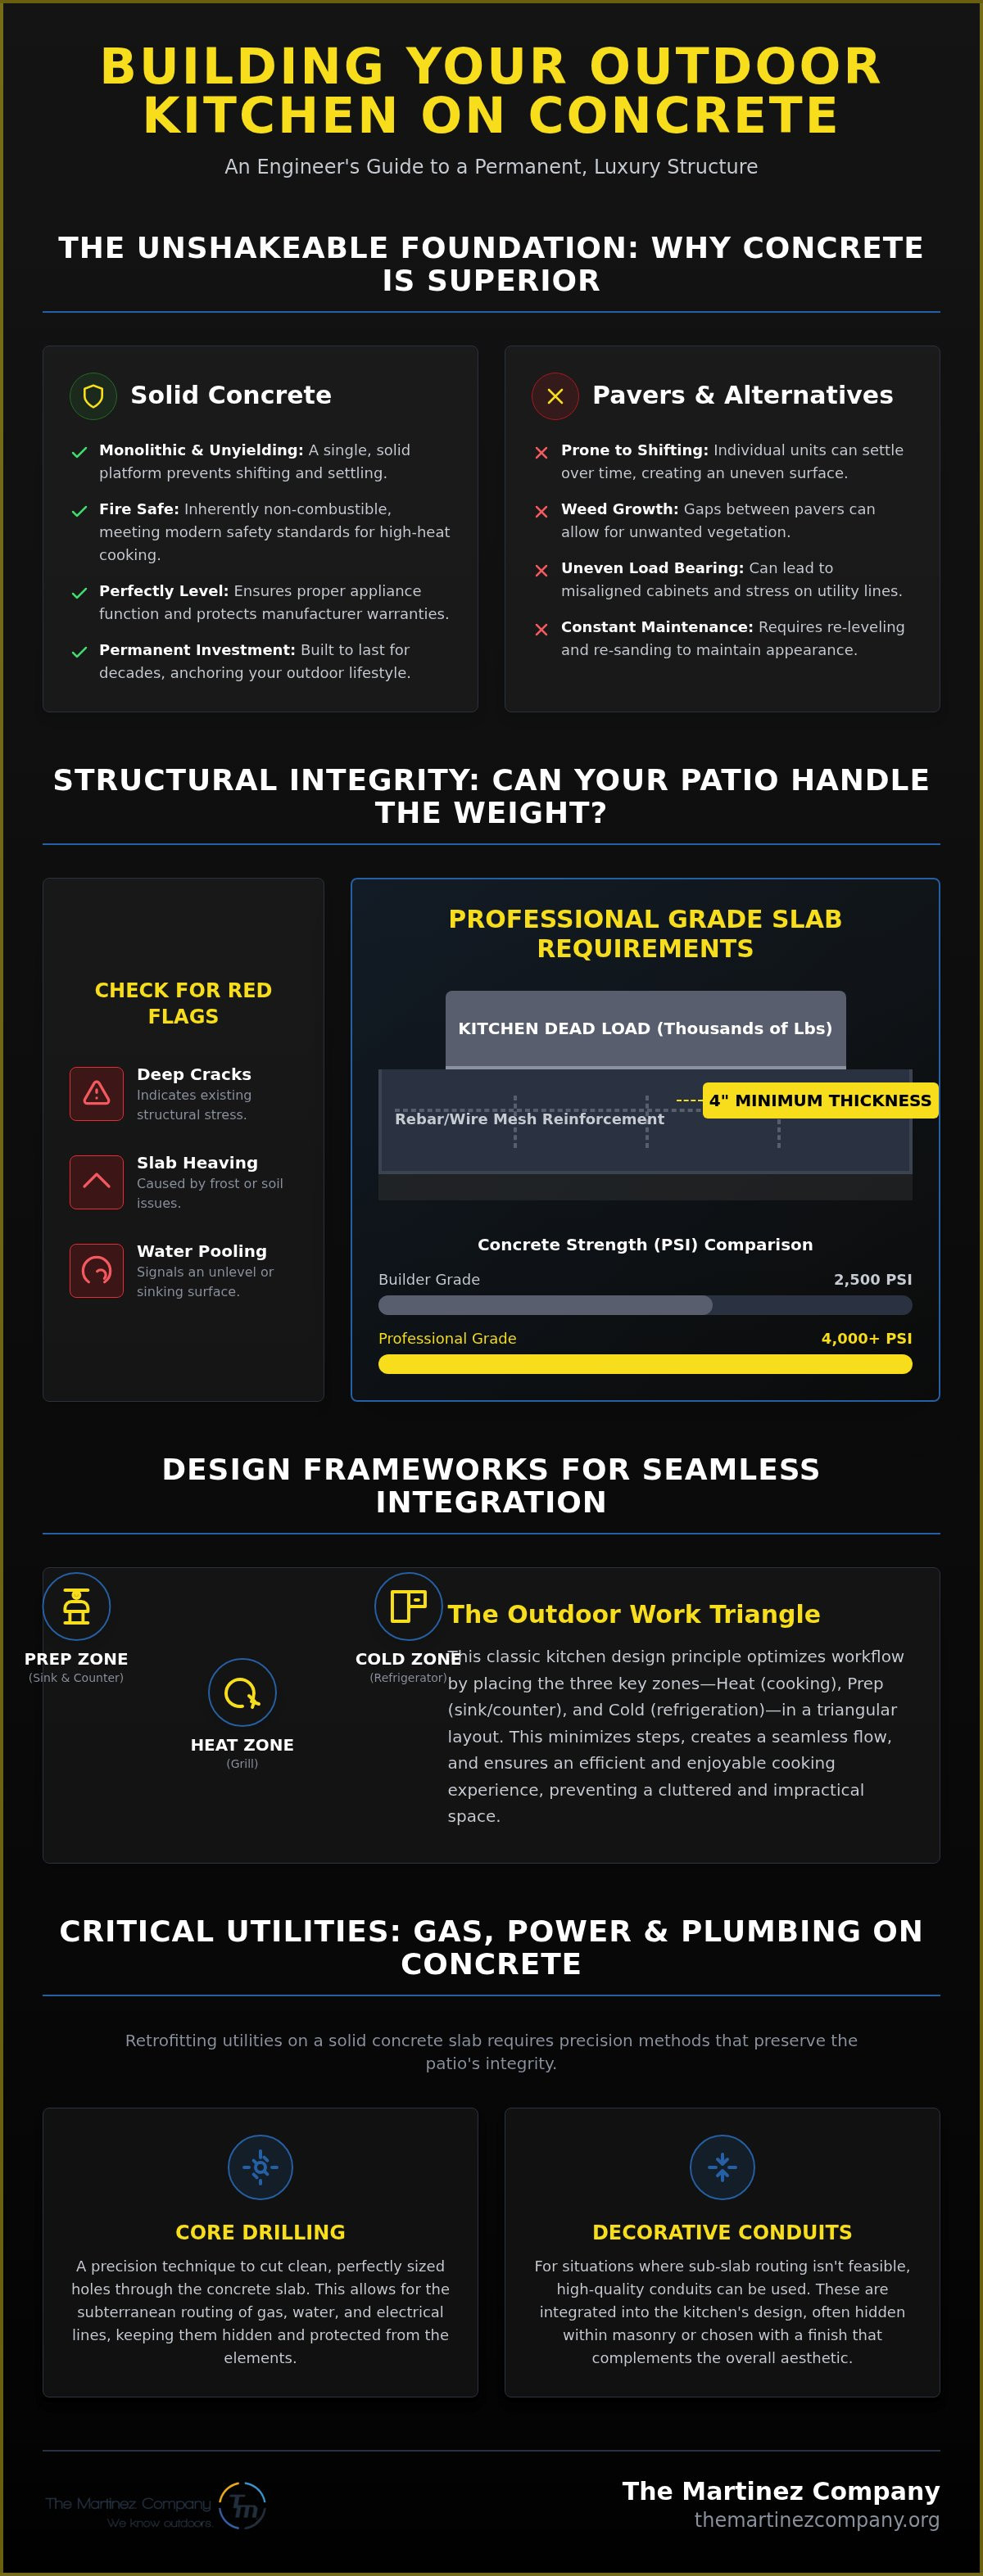
Concrete represents the gold standard for high-end exterior builds. While many homeowners view a slab as a basic utility, we treat it as the bedrock of a sophisticated culinary environment. An outdoor kitchen on concrete patio surfaces offers a level of structural finality that other materials simply cannot match. Pavers and gravel systems are prone to shifting, settling, and weed growth. Concrete provides a monolithic, unyielding platform that ensures your investment remains exactly where you built it for decades. We don't just pour surfaces; we create permanent anchors for your lifestyle.
Stability and Fire Safety Requirements
Precision is non-negotiable when dealing with heavy masonry and commercial-grade appliances. A typical outdoor kitchen can weigh several thousand pounds. This requires a foundation that won't bow or crack under pressure. Concrete is inherently non-combustible, making it the safest choice for high-heat environments. Modern safety standards often dictate a fire-rated base for permanent cooking structures. This stability is also vital for your appliance warranties. Most luxury grill manufacturers require a perfectly level surface to ensure proper drainage and mechanical function. By choosing a reinforced slab, you eliminate the micro-shifts that lead to misaligned cabinet doors or gas line tension. Outdoor cooking setups demand this level of engineering to function safely and efficiently year-round. It's about protecting your home and your investment simultaneously.
Aesthetic Potential of Concrete Patios
Don't let the term "concrete" limit your design vision to a dull gray rectangle. We utilize decorative stains and stamped textures to transform a structural necessity into a visual masterpiece. You can achieve a polished industrial look or mimic the organic feel of natural stone. This versatility allows us to coordinate the kitchen’s masonry with the existing patio texture seamlessly. The goal is to create a transition from your home’s interior to the outdoor space that feels intentional. Whether you prefer a sleek, minimalist finish or a rugged, hand-hewn aesthetic, concrete provides the canvas. It bridges the gap between rugged durability and polished luxury, ensuring your outdoor kitchen on concrete patio looks as good as it performs. We build for permanence, ensuring your vision survives the elements without losing its luster or its structural integrity.
Structural Engineering: Can Your Patio Handle the Weight?
Building a luxury outdoor kitchen on concrete patio surfaces is an exercise in physics. A standard residential patio is often designed for foot traffic, not the concentrated weight of a three-ton masonry island. Before the first stone is laid, you must calculate the "Dead Load." This includes the weight of the framing, stone veneers, appliances, and countertops. Load-Bearing Capacity is the maximum weight a concrete slab can support per square foot before experiencing structural failure or excessive deformation. If your slab wasn't engineered for these specific stresses, your dream kitchen could become a liability.
Check the slab for existing red flags. If you see deep cracks, signs of heaving, or areas where water pools, the foundation is already compromised. Building on a failing base is a recipe for disaster. We prioritize accuracy and permanence; therefore, we recommend a thorough professional concrete assessment to determine if your existing structure is viable or if it requires localized reinforcement.
Assessing Slab Thickness and PSI
Strength starts with the mix. Most builder-grade patios use 2,500 PSI concrete, which is sufficient for a bistro set but potentially inadequate for a full culinary suite. At The Martinez Company, we look for a 4-inch minimum thickness and a preference for 4,000 PSI reinforced concrete. Building codes for outdoor kitchens often have specific requirements regarding structural support and fire safety. High-strength concrete combined with rebar or wire mesh creates a rigid grid that distributes weight evenly. This prevents the "punch-through" effect where a heavy island causes the slab to sink or tilt. If your patio is thin, we may need to cut and pour thickened footings specifically where the kitchen will sit.
Mitigating the Risk of Cracking
Concrete is a living material that expands and contracts with the weather. When you place a massive, rigid structure on top of it, you create thermal tension. We use expansion joints to allow the kitchen island and the patio to move independently. This prevents the kitchen's weight from "locking" the slab and causing it to crack during a freeze-thaw cycle. In some designs, "floating" kitchen islands are superior to anchored structures. These units sit on the slab without being permanently pinned to it, allowing for natural shifting without structural failure. Adhering to Building codes for outdoor kitchens ensures your outdoor kitchen on concrete patio remains a safe, beautiful, and permanent fixture of your home.
Design Frameworks for Seamless Patio Integration
A successful design translates abstract lifestyle goals into a functional physical space. When planning an outdoor kitchen on concrete patio, you must balance the aesthetics of a luxury showroom with the ergonomics of a commercial line. We focus on the "Outdoor Work Triangle." This principle dictates the spatial relationship between your prep area, the heat source, and cold storage. Minimizing the steps between these zones ensures a fluid cooking experience that keeps the chef engaged with the party rather than isolated by logistics. Every inch of counter space is a calculated decision aimed at maximizing utility without cluttering the environment.
Social flow is the silent partner of structural integrity. We position the kitchen to maintain ample guest space, ensuring that high-traffic walking paths remain clear of the "splash zone" around the grill. Integrating the kitchen with existing features like pergolas or fire pits creates a unified destination. This approach makes the kitchen feel like an original part of the home's architecture, rather than a secondary addition. Adhering to International Residential Code (IRC) requirements during the design phase prevents costly revisions during the build, specifically regarding clearances and ventilation. We build for the way you actually live, not just for the way the project looks on paper.
The L-Shape and U-Shape Configurations
L-shape layouts are the most efficient choice for corner patio placements. They hug the perimeter of your slab, maximizing open floor space for dining tables or lounge seating. For larger concrete surfaces, a U-shape design creates a "room within a room." This configuration provides maximum counter space and creates a clear boundary between the culinary workspace and the social area. We carefully calculate these dimensions to ensure the patio remains usable. A kitchen that is too large can feel claustrophobic; one that is too small lacks the professional utility required for serious entertaining. Balance is the key to a project that feels like a natural extension of the home.
Freestanding Islands and Bar Seating
The "Social Island" concept centers the chef while inviting guests to gather. This freestanding layout is ideal for an outdoor kitchen on concrete patio that serves as the primary entertainment hub. We use bar-height counters to create a tiered look that hides prep clutter while providing a comfortable spot for drinks and conversation. Anchoring these islands to an existing concrete surface requires precision. We use specialized fasteners that penetrate the slab without compromising its structural integrity. This ensures your bar seating area is as permanent and secure as the foundation beneath it. Every measurement is a commitment to perfection, from the overhang of the granite to the clearance for the barstools.
Critical Utilities: Plumbing, Gas, and Power on Concrete
Retrofitting utilities on a pre-existing slab is where many luxury projects stall. While new construction allows for lines to be buried beneath the wet concrete, an existing outdoor kitchen on concrete patio requires a more surgical approach to power and fuel. You don't have to demolish your entire patio to achieve a professional result. We use advanced engineering techniques to route essential services while maintaining the structural integrity of your foundation. Integrating a permanent natural gas line into your structure requires a licensed professional to ensure all connections meet safety standards and prevent hazardous leaks. Precision in this phase prevents the "cheap" look of exposed pipes and ensures your kitchen functions as a natural extension of your home's internal systems.
Managing drainage for outdoor sinks presents a unique challenge when gravity-fed lines aren't an option. In many cases, we utilize specialized cabinetry designs to house gray-water systems or route drainage through existing landscape beds where local codes permit. Every utility decision must be finalized before the first stone is laid. Retroactive changes are costly and often require invasive core drilling that could have been avoided with a comprehensive plan. For a project that balances complex engineering with high-end design, we recommend a professional outdoor living consultation to map your utility footprint accurately.
Core Drilling and Trenching Strategies
Professional contractors use diamond-tipped core drills to create clean, localized access points for gas and electrical lines. This method is far superior to traditional jackhammering; it minimizes vibrations that could lead to structural cracking in your slab. When drilling isn't feasible, we utilize "false walls" within the kitchen cabinetry. These interior cavities provide a hidden channel for surface-run conduits, keeping the exterior masonry pristine and the utility lines protected from the elements. This approach is particularly effective for managing the electrical requirements of high-output grills, outdoor refrigerators, and integrated accent lighting without compromising the aesthetic finality of the build.
Safety and Code Compliance
Safety is the silent foundation of every build. All electrical outlets for an outdoor kitchen on concrete patio must be GFCI-protected to prevent hazards in wet conditions. We also prioritize the accessibility of shut-off valves. Gas and water controls must be easily reachable yet discreetly integrated into the design for emergency use. Adhering to these standards isn't just about passing an inspection; it's about providing the peace of mind that comes with a project built to permanent, professional standards. We treat every utility run as a commitment to the longevity and safety of your outdoor culinary space.
Realizing Your Vision with The Martinez Company
Bridging the gap between a conceptual sketch and a physical structure requires more than just labor. It demands a partnership with a contractor who understands the intricate relationship between engineering and high-end design. Successfully executing an outdoor kitchen on concrete patio surfaces requires a unified vision where every utility run, masonry choice, and structural reinforcement works in harmony. We don't just build kitchens; we engineer permanent outdoor sanctuaries. Our team takes the burden of technical complexity off your shoulders, allowing you to focus on the luxury of the finished result. From the first assessment to the final stone placement, we ensure your project moves from an abstract idea to a high-performance reality with zero hesitation.
Choosing a general contractor who specializes in both precision concrete work and custom outdoor living spaces is the only way to guarantee structural finality. Many firms can install a grill, but few can ensure the underlying slab won't fail under the weight of a professional-grade suite. We bring the rugged confidence of seasoned builders to every residential project. We prioritize stability and perfection, ensuring your investment is built to last for decades rather than just a few seasons. It is time to stop worrying about the "how" and start looking forward to the "what."
The Protective Expert Advantage
Our background in commercial contracting provides a unique advantage for your home. We apply the same rigorous standards of durability and accuracy to a backyard patio that we would to a large-scale structural build. This meticulousness in masonry and concrete finishing ensures that every joint is tight and every surface is level. We operate with an action-first construction management style. This means we value your time and move the project forward with efficiency and purpose. We are the protective experts who ensure your kitchen is as safe as it is beautiful, utilizing high-level craftsmanship to prevent the structural issues that plague DIY or amateur builds.
Start Your Transformation
The transition from a simple slab to a professional culinary hub begins with a clear plan. When you prepare for a consultation with our design team, think about how you intend to use the space daily. We will conduct a professional assessment of your existing concrete patio to determine its PSI and thickness, ensuring it meets our high standards for load-bearing capacity. This data-driven approach removes the guesswork from the build. We invite you to Learn more about our Custom Outdoor Kitchens and see how we can transform your backyard into a high-end sanctuary. Your journey toward a permanent, luxury outdoor living space starts with a single, decisive step.
Build Your Culinary Sanctuary
Constructing a professional-grade outdoor kitchen on concrete patio surfaces is a journey from structural assessment to aesthetic finality. You've discovered that success depends on calculating dead loads accurately and routing utilities with surgical precision. These technical foundations ensure your luxury space remains stable and secure for decades. Since 2014, The Martinez Company has specialized in bridging the gap between rugged commercial stability and the polished elegance of residential design. Our commitment to perfection means your project is built to endure the elements while serving as a permanent centerpiece for social connection. We value the "how" of the build as much as the "what."
Don't leave your investment to chance or amateur guesswork. It's time to realize the vision you've planned with the confidence of expert craftsmanship and meticulous attention to detail. Consult the Reliable Visionaries at The Martinez Company for Your Outdoor Kitchen Build today. We're ready to transform your existing patio into a durable, high-end culinary destination that feels like a natural extension of your home. Your backyard sanctuary is waiting for its first act.
Frequently Asked Questions
Can I build an outdoor kitchen on a 4-inch concrete patio?
Yes, a 4-inch reinforced slab is the industry standard for supporting residential masonry. However, the integrity of an outdoor kitchen on concrete patio depends on the PSI rating and the presence of rebar. We look for at least 3,000 to 4,000 PSI to ensure the base doesn't succumb to the weight of stone veneers and heavy appliances. If your slab is unreinforced or thinner than 4 inches, we may need to install thickened footings.
Do I need to anchor my outdoor kitchen to the concrete slab?
Anchoring is typically required to prevent lateral shifting and ensure the structure remains perfectly level over time. We use specialized masonry fasteners to secure the kitchen frame to the concrete without compromising the slab's integrity. While massive, heavy islands can technically "float" on the surface, anchoring provides essential peace of mind against natural settling. This step ensures your countertops and appliances maintain their factory-specified alignment for many years to come.
How do I run gas lines to an outdoor kitchen on an existing patio?
You can route gas lines through an existing patio using diamond-tipped core drills or by installing surface-mounted conduits. Core drilling creates clean, vertical access points through the concrete; surface mounting involves running lines along the slab and hiding them behind decorative covers or within the kitchen’s cabinetry. A licensed professional must handle the final gas connection to meet safety codes. Planning these routes early prevents invasive demolition and preserves your patio's aesthetic.
Will the weight of a stone kitchen cause my concrete patio to crack?
Cracking is a risk if the patio lacks proper reinforcement or was poured with low-strength concrete. A full masonry kitchen can weigh several thousand pounds, creating significant "dead load" pressure. To mitigate this, we assess the slab for existing stress fractures and ensure weight is distributed evenly. Using expansion joints between the kitchen and the patio allows the structures to move independently during temperature shifts, which prevents the slab from spiderwebbing under tension.
What is the best material for an outdoor kitchen base on concrete?
Concrete masonry units (CMU) and 18-gauge galvanized steel studs are the superior materials for a permanent build. CMU offers unmatched durability and fire resistance, making it an ideal choice for heavy stone finishes. Steel framing is lighter and allows for faster installation while remaining non-combustible. Both materials provide the structural finality required for a high-end outdoor kitchen on concrete patio, ensuring your prep and cooking zones remain stable against moisture and heat.
Do I need a permit to build an outdoor kitchen on my patio?
Permits are almost always necessary when adding permanent gas lines, electrical circuits, or structural masonry. While a portable grill island might not require one, a professional-grade kitchen is a permanent addition to your home’s footprint. Local building departments enforce these codes to ensure fire safety and structural integrity. We handle the technical planning to meet these requirements, ensuring your project is fully compliant and adds verified value to your property’s appraisal.
How do I handle drainage for an outdoor sink on a concrete slab?
Drainage for an outdoor sink requires a calculated approach when you can't trench through the existing concrete. You can route drainage lines to a nearby landscape bed if local codes allow for gray water, or install a small lift pump within the cabinetry. For more permanent setups, we use core drilling to route lines beneath the slab. Since we don't provide plumbing services, we coordinate the structural access points for your licensed plumber to utilize.
Can I use a wood-fired pizza oven on a standard concrete patio?
You can use a wood-fired pizza oven, but it requires a reinforced foundation due to its extreme weight and heat output. A standard residential patio may need a thickened footing to support an oven that can weigh over 2,000 pounds. We ensure the base is non-combustible and structurally sound to prevent the concrete from spalling or cracking. Proper insulation between the oven and the countertop is also vital to protect the surrounding masonry from heat damage.


Comments