
Engineering Guide: Retaining Walls for Sloped Yards
A retaining wall isn't a garden border; it's a structural engine fighting the relentless force of gravity. If you've watched your backyard wash away after a heavy storm or felt the frustration of a steep incline stealing your usable space, you've experienced the specific stress of an unstable landscape. Building a retaining wall for a sloped yard requires more than just stacking blocks. It demands a deep understanding of soil pressure, hydrostatic forces, and the long-term stability of your property. You need a solution that replaces the fear of collapse with a sense of absolute permanence.
This engineering guide provides the structural principles and construction phases necessary to transform a precarious hill into a stable, high-value asset. Master the journey from a conceptual site plan to a completed physical structure that stands as a testament to precision craftsmanship. We will detail the essential steps for soil stabilization, drainage management, and aesthetic design. By the end of this article, you'll possess the knowledge to secure your property against erosion while reclaiming every square foot of your outdoor living environment for years to come.
Table of Contents
The Physics of Slopes: Why Building a Retaining Wall for a Sloped Yard Matters
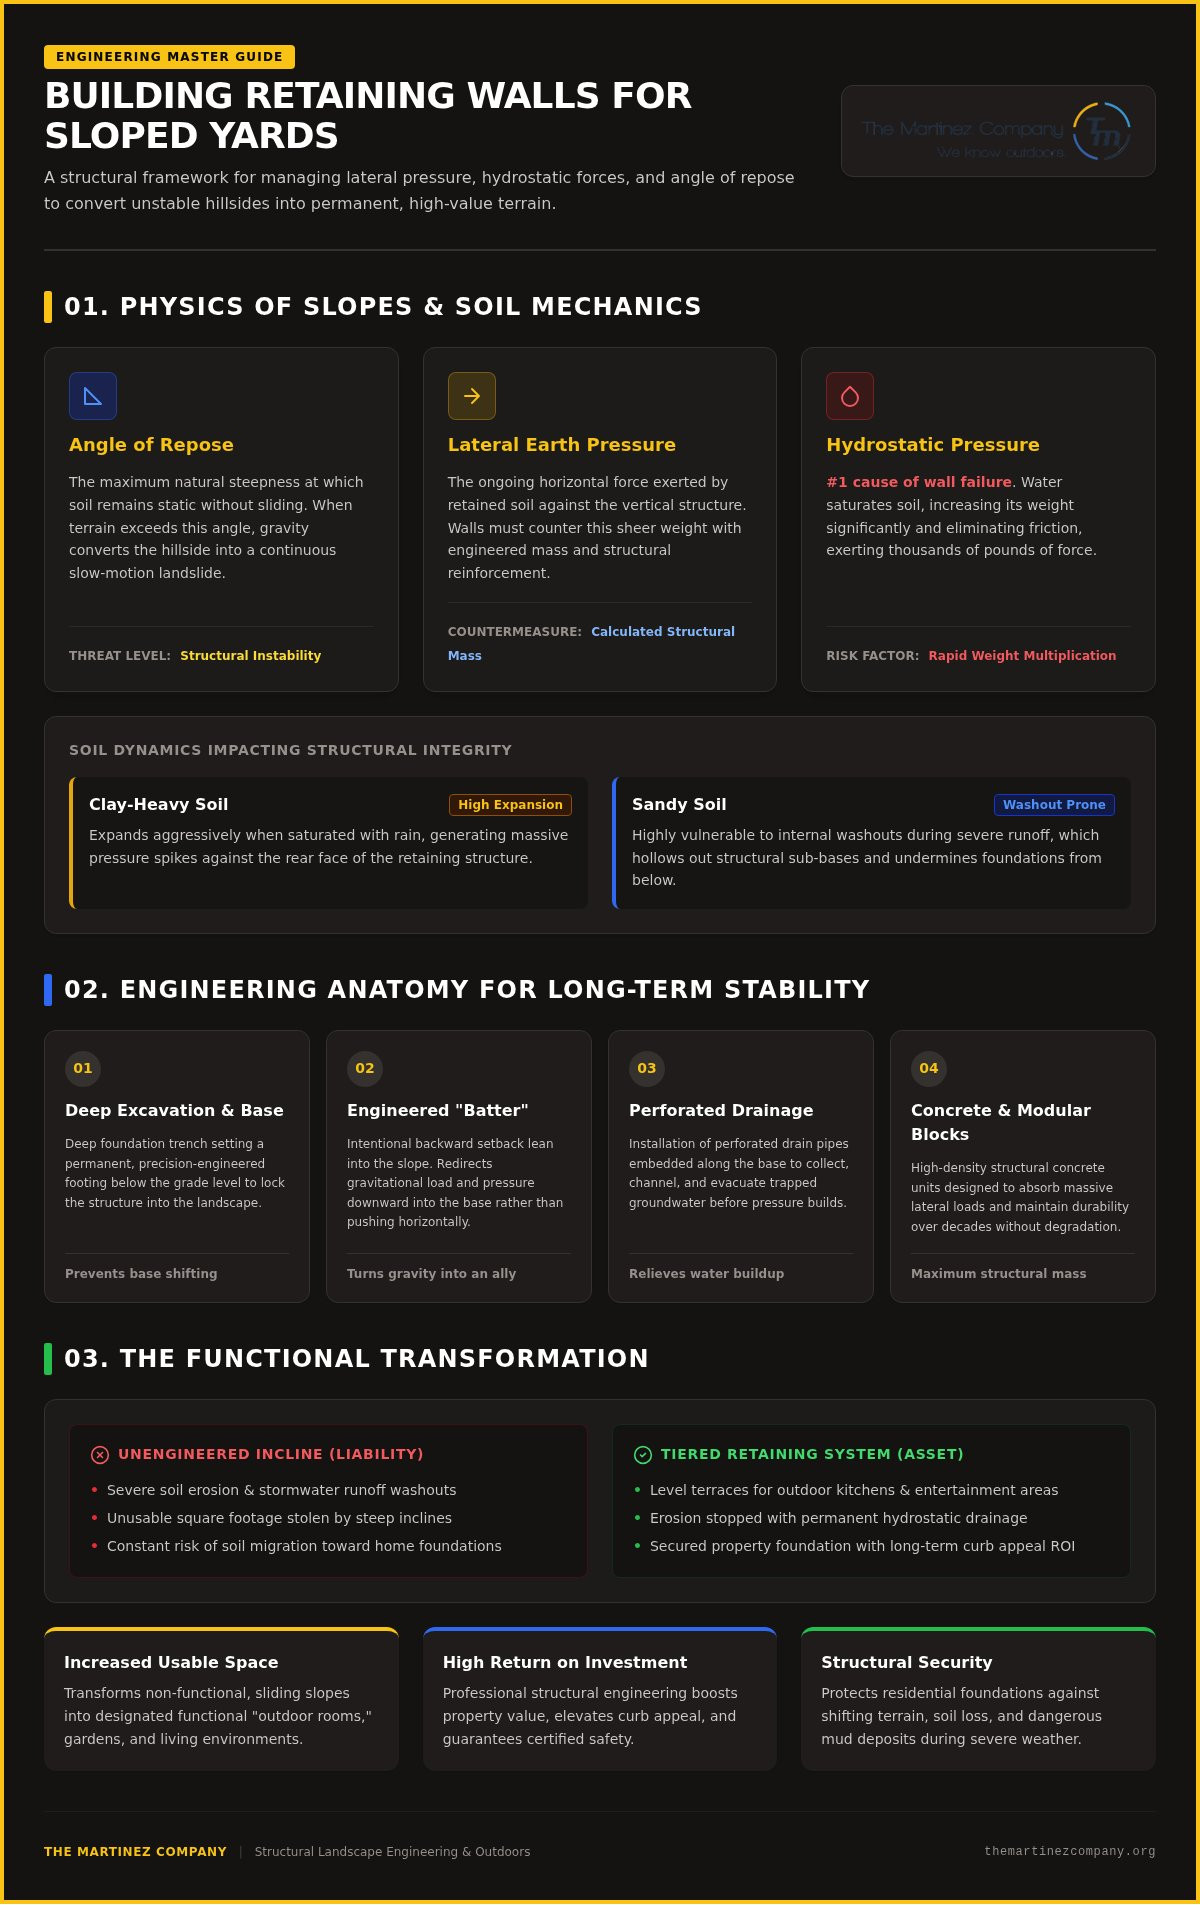
A slope is never truly static; it is a slow-motion landslide waiting for the right catalyst. Building a retaining wall for a sloped yard isn't an aesthetic choice but a structural imperative to prevent the gradual or catastrophic descent of your property. Every hill possesses an inherent angle of repose, which is the steepest angle at which soil remains stable without sliding. When your yard exceeds this natural limit, gravity becomes a constant adversary. You aren't just stacking stones; you're engaging in a calculated battle against the weight of the earth itself.
To succeed, you must move beyond simple landscaping and embrace retaining wall engineering principles. The primary objective is to counter lateral earth pressure with sheer structural mass and precision design. This isn't a project for the hesitant. It requires a bold approach that prioritizes permanence over temporary fixes. By understanding the physics at play, you can transform a precarious incline into a secure, tiered environment that stands firm against the elements.
Understanding Soil Erosion and Lateral Pressure
Gravity is persistent, but water is the true destabilizer of any sloped landscape. Rain saturates the earth, significantly increasing its weight while simultaneously reducing the internal friction that keeps soil particles in place. This combination is lethal for amateur builds. Soil type also dictates your structural requirements. Clay-heavy soils expand aggressively when wet, creating massive pressure spikes, while sandy soils are prone to internal washouts that can hollow out a foundation from beneath. Lateral earth pressure is the force exerted by soil against a vertical structure. If your wall isn't engineered to withstand this specific, calculated load, the landscape will eventually buckle under the strain.
Functional Transformation: Creating Level Ground
The transition from a challenging incline to a series of level terraces represents a profound shift in property utility. This process allows you to reclaim unusable square footage, moving from a sliding hill that serves no purpose to a permanent sanctuary designed for high-end engagement. Building a retaining wall for a sloped yard facilitates the installation of outdoor kitchens, entertainment areas, or sophisticated gardens on ground that was previously a liability.
Increased Usable Space: Turn steep inclines into functional "outdoor rooms."
Property Value: Professional structural work provides a high return on investment through improved curb appeal and safety.
Structural Security: Protect your home's foundation by preventing soil migration and erosion.
The Martinez Company focuses on this "from-to" construction, emphasizing the journey from a concept of instability to a completed physical result that offers absolute peace of mind. A well-built wall does more than hold back dirt; it provides the literal foundation for your lifestyle.
Engineering Stability: Critical Design Factors for Sloped Terrain
Stability is the only metric that matters when building a retaining wall for a sloped yard. While many homeowners focus on the surface finish, the true work happens behind the facade. A critical component of this structural integrity is the "batter," which is the intentional backward lean of the wall into the hillside. This slight angle allows the structure to resist the massive weight of the earth more effectively than a perfectly vertical stack. By leaning into the pressure, the wall utilizes gravity as an ally rather than an opponent. Achieving this requires the rugged confidence of a builder who understands that perfection is found in the details of the invisible. We refuse to compromise on these fundamentals because a wall that looks good today but fails tomorrow is a failure of craftsmanship.
Managing Hydrostatic Pressure with Precision
Water is the primary cause of retaining wall failure. When rain saturates the soil behind a structure, the weight of that earth can triple in a matter of hours. This phenomenon, known as hydrostatic pressure, can exert thousands of pounds of force that no material can withstand alone. To neutralize this threat, we adhere to federal retaining wall engineering standards regarding drainage and backfill. Effective management involves installing perforated drain pipes at the base and using high-permeability backfill, such as clean crushed stone, to direct water away from the structure. For solid concrete or masonry builds, weep holes are a non-negotiable requirement to release internal pressure before it leads to a catastrophic breach. This methodical approach ensures that your investment remains a permanent fixture of your landscape.
Calculating Wall Height and Surcharge Loads
Height is a major factor in structural risk. Most local building codes require professional engineering for any wall exceeding four feet, as the physics of soil retention change drastically at this scale. However, height isn't the only variable. Surcharge loads, such as a heavy fence installed on top or a vehicle parked nearby, add significant vertical and lateral stress to the system. These extra weights require deeper footings and reinforced materials to maintain stability. The Martinez Company approaches every project as a "Protective Expert," calculating for the worst-case weather events and maximum possible loads. We believe that over-engineering is the only way to guarantee a result that lasts for decades. If you are ready to secure your landscape with a professional concrete solution, focus on these critical engineering benchmarks from the start. We prioritize the "how" of the build to ensure the "what" remains standing for a lifetime.
Material Mastery: Selecting the Right Foundation for Longevity
Material selection is the bridge between engineering theory and physical finality. When building a retaining wall for a sloped yard, your choice of medium dictates the structure's lifespan and its ability to withstand relentless lateral pressure. Don't settle for "good enough." Choose a material that reflects the standard of your home. We prioritize materials that denote high-level craftsmanship and ensure structural integrity against the most challenging inclines. Your choice should transition from a functional necessity to a design statement.
Structural Concrete vs. Modular Block Systems
Poured structural concrete remains the gold standard for high-load environments. It offers unmatched permanent stability because it functions as a monolithic unit. While the initial investment is higher, the lifespan often exceeds fifty years with minimal maintenance. Segmental Retaining Walls (SRW), or modular blocks, provide a flexible alternative for mid-sized slopes. These systems rely on gravity and interlocking mechanisms to hold soil in place. They allow for slight movement without visible cracking, which is beneficial in areas with shifting soil profiles. We evaluate every project against Federal Highway Administration retaining wall engineering guidelines to ensure the chosen system matches the specific geotechnical demands of your terrain.
Natural Stone and Aesthetic Permanence
Natural stone offers a rugged, organic look that suggests an established history. Using large boulders or meticulous masonry creates an aspirational outdoor living space that feels like a natural extension of the earth. This is where the "Reliable Visionary" perspective shines. We choose stones that suggest permanence and match your home's architectural style. Dry-stack stone requires extreme precision to ensure stability through friction and gravity alone. Mortared stone provides a more formal finish but requires a robust, reinforced foundation to prevent cracking during harsh freeze-thaw cycles. High-density stones like granite or limestone survive these cycles best. They resist water absorption, ensuring the wall doesn't flake or degrade when temperatures drop. Accuracy in material choice is the only way to achieve aesthetic finality.
Structural Concrete: The premier choice for maximum load and monolithic longevity.
Modular Blocks: Excellent for drainage management and installation speed on moderate slopes.
Natural Stone: Best for high-end, organic designs that value aesthetic finality.
The Martinez Company treats material selection as a commitment to stability. Whether you choose the rugged beauty of stone or the industrial strength of concrete, the goal remains the same: a permanent solution for soil stability. Building a retaining wall for a sloped yard is an investment in your property's future. Make it count by selecting a foundation that lasts for decades, not days.
The Construction Master Plan: Building for Decades, Not Days
The "Martinez Standard" is the uncompromising blueprint for every site we touch. Building a retaining wall for a sloped yard is a journey that begins deep underground, far below the visible finish. We don't just clear the surface; we engineer the environment to support a permanent sanctuary. This methodical preparation ensures that the transition from a conceptual design to a physical result is flawless and enduring. Every shovel of earth removed is a step toward realized stability. We focus on the logical progression of the build to ensure the final structure remains a stable, high-value asset for your property.
Excavation and Base Preparation Protocols
Precision excavation is the cornerstone of structural integrity. While generic guides might suggest a shallow trench, we calculate the depth of the leveling pad based on the total wall height and local frost line requirements. A wall is only as strong as the compacted base it sits on. For high-load projects, we utilize a combination of reinforced crushed stone or poured concrete footings to distribute weight evenly across the subgrade. This accuracy prevents the settling and tilting that plagues amateur builds. We prioritize the foundation because it dictates the lifespan of the entire structure. It's the difference between a temporary fix and a permanent landscape transformation.
Backfilling and Compaction Standards
The space behind the wall is just as critical as the wall itself. You can't simply dump loose dirt and expect stability. We adhere to the 12-inch rule, compacting backfill in thin, methodical lifts to eliminate air pockets and prevent future settling. For steep or high-pressure slopes, we integrate geogrid soil reinforcement to tie the wall into the hillside. This creates a unified mass that resists lateral pressure with rugged confidence. Building a retaining wall for a sloped yard requires this level of meticulousness to ensure the earth behind the structure stays exactly where it belongs.
Final grading is the final act of the Protective Expert. We ensure surface water flows away from the structure, preventing the saturation issues that lead to hydrostatic pressure. The realization of your goal is a landscape that functions as a high-end sanctuary. By integrating the wall into a broader plan for outdoor living spaces, you transform a challenging hill into a destination. This brisk and purposeful execution is why we remain an established local institution. We build for decades, ensuring your property remains a stable and beautiful asset that increases your usable square footage and peace of mind.
Realizing the Vision: Professional Retaining Wall Execution
Execution is the final bridge between a complex engineering plan and a transformed landscape. Building a retaining wall for a sloped yard isn't just about moving earth; it's about the precise realization of a structural goal. While a general contractor might approach a wall as a simple border, a Reliable Visionary understands that every block must contribute to the overall stability of the property. We provide the rugged confidence needed to tackle the most challenging inclines, ensuring that the transition from abstract blueprints to a physical structure is seamless. This professional approach guarantees that your investment is protected by high-level craftsmanship and a commitment to absolute permanence.
From Concept to Structural Perfection
Professional design is the only way to avoid the common pitfalls of DIY attempts or low-bid generalists. We've seen countless walls that begin to lean or bow within a single season because the builder failed to account for the specific lateral pressures of the slope. Our process prevents these failures through meticulous site analysis and structural accuracy. Beyond pure stability, professional execution allows for the integration of high-end custom features. We can incorporate built-in seating, integrated lighting, or tiered planters that turn a functional necessity into an architectural centerpiece. A project built to last a lifetime provides a level of security and aesthetic finality that generic solutions simply cannot match.
The Martinez Standard: Stability Meets Design
The Martinez Company focuses on precision concrete and the creation of high-quality outdoor environments. Our expertise ensures that every project meets local safety standards and permit requirements without delay. We value your time. Our action-first rhythm moves your project from a concept to a completed reality with maximum efficiency and zero hesitation. We position ourselves as a capable partner, providing the technical skill of a seasoned contractor alongside the polished eye of a design firm. This balance is what makes us an established local institution.
Expert Oversight: We manage the technical details and safety protocols to ensure compliance.
Custom Integration: Transform structural walls into functional outdoor living assets that add value.
Structural Guarantee: Our commitment to stability means your wall is built for the long term.
If you're ready to solve your erosion issues and reclaim your property, it's time to consult with a Protective Expert. We invite you to engage with us to discuss the unique challenges of building a retaining wall for a sloped yard on your specific site. Our team is enthusiastic about the possibilities of every new project and serious about the craft of construction. Let's move from ideas to physical results together.
Securing Your Landscape for the Next Generation
Your sloped yard shouldn't be a liability that washes away with every storm. It's an opportunity to create a tiered sanctuary that adds literal and financial value to your home. We've explored how managing hydrostatic pressure and selecting high-integrity materials are the only ways to achieve aesthetic finality. Building a retaining wall for a sloped yard is a significant undertaking that requires the rugged confidence of a seasoned expert. By prioritizing a precision-engineered base and methodical compaction, you ensure your landscape remains a stable asset for decades.
The Martinez Company has specialized in structural concrete and high-end outdoor living environments since 2014. We bring a commitment to stability and perfection to every project, moving from abstract ideas to physical results with an action-first rhythm. You don't have to settle for a yard that's slowly sliding away. Secure your landscape's future with a professional retaining wall consultation from The Martinez Company. Take the first step toward a permanent, polished landscape today.
Frequently Asked Questions
Do I need a permit for building a retaining wall for a sloped yard?
Permits are a legal necessity for most walls exceeding 3 to 4 feet in height. Local building codes vary significantly across the country, so you must verify specific requirements with your local building department before breaking ground. These regulations exist to ensure the safety of your property and neighbors. A professional contractor typically manages the permit process to guarantee that your structural design meets all regional safety and engineering standards.
What is the best material for a retaining wall on a steep slope?
Structural concrete is the superior material for managing steep inclines due to its monolithic strength and exceptional load-bearing capacity. It provides a level of permanence that other materials simply cannot match. While modular blocks offer flexibility for smaller projects, poured concrete serves as the gold standard for resisting intense lateral pressure on challenging hillsides. It ensures your landscape remains a stable, high-value asset that withstands the elements for decades.
How do I prevent my retaining wall from leaning over time?
Preventing a wall from leaning requires a precision-engineered base and an intentional backward lean known as a "batter." You must excavate below the frost line and install a meticulously compacted crushed stone foundation. Proper drainage is also essential. If water saturates the soil behind the wall, the resulting pressure will eventually force the structure forward. We prioritize these invisible details to ensure the long-term vertical integrity of every build.
How much does it cost to build a professional retaining wall?
The total investment for building a retaining wall for a sloped yard depends on dimensions, material choice, and the specific site's geotechnical demands. Excavation depth and the complexity of the drainage system also play a major role in determining the final project scope. Since every landscape presents unique challenges, we recommend a professional consultation to develop a precise plan. This ensures your budget reflects the high-level craftsmanship required for a permanent structural solution.
Can I build a retaining wall myself or should I hire a contractor?
Hiring a professional contractor is essential for any project involving significant height or steep terrain. While DIY kits exist for small decorative borders, they often lack the structural reinforcement needed for high-pressure slopes. A specialist understands the complex physics of soil migration and hydrostatic pressure. Choosing a reliable visionary for your project ensures that the finished product is safe, permitted, and built to the highest standards of professional construction management.
How long does a professionally built concrete retaining wall last?
A professionally executed concrete retaining wall is designed to last 50 years or more with virtually no structural degradation. Concrete offers unmatched durability because it functions as a single, solid unit that resists the shifting forces of the earth. The Martinez Company utilizes high-quality materials and precision techniques to ensure your wall survives extreme weather cycles. It is a permanent investment in your property's stability and the long-term security of your outdoor environment.
What happens if I don't install drainage behind my retaining wall?
Neglecting drainage causes a dangerous buildup of hydrostatic pressure that will eventually lead to catastrophic wall failure. Saturated soil is incredibly heavy, and without a way to escape, water will push the wall out of alignment. You must integrate perforated drain pipes and high-permeability backfill to protect the structure. This methodical approach prevents the bowing and cracking that occurs when a builder ignores the relentless force of water weight.
How high can I build a retaining wall before needing an engineer?
Most local building codes mandate a structural engineer for any wall exceeding 4 feet in height. This is a critical safety threshold because the lateral forces on the structure increase exponentially as it gets taller. If your plan for building a retaining wall for a sloped yard includes supporting a fence or a vehicle path, engineering may be required at even lower heights. We ensure every project adheres to these vital safety benchmarks.


Comments