
Custom Patio Design: Plan an Outdoor Space That Works
What if the patio that looks perfect online doesn’t work on your property? Inspiration can spark ideas, but it can’t show how dining, lounging, circulation, shade, and privacy will fit around your home and daily routines. Strong custom patio design starts with how you want to use the space, then shapes the look around it.
Planning a patio means balancing your priorities with the site, material choices, and construction details. Considering these decisions together from the start can help you avoid a layout that looks appealing but needs costly revisions to work in practice.
This guide will help you plan a patio around your property and priorities, then move from early ideas toward a coordinated project. You’ll learn how to define activity zones, plan circulation and privacy, compare materials and features, and clarify scope and responsibilities before work begins. The Martinez Company has worked in construction and renovation since 2014, bringing a construction-minded perspective to outdoor living projects.
Table of Contents
Custom Patio Design Starts with How You Want to Use the Space
Saved patio images can make the possibilities feel endless. They rarely show whether a layout fits your property, leaves room to move, or supports the way you spend time outdoors. Custom patio design connects those real-world needs with the site and the look you want, bringing use, layout, conditions, and appearance together in one plan. For a basic reference on what is a patio, see the overview of common patio forms and uses.
Before choosing features, get clear on your priorities:
Everyday activities: What should the patio make easier?
Users: Who will use it, and how many people usually gather?
Circulation: Where do people need to walk through or enter?
Privacy and shade: What would make the space more comfortable?
Maintenance: How much ongoing care suits your routine?
These answers define what the patio needs to do. They also help you avoid letting a striking feature take space or attention away from the main purpose.
Which activities should your patio support?
Choose a leading use first. Is the patio primarily for outdoor dining, quiet relaxation, entertaining, cooking, or a combination? Then consider who will use it now and whether those needs may change, such as a small household hosting larger gatherings. Your answers will shape how much space each activity needs and how the zones should relate.
Separate essentials from optional additions before sketching a layout. A comfortable dining area may be essential, while a dedicated cooking feature could be a later possibility. This distinction keeps the plan focused and gives you a clearer basis for discussing what can work on your property.
How do you turn inspiration into a usable brief?
Save images that catch your eye, but identify the details you like instead of treating each image as a complete blueprint. Is it the open feel, the seating arrangement, the sense of privacy, or the way dining and lounging areas connect? Those details can inform your own patio without assuming another property’s scale or layout will suit yours.
Gather your observations into a short brief. Describe the atmosphere you want, seating needs, privacy goals, maintenance preferences, and practical concerns in plain language. For example: “A relaxed space for family meals, with room to move between the door and seating.” Bring your priorities and reference images to a project discussion, and clarify who will develop the design and how it will translate into a coordinated construction scope.
Build a Custom Patio Layout Around Space, Movement, and Shade
A patio plan has to fit the property, not just an inspiration image. The shape of the available area, doors and other access points, existing trees or structures, and changes in level all affect where the patio can go and how people will use it. A thoughtful custom patio design works with those conditions instead of forcing a layout that looks good only on paper.
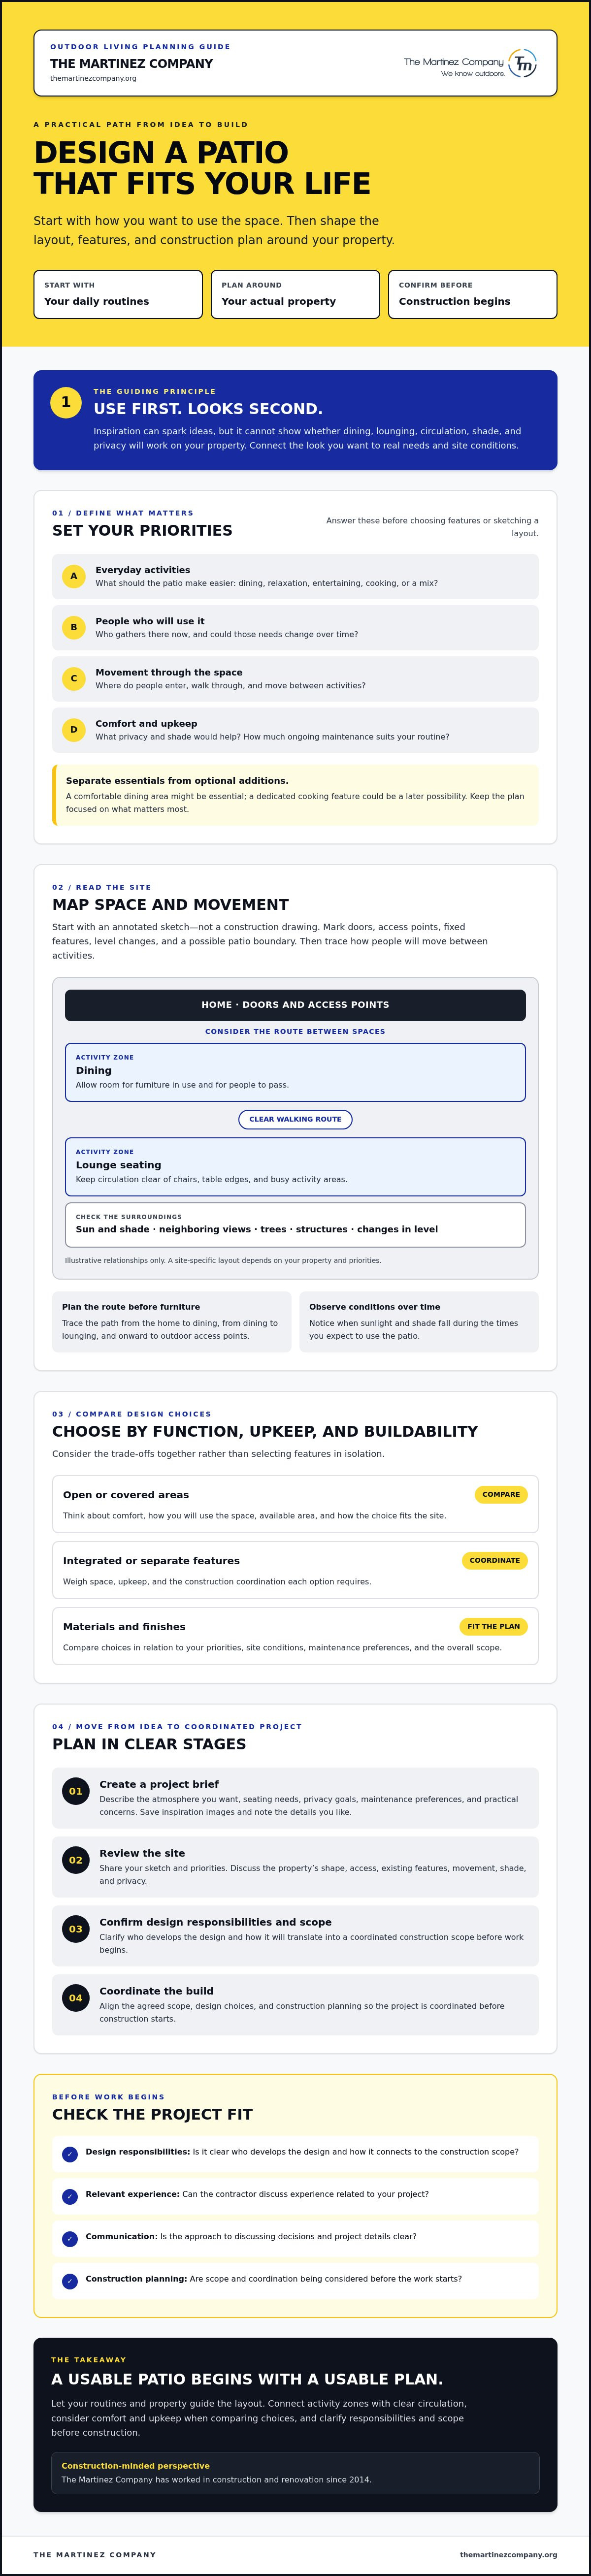
Start with a simple annotated sketch. Mark the home’s doors, fixed features, changes in level, and possible patio boundary. Then draw the routes people will take between the home, dining area, lounge seating, and outdoor access points. This isn’t a construction drawing. It’s a practical way to spot conflicts and give a project partner a clearer picture of the property and your priorities.
How should patio zones and circulation fit together?
Plan movement before placing furniture. Trace the route from the door to the dining area, then from dining to lounge seating and onward to the yard. Keep these paths clear of chairs, table edges, and frequently used activity areas so people can pass through without disrupting a meal or conversation.
Zones can feel distinct without being cut off from one another. For example, a dining area near the home can transition to a lounge area farther out, with a clear walking route connecting both. Allow space for furniture when it’s in use, not just the footprint of the pieces themselves. A American Society of Landscape Architects resource can offer broader context on landscape design principles, while a site-specific plan still needs to account for the details of your property.
How do sun, privacy, and existing features shape the plan?
Observe where sunlight and shade fall at the times you expect to use the patio. A spot that feels comfortable in the morning may be exposed later in the day. Note how conditions change, then discuss whether the layout, shade, or placement of activity zones should respond.
Privacy also depends on what surrounds the patio. Mark views toward neighboring windows, existing trees, and nearby structures. Consider how lighting could support evening use while maintaining a comfortable, private setting.
Flag slopes, drainage concerns, visible utilities, and other fixed site conditions on your sketch. Don’t assume they can be ignored or resolved by shifting a seating area. Ask a qualified project professional to assess which features and construction details suit the property before the plan is finalized. A clear sketch makes that conversation more focused and helps move the concept toward a coordinated build.
Compare Custom Patio Design Choices by Function, Upkeep, and Buildability
Every design choice involves trade-offs. A covered area may improve comfort for some activities, while an open layout can preserve a sense of space. Compare options against your priorities, available room, maintenance expectations, and the work needed to coordinate each feature. No single approach suits every property.
Should your patio be open, covered, or a mix?
Think about what you’ll do in each area and when. An open dining space may suit meals in pleasant weather, while a covered section can provide more shelter for relaxing. A partial-cover approach can serve both needs without treating the whole patio as one uniform space. Before settling on a structure, ask the project team to confirm what’s feasible for your property and which applicable requirements need review.
How should you weigh concrete, pavers, and other finishes?
Choose a finish based on more than appearance. Consider how it will look alongside the home, how the area will be used, what upkeep you’re comfortable with, and how the material fits the site. Concrete is one option, but its suitability depends on the project; pavers or other finishes may better support a different look or plan. Ask the project team to confirm appropriate materials and installation details for the property’s conditions.
Good custom patio design brings these decisions together before construction. A finish, cover, or built-in feature should support the intended use and work with the layout, site, and agreed construction scope. Compare choices as part of the complete plan, not as isolated upgrades.
Plan a Custom Patio Project Before Construction Begins
A strong concept becomes a buildable project through clear decisions, documented responsibilities, and a review of the actual property. Use this sequence to move from early ideas to construction coordination without assuming every design detail is already settled.
Write a brief. Describe the patio’s main uses, who will use it, and what matters most.
Review the site. Identify access points, existing features, slopes, drainage concerns, utilities, and other conditions that may need assessment.
Develop the layout. Discuss activity zones, circulation, privacy, shade, and how the patio connects to the home.
Decide on features. Separate essential elements from optional additions, then review material and feature choices for suitability.
Confirm the scope. Document included and excluded work, design responsibilities, approvals, and how revisions will be handled.
Coordinate the build. Agree on who makes decisions, how updates will be shared, and the project schedule before work begins.
What information should you bring to a patio planning conversation?
Bring a rough property sketch with doors, existing structures, trees, and known constraints marked. Add reference images, but note the specific details you like rather than treating another property’s complete design as a template. Include household needs, preferred activities, seating priorities, and maintenance preferences.
Write down what you’re unsure about, too. Questions about a slope, drainage, utilities, or the feasibility of a particular feature can help the contractor identify what needs further evaluation. A clear brief gives the discussion direction while leaving room for property-specific recommendations.
What should a clear project scope address?
Ask the project team to clarify who is responsible for design development, construction decisions, and work outside the agreed scope. Confirm what’s included and excluded, how material choices or design revisions will be reviewed, and who handles decisions requiring other specialists. If plumbing is needed, note that it is outside The Martinez Company’s stated services and confirm who will arrange and coordinate that work.
Don’t assume approvals or requirements are the same for every property. Ask the project team to verify what applies to your site, and confirm the schedule and communication process directly before construction begins. The Martinez Company provides residential contracting, outdoor living construction, and concrete work, with experience in construction and renovation since 2014. Details about its outdoor living construction can help you understand its service offering.
From Custom Patio Design to a Finished Outdoor Living Space
The central principle is straightforward: define how you’ll use the patio, then coordinate the layout, features, and construction around that purpose. A compelling concept becomes a well-planned project when its details are reviewed against the property and translated into a clear scope. That’s how custom patio design moves from an idea toward a finished outdoor living space.
Bring your priorities and site information into project discussions. Ask about relevant residential construction and outdoor living experience, how responsibilities will be documented, and who will coordinate the work. Clear answers help you understand how decisions move from planning to construction.
How can a contractor help make the design buildable?
Early construction input can surface coordination questions before the scope is finalized. Discuss the layout’s intent, proposed concrete work, known site constraints, and the sequence for adding features. A design element may affect access, placement, or other work, so it’s useful to identify those dependencies while there’s still time to review options.
Agree on how design decisions and potential changes will be communicated during the project. Ask who reviews a proposed adjustment, how its effect on the agreed scope is assessed, and where decisions are recorded. That process helps keep the plan and the work aligned.
What should you clarify before choosing a project partner?
Look for experience relevant to your project’s residential construction and outdoor living scope. Ask who coordinates the work, which responsibilities belong to the contractor, and whether any parts require other specialists. Confirm that the project scope clearly describes included and excluded work, along with how questions or revisions will be handled.
The Martinez Company provides residential contracting, outdoor living construction, and concrete work, and has focused on construction and renovation projects since 2014. Clarify the design-development responsibilities for your specific project, then discuss how your patio concept could become a coordinated construction plan. The company’s outdoor living project information provides a starting point for that discussion.
Turn Your Patio Plan Into a Project
A patio works best when its design begins with everyday use. Define the activities it needs to support, then shape the layout around movement, site conditions, shade, and privacy. Compare features and finishes by how they’ll serve the space and fit the construction scope, not by appearance alone.
Before work begins, make sure responsibilities, inclusions, exclusions, approvals, and communication plans are clear. These decisions help carry a custom patio design from an early concept toward a coordinated build that suits your property and long-term plans.
The Martinez Company brings construction and renovation experience dating to 2014, with stated capabilities in residential contracting, outdoor living spaces, and concrete work. Discuss your priorities and clarify how design development and construction responsibilities would apply to your project. Discuss your patio project with The Martinez Company.
Start with the way you want to live outdoors. With a clear plan and the right project coordination, you can move forward with confidence.
Frequently Asked Questions
How do I start planning a custom patio design?
Start by identifying the activities your patio needs to support, such as dining, relaxing, or hosting guests. Note who will use it, how often, and what matters most for comfort and upkeep. Then sketch the property, marking doors, existing features, and possible constraints. This brief gives you a practical starting point for discussing layout, materials, and construction decisions with a project professional.
What should I consider when designing a patio layout?
Consider how the patio fits the property and how people will move through it. Mark doors, level changes, trees, structures, and routes between the home, seating, and activity areas. Allow room for furniture in use, not just its footprint. Also think about sun, shade, privacy, lighting, and maintenance. These factors help create connected zones without blocking circulation or overlooking site conditions that need professional review.
Is a covered patio better than an open patio?
Neither option is best for every project. An open patio offers exposure to sun and air, while a covered area can provide shelter for activities you want to enjoy outdoors. Consider when you’ll use each zone and how much protection matters to you. A partial-cover layout may balance open and sheltered uses. Confirm structural feasibility and applicable requirements for your property before settling on a plan.
How do I choose between a concrete patio and pavers?
Compare concrete and pavers by appearance, intended use, maintenance preferences, and how each option fits your property and overall design. Consider the finished look you want, how the space will be used, and which upkeep tasks you’re comfortable with. Neither material suits every site or style. Ask the project team to confirm material suitability and installation details based on the property’s conditions and the agreed construction scope.
Can I use inspiration photos as a custom patio design plan?
Use inspiration photos as references, not as a complete custom patio design plan. An image can show details you like, such as a seating arrangement, atmosphere, or transition between activity zones, but it may not reflect your property’s dimensions or conditions. Note what appeals to you in each image, then pair those observations with a property sketch, household needs, and practical priorities to guide a site-specific planning discussion.
What should a patio construction scope include?
A clear scope should describe the work included and excluded, selected materials and features, responsibilities, and how decisions or changes will be reviewed. Confirm who coordinates the work, the project schedule, and which approvals or requirements need checking for your property. If another specialist is needed, clarify who will arrange that work. Plumbing is not among The Martinez Company’s stated services, so confirm responsibility if plumbing is part of the project.
When should I involve a contractor in patio design?
Involve a contractor early, while the layout and features are still being considered. Construction input can help identify site constraints, concrete work, sequencing, and coordination questions before the scope is finalized. The Martinez Company has worked in construction and renovation since 2014, with stated capabilities in residential contracting, outdoor living spaces, and concrete work. Ask who handles design development and how project decisions and revisions will be communicated.


Comments