
Cost to Build a Retaining Wall with Concrete: 2026 Guide
Concrete isn’t the only factor in a retaining wall budget. The cost to build a retaining wall with concrete also depends on the site: wall height and length, slope, soil, drainage, and equipment access all affect the work involved. A generic rate may tell you little about what your project actually requires.
Before committing to a design, you’ll want to understand what the estimate covers and whether the proposed wall system suits your property. A useful estimate explains the planned construction, site preparation, drainage, and any engineering needs that apply to the project.
This guide covers the main cost drivers, compares common concrete wall approaches, and explains what details to gather before requesting a project-specific estimate. By considering site conditions and the wall’s intended use, you can compare options with a clearer picture of the work involved. Careful planning is the first step toward a stable, well-built structure.
Table of Contents
What Determines the Cost to Build a Retaining Wall with Concrete?
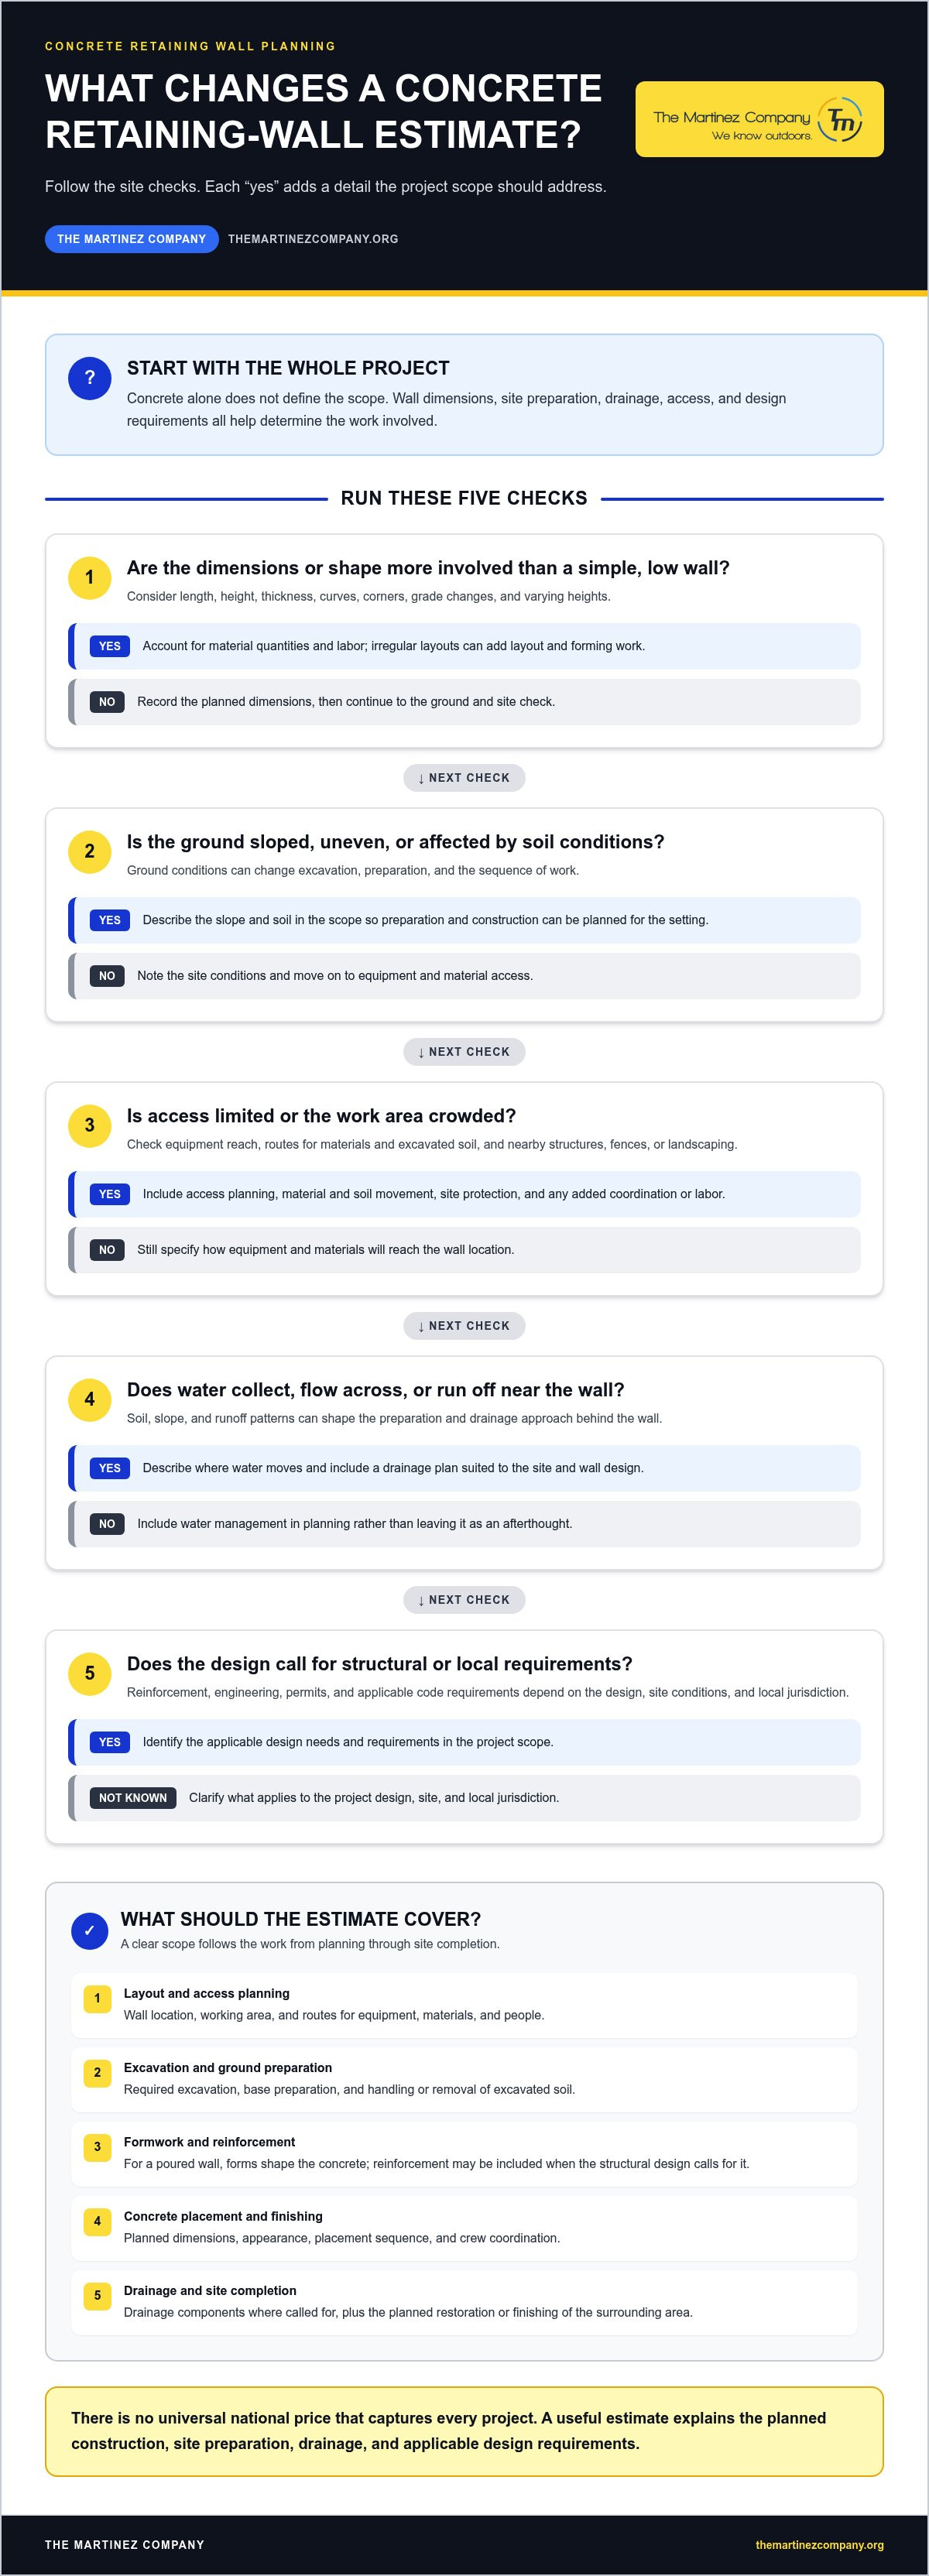
A dependable estimate starts with the wall design and the conditions around it, not with concrete alone. The cost to build a retaining wall with concrete depends on how much wall is needed, the site preparation involved, and the design requirements for its intended use. A straight run on accessible, stable ground has a different scope from a wall following a steep, uneven slope or running beside existing features.
Length, height, thickness, and shape affect material quantities and labor. A taller wall, for example, may need a different construction approach than a low landscape edge. Curves, corners, grade changes, and varying heights can add layout and forming work. Because concrete walls can be built in different ways, learning about types of retaining walls can help explain why design choices affect the scope.
How do wall dimensions and site conditions affect the estimate?
Dimensions are a starting point. A longer wall involves more construction, while added height and thickness can increase material needs and affect how the wall is built. Slope and soil matter, too. Uneven or difficult ground can change excavation, preparation, and the sequence of work. Accounting for these conditions helps define a wall suited to its setting.
Access also affects the work. If equipment has limited room to reach the wall location, the crew may need to plan how materials and excavated soil will move through the property. Nearby structures, fences, and established landscaping can further restrict the work area. These details affect coordination and labor even when the wall’s visible dimensions seem simple.
Water movement deserves attention during planning. The estimate should include a drainage approach suited to the site, rather than leaving water management as an afterthought. Soil, slope, and runoff patterns can all shape the preparation needed around the wall. Define the scope to address conditions behind the wall as well as its visible finish.
Which project details are easy to overlook?
The finished wall is only one part of the project. Work may also include clearing the area, excavation, base preparation, and handling soil removed from the site. The amount of material and how it is handled depend on the layout and access. Nearby structures and landscape features can also affect where crews work and how the site is protected.
Drainage planning: Identify where water collects or flows, then include an appropriate plan in the project scope.
Excavation and soil handling: Consider how the work area will be prepared and where removed material will go.
Site preparation: Account for obstacles, adjacent structures, and landscape features that may affect access or sequencing.
A retaining-wall estimate should account for site preparation and drainage, not concrete alone. There is no universal national price that captures every project. A clearly defined scope gives you a more useful basis for comparing design choices and planning the work.
How Concrete Retaining Walls Are Built, and Where the Work Goes
A concrete retaining wall takes shape through a sequence of coordinated tasks. Each phase contributes materials, labor, and planning to the estimate, and the exact sequence depends on the wall design and property conditions. A clear scope covers the work from initial layout through final cleanup, rather than treating concrete placement as the whole job.
Layout and access planning: The wall location and working area are established. The team considers how equipment, materials, and people can reach the site without disrupting nearby features.
Excavation and ground preparation: Soil is removed where needed, and the area is prepared for the design. Handling or removing excavated material can add coordination and labor.
Formwork and reinforcement: For a poured wall, forms shape the concrete. Reinforcement may be included as part of the structural design, depending on project requirements.
Concrete placement and finishing: Concrete is placed and finished to achieve the planned dimensions and appearance. The sequence, crew coordination, and finish all contribute to the scope.
Drainage and site completion: Where the design calls for it, drainage components are installed and the surrounding area is restored or finished as planned.
What work may be included before concrete is placed?
Preparation starts by locating the wall and planning a workable route for equipment and materials. Excavation creates the space needed for the design, and ground preparation helps establish the planned base. The equipment and preparation vary by project. A confined yard, sloped ground, or nearby landscaping can affect access and work sequence. The estimate should also explain how excavated soil will be stored, reused, or removed when applicable.
Why reinforcement and drainage belong in the planning conversation
Reinforced concrete may be used when the wall’s structural design calls for it. Drainage aggregate or perforated drain pipe may also be incorporated to manage water behind the wall, depending on the site and design. These aren’t decorative add-ons; they are design considerations related to how the wall must perform in its setting. Drainage and structural design should respond to site conditions.
Engineering, permits, and applicable code requirements depend on the project design, site conditions, and local jurisdiction. They can affect the work sequence and what the estimate needs to include, so address them in early planning instead of waiting until construction is underway. Reviewing each phase makes the cost to build a retaining wall with concrete easier to assess as a complete construction scope, not simply a material choice.
For a project that includes concrete construction, a well-defined scope connects the site’s needs with an organized plan. The Martinez Company brings residential, commercial, and concrete construction experience to that planning process. Explore concrete construction services as you shape your project from initial requirements to a finished structure.
Concrete Retaining Wall Choices: Compare Design, Finish, and Scope
Concrete retaining walls can be built in different ways. The right approach depends on the site, the wall’s purpose, and the appearance you want. Poured-in-place concrete is formed and placed as a continuous wall, while concrete masonry units are assembled from individual blocks. Neither method suits every project. Construction steps, design needs, and finishing options all shape the scope and the cost to build a retaining wall with concrete.
Poured-in-place concrete or concrete masonry: what changes?
For poured-in-place construction, the crew builds forms to define the wall’s shape before placing concrete. Form layout and finishing are key parts of the scope. Masonry construction involves laying and aligning individual units, with joints and reinforcement addressed according to the design. Either method may involve structural considerations. The site, wall geometry, and intended use help determine which approach is appropriate.
The methods aren’t interchangeable in every project. The site layout may favor one construction sequence, while design requirements or the desired appearance may point toward another. Compare the complete scope, including materials, labor, and finishing, instead of judging by the visible wall surface alone.
How do finish and wall purpose shape the design?
A straightforward finish can emphasize the wall’s structure and clean lines. Other designs use formed textures, color, or decorative treatments to give the surface a distinct character. Each finish involves its own preparation and execution, so describe the look you want early. The wall’s function matters, too: a boundary beside a patio may have different design priorities from a wall primarily shaping a slope.
Consider the wall alongside nearby outdoor features, such as paths, planting areas, or a patio. Its height, placement, and finish affect how those spaces connect, while the design must still meet the site’s structural needs. A good wall design balances site demands, intended use, and appearance. Define those priorities before comparing methods. This gives the estimate a clear basis and helps align the construction scope with the result you want.
How to Prepare a Project-Specific Concrete Retaining Wall Estimate
A useful estimate starts with a clear picture of the property and what the wall needs to accomplish. You don’t need to determine the engineering yourself. Gather practical observations, set your priorities, and compare estimates by the work included rather than the headline price alone. This makes it easier to judge how each proposed scope fits your site.
What information should you gather before discussing the project?
Start with what you can observe. Note the wall’s approximate length and visible height, where it would sit, and whether it is intended to shape a slope, define an outdoor area, or serve another purpose. Take photos from several angles, including the access route, nearby structures, and existing landscaping. Record drainage concerns and finish preferences without trying to diagnose structural requirements.
Document the site: Write down approximate dimensions and mark the proposed wall location on a simple sketch or property photo.
Show the conditions: Photograph the slope, access path, nearby structures, and landscape features that may affect the work area.
Describe water concerns: Note where water tends to collect or flow, and whether you’ve observed runoff near the planned wall.
Define the goal: Clarify the wall’s intended use and the appearance you want, such as a simple concrete surface or a more decorative finish.
These details help frame the conversation without locking you into a construction method before the site and design are considered. If the wall is near a patio, driveway, fence, or planting area, include that context. It helps show how the new structure should relate to the surrounding space.
How can you compare estimates on equal terms?
Read each estimate as a scope of work, not just a total. A lower headline figure may reflect different assumptions about preparation, drainage, finishing, or other tasks. Compare what each proposal includes and excludes, and how changes to the scope or site conditions would be handled before construction begins.
Site work: Look for details on layout, excavation, ground preparation, and handling removed material where applicable.
Wall construction: Check that the proposed concrete work and any design-dependent reinforcement are described.
Drainage and finish: Look for the planned drainage components, if applicable, and the intended surface finish.
Assumptions and adjustments: Review exclusions, responsibilities, and how the project scope may change if conditions differ from those anticipated.
Good documentation doesn’t replace a site-specific assessment, but it helps turn an early idea into a more defined plan. The cost to build a retaining wall with concrete can only be meaningfully assessed against the actual project’s dimensions, conditions, and scope. Share your project goals and site details with The Martinez Company’s construction team to begin shaping a coordinated plan.
Plan Your Concrete Retaining Wall with The Martinez Company
A retaining wall can address a property challenge, but a successful construction plan starts by defining what the space needs. The wall’s purpose, location, surrounding landscape, and desired appearance all help shape the project scope. Clear priorities make it easier to turn an early concept into a coordinated plan for concrete construction.
From site challenge to a clearly scoped project
The Martinez Company brings residential and commercial contracting experience, along with concrete construction experience, to project planning. Since 2014, the company has focused on quality across its construction work. That experience supports a considered approach to scope, coordination, and execution, while recognizing that each site and wall design has its own requirements.
Start by describing the result you want. Is the goal to shape a change in grade, define an outdoor area, or create a clearer edge between parts of the property? Include the site context and your appearance preferences. A straightforward finish may suit one setting, while another may call for closer attention to how the wall relates to nearby outdoor features. These priorities help guide early conversations about the work involved.
A defined scope gives everyone a common reference point as the project moves forward. It connects existing site conditions with the intended use and desired finish, helping organize decisions about construction steps and responsibilities. The clearer the objective, the easier it is to keep planning focused on the property rather than assumptions based on a generic example.
What to expect when taking the next step
Before discussing the project, prepare a few practical details: its purpose, approximate dimensions, proposed location, and visible site conditions that may affect access or layout. Photos can show the slope, nearby structures, landscape features, and route to the work area. Include finish preferences and note any water or drainage concerns you’ve observed. You don’t need to diagnose the site or decide on structural details yourself.
Those details help frame a project-specific discussion. The scope and estimate are shaped around the work being considered, rather than assumed from a universal rate. Clear communication about goals and site context helps keep decisions aligned as the plan develops, from early planning through concrete work and finishing. That gives you a stronger basis for understanding what the proposal includes and how the project can move from concept toward a defined plan.
For a concrete retaining wall project, bring your goals, approximate dimensions, and relevant site photos to the conversation. Discuss your concrete project with The Martinez Company and take the next step toward a clearly scoped construction plan.
Turn Your Retaining Wall Plans Into a Clear Next Step
The most useful next step isn’t choosing a wall from a picture or relying on a broad price guide. Bring your goals and property details into a project conversation so the design can respond to what the space needs. That’s a practical way to understand the cost to build a retaining wall with concrete without treating a generic figure as a project estimate.
The Martinez Company brings residential and commercial construction experience, concrete work, and a focus on quality to projects from early planning through construction. Share what you want the wall to accomplish, along with any dimensions, site photos, or finish preferences you’ve gathered. A defined starting point makes it easier to develop a plan around the property and intended result.
Discuss your concrete project and take the next step toward a well-planned structure built around your goals.
Frequently Asked Questions
How much does it cost per square foot to build a concrete retaining wall?
There isn’t a dependable per-square-foot price that applies to every concrete retaining wall. Wall dimensions provide a starting point, but the estimate also depends on design, site preparation, drainage, access, and other project requirements. A square-foot figure can conceal those differences. For a useful budget, provide approximate wall dimensions and site details, then compare estimates based on the work each includes.
Is a concrete retaining wall suitable for a sloped yard?
A concrete retaining wall can be suitable for a sloped yard if its design accounts for the slope, soil, water movement, and intended purpose. A steep or irregular grade may call for a different layout than a gentle slope. A series of shorter tiers may also be worth considering as a design option. Let the site and intended use guide the approach.
Can I build a concrete retaining wall myself?
You may be able to build a simple, straight retaining wall under 2 feet tall on flat, well-drained ground as a DIY project. A taller wall, uneven site, drainage concern, or nearby structure raises the design and construction demands. Before starting, understand the work involved and any applicable local requirements. A project with complex site conditions is a different undertaking from a small landscape wall.
How long does it take to build a concrete retaining wall?
The timeline depends on the wall’s size and design, site preparation, access, weather, and construction sequence. Excavation or difficult access can add work before concrete placement, while concrete needs time to set and cure before some follow-on tasks can proceed. Ask for a project schedule that distinguishes active construction from waiting periods, and account for adjustments if site conditions differ from expectations.
What maintenance does a concrete retaining wall need?
Inspect the wall periodically, especially after heavy rain. Look for changes such as new or widening cracks, leaning, unusual movement, or water collecting where it hasn’t before. Keep visible drainage outlets clear of debris if the design includes them. Photograph changes and note when they appear. If you see signs of movement or damage, have the wall assessed before attempting an unplanned repair.
Does homeowners insurance cover retaining wall damage?
It depends on your policy, the cause of the damage, and the circumstances. Coverage may differ for sudden damage and gradual problems, and policy exclusions can apply. Don’t assume a retaining wall is covered simply because it’s on your property. Review your policy wording, document the damage with dated photos, and contact your insurer to understand how your specific coverage applies.


Comments