
Common Patio Design Flaws to Avoid: A 2026 Checklist
What if the patio you’re excited to build becomes a space you rarely use? That can happen when an attractive plan overlooks everyday routines: a dining table blocks the main path, afternoon sun makes seating uncomfortable, or rainwater collects where people walk. The common patio design flaws to avoid are often connected, so a choice that seems minor on paper can affect comfort, durability, and upkeep after construction.
A patio should work as well as it looks. Before construction begins, use this checklist to test the layout and consider how shade, drainage, materials, and features will work together. Sorting out those details early can help you avoid difficult changes later.
This guide covers the oversights that can make a patio less comfortable or practical, from unclear activity zones to surfaces that don’t suit the way you plan to use the space. It also offers questions to discuss with a qualified contractor or designer before moving from concept to construction.
Table of Contents
Common Patio Design Flaws to Avoid When Planning the Layout
Most patio layout problems are easier to solve before construction. A scaled plan can show whether the dining table crowds a doorway, the route to the yard cuts through seating, or there’s enough room for the furniture you actually plan to use. Check for these conflicts while the layout can still be adjusted.
Treat the patio as one connected space, not a collection of separate features. Doors, seating, dining, cooking, and gathering areas all need to work together. The surface matters too: concrete, stone, brick, and pavers are among the Patio materials that shape the finished space, but no material can compensate for a layout that doesn’t suit daily life.
Does the patio layout leave enough room to move?
Trace the routes you’ll take between the home, seating, dining, and other planned areas. Mark door swings, then check whether open doors, pulled-out chairs, or a grill could obstruct those paths. Use the dimensions of the furniture you intend to buy or keep, rather than rough estimates, and sketch each item’s footprint before settling on the layout.
Are seating and activity zones planned around real use?
Start with your routines: how many people usually gather, and what do they do outside? Dining, lounging, and cooking may each need a defined area, with clear paths between them. If the plan prioritizes occasional activities over the ones you regularly enjoy, it may leave too little room for everyday seating or serving.
Use this quick flaw-and-impact check to review your plan:
Undersized footprint: Furniture and people compete for space, making the patio feel crowded.
Awkward circulation: Routes cut through dining or lounging areas and interrupt everyday use.
Blocked access: Doors, gates, or connections are difficult to reach or open fully.
Uncoordinated zones: Cooking, dining, and gathering areas interfere with one another instead of working as a whole.
Before construction, mark each feature on the plan and trace the routes around it. A contractor or designer can review whether the proposed layout aligns with the site and build requirements, helping translate the drawing into a practical outdoor space.
Patio Design Flaws That Cause Drainage and Comfort Problems
Water and shade belong in the design from the beginning. A patio may look complete on paper but become frustrating if rainwater gathers on a walkway, runoff moves toward the home, or direct sun makes the seating uncomfortable when you want to use it. Identify these risks before work starts, while the plan can still respond to the site.
What drainage oversights should a patio plan catch?
Ask where rainwater will travel across and away from the proposed patio. Look for low spots, areas where water already collects, and places where runoff could affect entrances or other parts of the property. Paving alone doesn’t resolve drainage concerns or protect nearby structures. Have a qualified contractor assess grading and runoff before construction, and confirm technical recommendations with a qualified professional.
Pay attention to the site after rain. Persistent puddles, water collecting near the home, or wet areas that make walking and sitting difficult are useful warning signs to raise during planning. The right response depends on the property, so don’t assume one surface or design detail will suit every site.
Can too much sun or too little shelter spoil a patio?
Consider when you expect to use the space and observe where the sun falls at those times. An exposed dining area may be uncomfortable on a sunny afternoon, while a seating area used in the evening may need a different approach. A covered structure can provide shelter, but its placement and design should suit the site and intended use. Ask a qualified professional to review relevant build requirements before adding one.
Sun isn’t the only factor. Wind and weather exposure can affect where seating and activity areas feel comfortable, so note which parts of the yard are most exposed. Consider shelter alongside the surface, since wet or exposed conditions may influence which finish suits your priorities. For a broader comparison of material considerations, see this guide to choosing the right patio material.
Before finalizing the plan, discuss runoff, existing site conditions, sun exposure, and shelter with a qualified contractor or designer. These are common patio design flaws to avoid because they can limit how often you use the finished space. The Martinez Company focuses on construction and renovation solutions, and its outdoor living space construction services may be relevant when planning a built outdoor area.
How to Compare Patio Materials and Features Without Creating New Flaws
A surface or feature can look right on its own but create problems when added to the full plan. Compare options by appearance, upkeep, intended use, and site conditions. There’s no single material that works best for every patio. Choose one that fits the layout and can be installed appropriately for the property.
Which patio surface trade-offs deserve attention?
Concrete creates a continuous surface, while pavers have a segmented appearance and may allow individual units to be replaced if damaged. The finish, color, and expected upkeep matter as much as the material category. Smooth or light-colored surfaces may show dirt more readily and can become slippery, so consider texture and how the patio will be used. Ask a contractor to confirm site suitability and installation details before you commit.
Do added features fit the patio plan?
Mark each feature’s footprint before approving the layout. An outdoor kitchen needs clear routes between cooking, dining, and seating; a fence or shade structure shouldn’t block access or make a planned area less useful. Confirm what the contractor’s scope includes, and identify any specialist work or connections that require a separate qualified provider.
Compare the surface and features as part of the same plan, before material orders and construction decisions are set. Review how each choice interacts with the site and with the other planned elements.
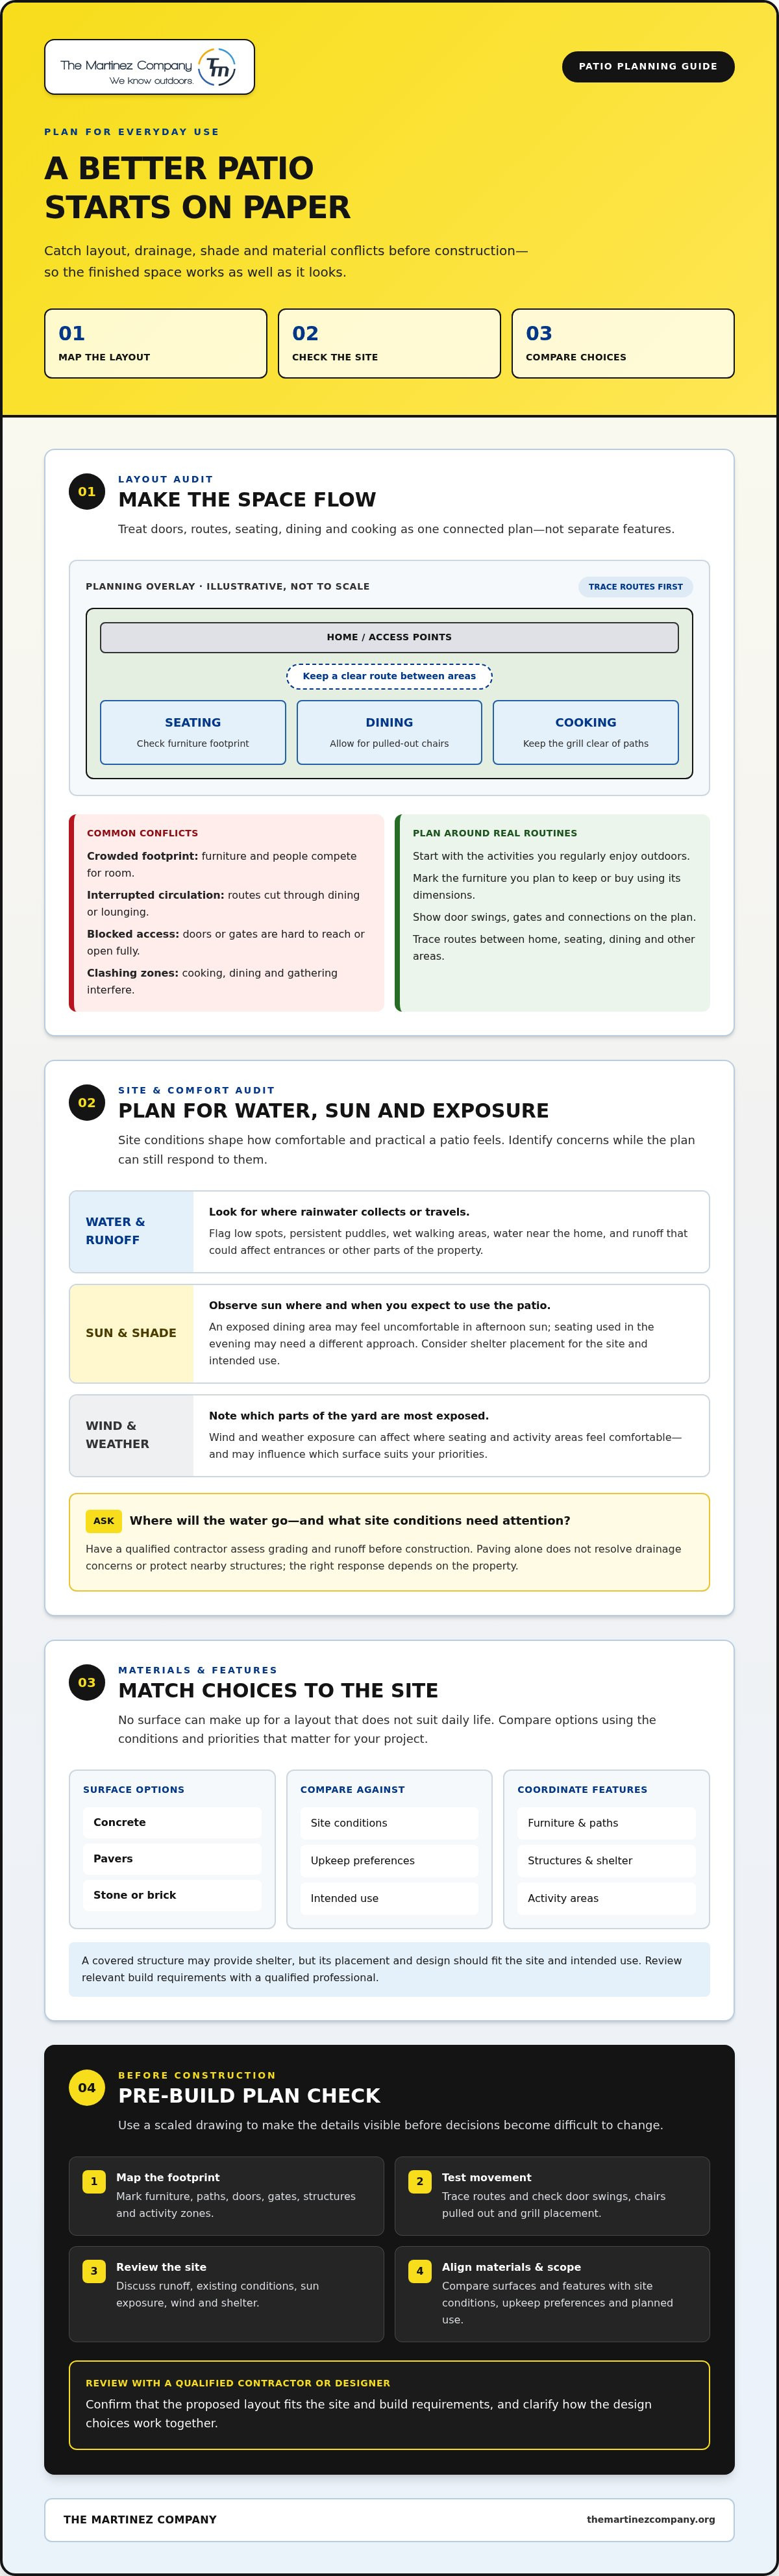
A Pre-Build Checklist to Catch Patio Design Flaws Early
Use this review before settling the construction details. A scaled plan makes it easier to see whether the patio supports your routines and whether the features fit together. Mark furniture, paths, structures, and activity areas to scale, then compare the plan with the actual site. Don’t rely on assumptions about water movement, sun exposure, or clearances when conditions need professional assessment.
What should you check on a patio plan before construction?
Work through the decisions in sequence. Write down what you want the patio to do, then test whether the layout supports those activities. Review the plan as a whole rather than approving surfaces or features in isolation.
Use: List regular activities and the likely number of people gathering.
Layout: Mark furniture footprints and allow for doors to open and chairs to move.
Access: Trace routes between the home, patio, and planned activity areas.
Water: Note existing wet areas and ask how runoff will move across and away from the patio.
Comfort: Consider when you’ll use the patio, where shade falls, and how exposed the seating is to wind and weather.
Materials and features: Compare surfaces, shade structures, fences, and cooking areas against the site, upkeep preferences, and available space.
Write down every unresolved question. If the site’s grading is unclear or a planned structure may affect access, for example, identify who will assess it and what needs to be confirmed before finalizing construction details.
When should a contractor review the patio design?
Ask a qualified contractor or other appropriate professional to review the plan when site conditions, grading, structures, drainage, or material suitability remain uncertain. Clarify who is responsible for each part of the project and whether any specialist work needs a separate provider. Confirm technical and code-related recommendations with qualified professionals, since requirements can depend on the project and location.
A clear scope connects your design choices to the work needed to build them. If you’re planning an outdoor living space, The Martinez Company’s outdoor living construction services may be relevant. Resolve open questions before finalizing the plan, so you can address common patio design flaws before they become construction decisions.
Turn a Patio Plan Into a Durable, Well-Coordinated Outdoor Space
A strong patio plan brings practical decisions together before construction starts. Layout, drainage, comfort, materials, and added features affect one another, so considering each choice in isolation can leave gaps in the project scope. Confirm how the space should work, what the site requires, and which decisions need professional review. That coordination helps turn an appealing concept into a buildable plan.
What to clarify before choosing a construction partner
Explain what you want the patio to support, from everyday meals to gatherings or outdoor cooking. Share your priorities, the features you’re considering, and questions about site conditions or materials. Then review the proposed scope: what work is included, how the different elements will be coordinated, and what falls outside the contractor’s services.
Ask who will assess drainage, grading, and planned structures, and how material choices will be addressed during construction. If part of the project requires a specialist or another provider, clarify that responsibility early. A clear scope helps everyone understand how the individual decisions fit into the finished outdoor space.
How The Martinez Company can support an outdoor living project
The Martinez Company provides construction and renovation services, including outdoor living spaces, concrete work, custom outdoor kitchens, and fence installation. These services may suit a patio plan that combines a concrete surface with other outdoor living features. The right fit depends on the project’s goals and scope.
Bring your priorities and open questions into the planning conversation. Discuss how the layout, site conditions, materials, and proposed features will be considered alongside construction requirements, and confirm where another specialist may be needed. A careful review can help identify common patio design flaws to avoid and clarify the work required to carry out the plan.
To discuss your goals and whether the project fits its services, contact The Martinez Company about your outdoor living project.
Build a Patio That Works From Day One
A successful patio is more than an attractive surface. It’s a coordinated plan where the layout supports everyday routines, drainage suits the site, shade contributes to comfort, and materials and features work together. Review these decisions before construction, and raise questions about site conditions, scope, or specialist work with the professionals responsible.
That preparation helps catch common patio design flaws to avoid while there’s still time to refine the plan. Measure the space, map furniture and paths, and check that the planned features support the way you intend to use the patio.
The Martinez Company provides construction and renovation services, including outdoor living spaces, concrete work, custom outdoor kitchens, and fence installation. Share your goals and ask whether your project fits its services. Discuss an outdoor living project with The Martinez Company.
With clear priorities and coordinated planning, you can move from a patio idea to a durable outdoor space designed around how you live.
Frequently Asked Questions
What are the most common patio design flaws to avoid?
Common flaws include a patio that’s too small for its intended use, paths blocked by furniture, doors with limited access, poor runoff planning, inadequate shade, and materials or features that don’t suit the site. These choices can affect comfort and everyday use, even when the design looks appealing. Review the layout, water management, shelter, surface, and planned features as one connected plan before construction begins.
How do I plan a patio layout that is comfortable and easy to use?
Start with the activities you expect to do outside, then plan for the people and furniture involved. On a scaled plan, mark furniture footprints, door openings, walking routes, and areas for dining, lounging, or cooking. Check that routes stay clear when chairs are pulled out and doors are open. This can reveal cramped areas before the layout is finalized.
How can I prevent water from pooling on a patio?
Have the site’s grading and runoff assessed before construction, and ask where rainwater will travel across and away from the planned patio. Note existing low spots or areas where water collects, especially near the home or along walking routes. Don’t assume that choosing pavers or concrete will resolve drainage concerns. A qualified contractor or other appropriate professional can review the site and advise on suitable planning.
What patio material is easiest to maintain?
There isn’t one easiest option for every patio. Maintenance depends on the material and finish, site conditions, how the space will be used, and the care you’re prepared to provide. Compare concrete, pavers, and other surfaces for appearance, cleaning needs, and repair considerations. Before choosing, ask a contractor how each candidate material is installed and maintained in conditions like yours.
Should a patio be designed before adding an outdoor kitchen or pergola?
Plan the patio layout and intended uses alongside an outdoor kitchen or pergola, rather than treating either as a later addition. These features take up space and can change circulation, shade, and the relationship between seating and activity areas. Mark their footprints on the plan, then check access and movement around them. Confirm site-specific construction considerations with the professionals responsible before finalizing the design.
Can an existing patio’s design flaws be corrected?
Some problems can often be addressed, but the right approach depends on the patio and site. Start by identifying the issue, such as obstructed access, uncomfortable exposure, or water that collects after rain. A qualified contractor can assess existing conditions and explain which changes are practical. Avoid choosing a fix before understanding the cause, particularly when runoff, grading, or structures are involved.
When should I ask a contractor to review my patio design?
Ask for a review before construction details are finalized, especially if you’re unsure about grading, drainage, materials, structures, or how features will fit together. Bring your plan, intended uses, and list of open questions. Clarify what the project scope includes, how different elements will be coordinated, and whether specialist work needs another provider. Early input helps connect design decisions with build requirements.


Comments