
Commercial Concrete Slab Requirements: The 2026 Engineering Standard
A single hairline fracture in your warehouse floor can be the difference between a seamless operation and a catastrophic shutdown. You've likely felt the anxiety of watching heavy machinery roll across a surface, wondering if the subgrade will hold or if a costly repair is lurking just beneath the finish. Mastering the evolving commercial concrete slab requirements is no longer just about pouring mud. It's about engineering a foundation that stands as a testament to your business's permanence.
We understand that the gap between local codes and national ACI standards often creates more confusion than clarity. This guide bridges that divide. You'll gain a clear framework for evaluating contractor bids and a deep understanding of structural specifications, from the 2024 IBC tornado load mandates to the precision of ASTM E1155 flatness numbers. We're moving from abstract blueprints to a physical structure built for twenty years of heavy-duty performance. It's time to build with the confidence that your foundation is as ambitious as your vision.
Table of Contents
Beyond the Surface: Defining Commercial Concrete Slab Requirements
The Core Specifications: Thickness, PSI, and Load-Bearing Capacity
The Foundation of Durability: Subgrade and Reinforcement Standards
Engineering Longevity: Control Joints, Vapor Barriers, and Finishing
The Martinez Company Protocol: Precision Engineering for Commercial Slabs
Beyond the Surface: Defining Commercial Concrete Slab Requirements
A foundation is more than just a place to stand. For a business, it's the bedrock of every operation, from the movement of inventory to the stability of heavy machinery. Understanding What is a Concrete Slab? begins with recognizing that commercial applications demand a level of precision far beyond standard residential work. Meeting modern commercial concrete slab requirements means balancing physics with regulatory compliance to create a permanent asset. We focus on the journey from conceptual planning to the realization of a durable, permanent structure.
Commercial vs. Residential: The Structural Gap
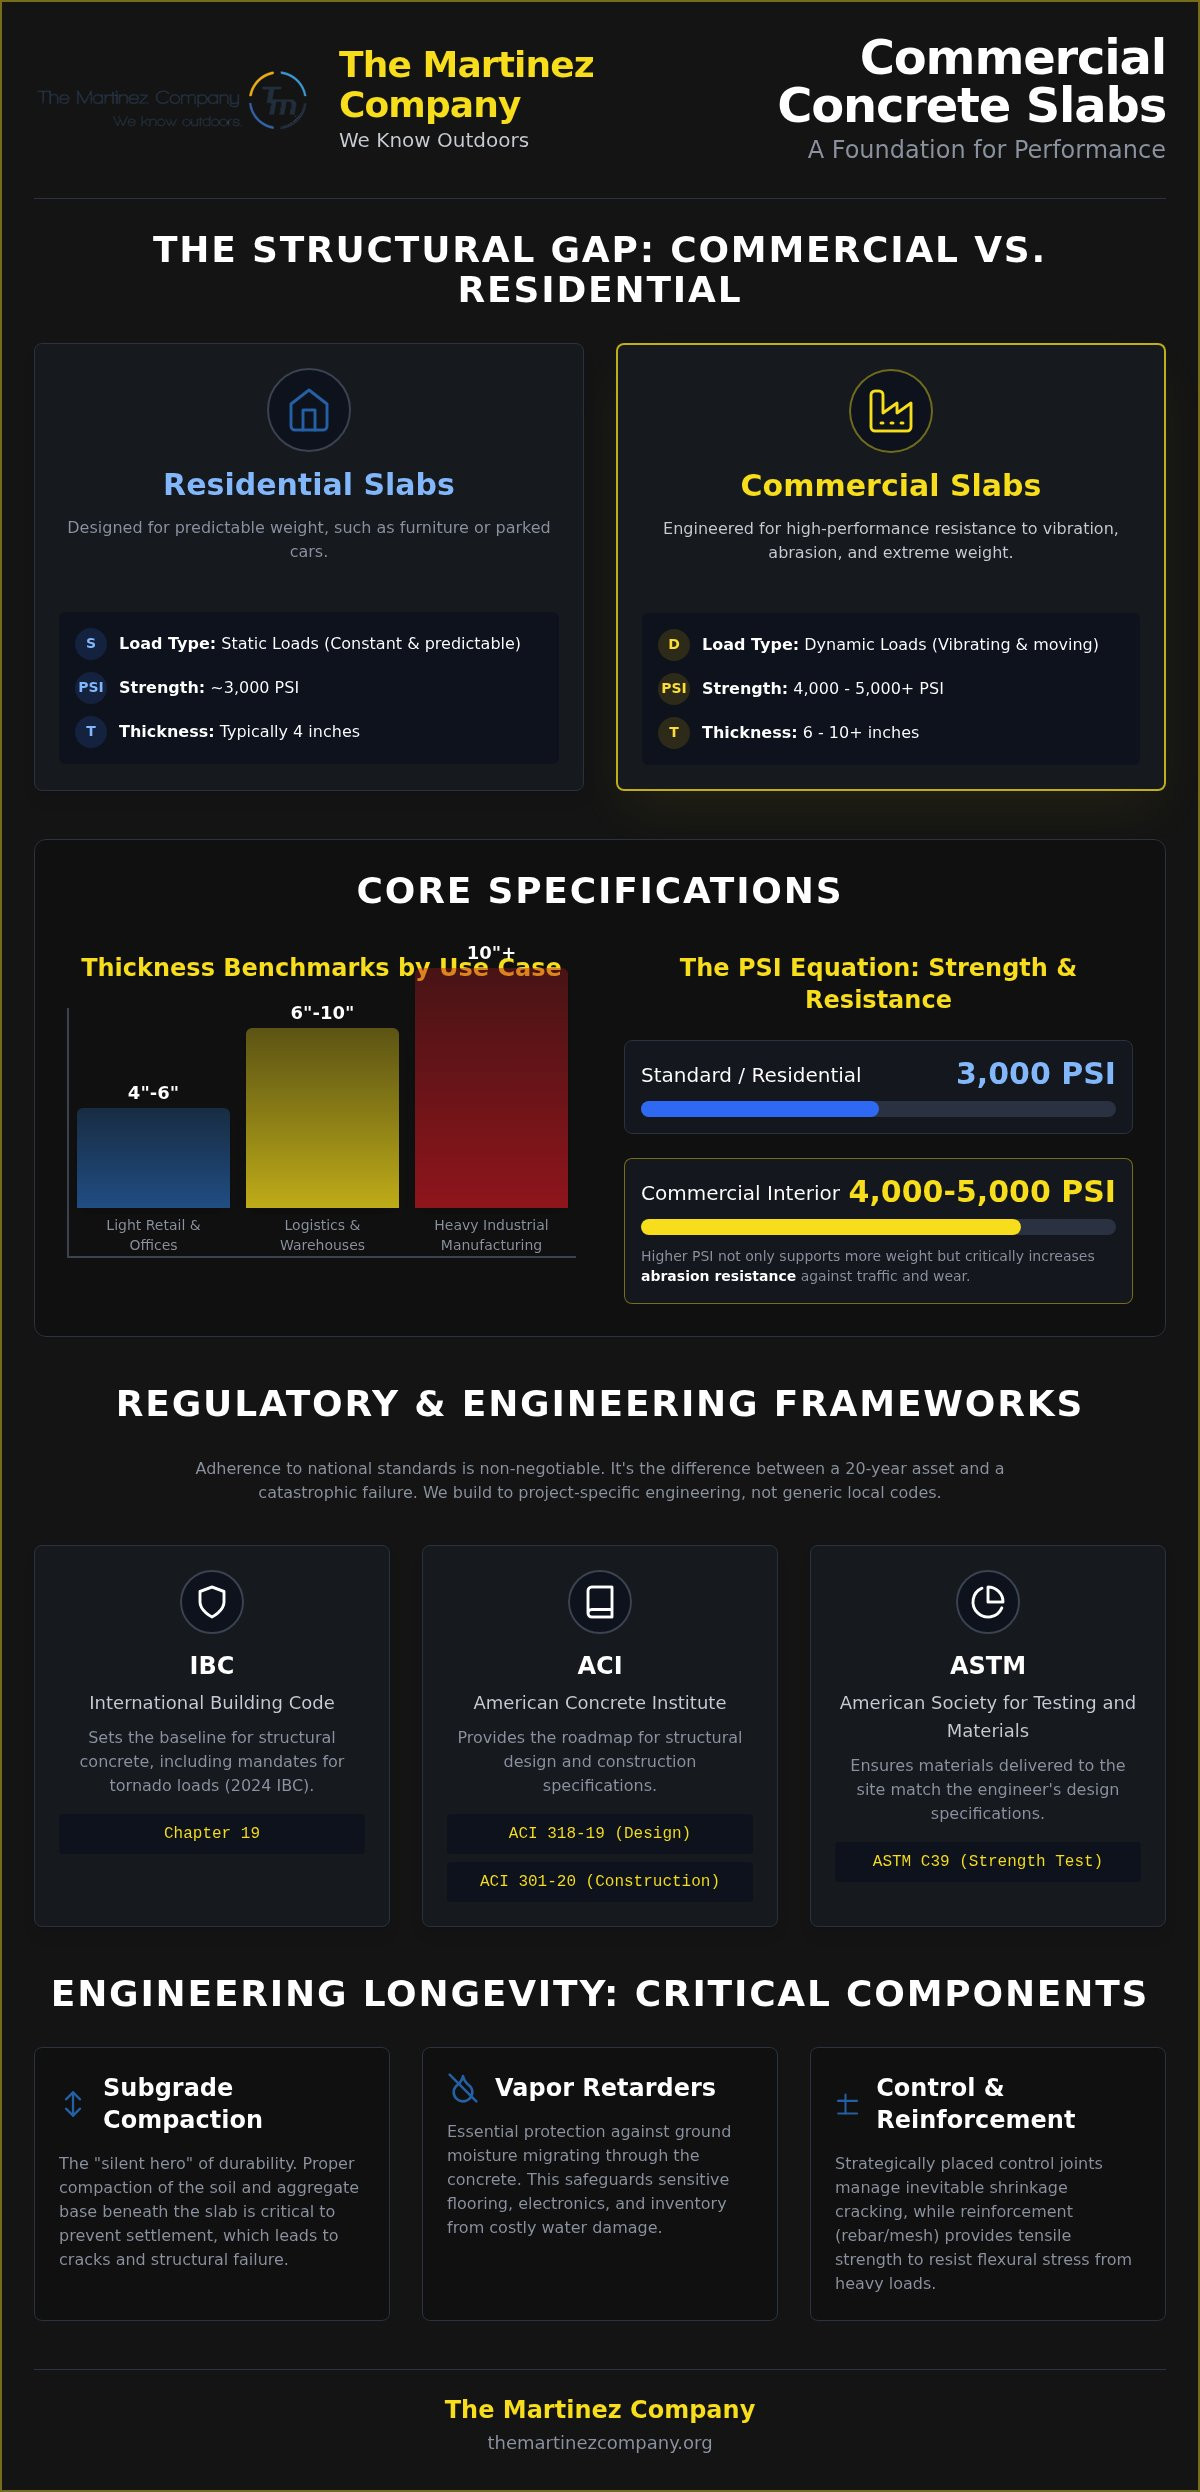
The primary difference lies in the nature of the load. Residential slabs typically manage static loads, such as furniture or parked cars, where weight remains constant and predictable. Commercial environments face dynamic loads. Think of the vibrating force of a 10,000-pound forklift or the relentless rhythm of high-frequency foot traffic in a retail hub. These forces exert lateral and vertical stresses that can quickly pulverize a standard mix. A commercial slab is a high-performance structural element designed for specific PSI thresholds. We don't just pour concrete; we engineer a surface that resists the mechanical wear and abrasion inherent in industrial growth.
Regulatory Frameworks and Building Codes
Adhering to code is the bare minimum for safety. The International Building Code (IBC) Chapter 19 dictates the baseline for structural concrete, but the real mastery happens through ACI standards. Codes like ACI 318-19 provide the roadmap for structural design, while ACI 301-20 governs the specifications for the construction process itself. Using ASTM material testing, specifically ASTM C39 for compressive strength, ensures that the concrete delivered to the site matches the engineer's vision. We prioritize these standards because they prevent the catastrophic failures that lead to legal and financial ruin. Relying on project-specific engineering rather than generic local codes is how we ensure stability.
Cost-effectiveness often looks like over-engineering in the short term. Investing in higher chemical resistance or advanced thermal expansion joints prevents the slab from buckling under environmental stress. Moisture control is another critical factor. Without a robust vapor retarder, ground moisture can migrate through the slab, destroying sensitive commercial flooring or electronic equipment. We focus on these details because we believe a build should only happen once. Every decision we make aims for a transition from an abstract idea to a physical structure that lasts for decades.
The Core Specifications: Thickness, PSI, and Load-Bearing Capacity
Engineering a slab is a transition from a blueprint to a permanent, load-bearing asset. You must calculate the "Design Load" first. This isn't just about the weight of the building. It's about the dynamic forces of your specific equipment and the frequency of its movement. If you underestimate the flexural strength needed, the slab will crack under tension long before it reaches its compressive limit. We focus on matching the physical depth of the pour to the specific operational reality of your business.
Thickness Benchmarks by Commercial Use Case
Thickness is the first line of defense against structural failure. For light commercial spaces like retail boutiques or professional offices, 4 to 6 inches is the standard benchmark. This depth handles foot traffic and light shelving with ease. Logistics hubs and warehouses require a significant jump to 6 or 10 inches to accommodate the point loads of pallet jacks and high-density racking systems. When you move into heavy industrial manufacturing, commercial concrete slab requirements often exceed 10 inches. These slabs require specialized mix designs to support massive, vibrating machinery. Following the ACI Guide to Concrete Floor and Slab Construction ensures these thickness choices align with proven engineering physics rather than guesswork.
The PSI Equation: Matching Strength to Strategy
PSI measures the compressive strength of your build. While 3,000 PSI might suffice for a residential sidewalk, commercial projects usually demand 4,000 to 5,000 PSI or higher for interior floors. Higher PSI mixes don't just support more weight. They offer increased abrasion resistance. This is vital in high-traffic zones where wheels and boots constantly wear at the surface. However, strength comes with a trade-off in curing time. High-performance mixes often require more meticulous moisture management to prevent shrinkage cracks. For outdoor commercial slabs, we integrate air entrainment. This creates microscopic bubbles that allow the concrete to expand and contract during freeze-thaw cycles without scaling. Accuracy in these specifications is what separates a temporary fix from a permanent foundation. If you're ready to move from planning to execution, our team provides the expert commercial contracting needed to secure your facility's future.
Every inch of concrete represents a commitment to your company's longevity. We treat the mix design as a strategic tool. It's the difference between a floor that merely exists and one that empowers your operations. By balancing thickness with the correct PSI, we transform raw materials into a high-performance structural element. This meticulous approach ensures that your foundation remains stable for twenty years and beyond.
The Foundation of Durability: Subgrade and Reinforcement Standards
A slab is only as reliable as the ground supporting it. While thickness and PSI define the surface's strength, the subgrade determines its longevity. Neglecting the soil beneath leads to settlement, which is the primary cause of industrial floor failure. Engineering a successful project requires a holistic view of the "Subgrade-to-Surface" synergy. We treat every layer as a critical component of a high-performance system designed for permanent stability. This meticulous preparation ensures your facility remains operational for decades.
Subgrade Preparation: The Unseen Requirement
Precision begins with rigorous soil testing. We evaluate the Modulus of Subgrade Reaction, or k-value, to understand how the earth will respond to heavy commercial loads. Achieving a compaction standard of at least 95% of the maximum dry density, known as the Proctor density, is essential for commercial stability. This process eliminates soft spots that would otherwise lead to localized cracking or slab curling. A well-engineered subbase of crushed stone or gravel provides a level platform and a vital drainage layer. This layer prevents hydrostatic pressure from building up beneath the concrete. Following the 2018 International Building Code (IBC) Chapter 19 ensures that these site preparation steps meet the legally-adopted safety standards for structural integrity.
Reinforcement: Forging Internal Strength
Concrete is masterful at resisting compression, but it's naturally brittle. Reinforcement manages tensile stress that concrete alone cannot handle. For most commercial concrete slab requirements, Grade 60 rebar provides the necessary skeletal strength. Proper spacing and chair placement are vital to ensure the steel remains in the middle third of the slab for maximum effectiveness. We also leverage the rise of macro-synthetic and steel fibers. These materials provide 3D reinforcement throughout the entire mix, offering superior control over drying shrinkage cracks. This multi-layered approach to internal strength ensures that your floor doesn't just hold weight, but remains a unified, high-performance structure under years of heavy use.
Interior commercial flooring demands an additional layer of protection: the vapor barrier. We specify high-performance vapor retarders to block ground moisture from migrating through the slab. This step is critical for protecting sensitive equipment and ensuring that adhesives for finished flooring don't fail. By integrating these unseen elements, we move from a simple pour to a professional engineering standard. Every project we undertake is a journey from raw land to a meticulously crafted physical asset that stands the test of time.
Engineering Longevity: Control Joints, Vapor Barriers, and Finishing
The final stages of a build are where structural integrity meets aesthetic finality. While the subgrade and reinforcement provide the hidden strength, the finishing process determines how the slab interacts with your daily operations. Precision in these final details is what prevents surface scaling, dusting, and erratic cracking. Mastering commercial concrete slab requirements at this stage ensures that your floor doesn't just support weight, but facilitates the smooth movement of people and products. We treat the finishing phase as an exact science, focused on the transition from a raw pour to a polished, professional asset.
The Logic of Joint Placement
Concrete shrinks as it dries. This physical reality makes control joints a non-negotiable requirement for any large-scale commercial floor. To be effective, these joints must be cut to a depth of exactly 1/4 of the slab's total thickness. Timing is everything. We operate within a strict 4 to 12-hour window for saw-cutting, ensuring the cuts are made before internal stresses create random cracks. Large-scale pours also require a strategic mix of isolation joints, which separate the slab from columns or walls, and construction joints that bridge separate pour sections. This methodical approach guides the concrete's natural movement, preserving the visual and structural perfection of your facility.
Finishing and Sealing for Commercial Utility
A high-performance floor is measured by its Floor Flatness (FF) and Floor Levelness (FL) numbers. In warehouses with high-reach forklifts, even a minor deviation can lead to equipment instability or increased maintenance costs. Power troweling is our preferred method for achieving a dense, hard-wearing surface that resists the abrasion of industrial traffic. For retail environments, we integrate chemical hardeners and densifiers that react with the concrete to increase surface density. This process creates a permanent, dust-proof finish that stands up to heavy foot traffic without losing its luster. Public-facing areas often require a balance between this durability and slip resistance, which we achieve through specialized broom finishes or textured sealants.
The journey to a permanent structure concludes with proper curing. We use high-quality curing compounds that lock moisture within the slab, allowing the hydration process to reach its full potential. This step is vital for achieving maximum surface hardness and long-term durability. Every decision we make, from the timing of the saw-cut to the choice of densifier, is designed to fuel your excitement for a project built to last. If you are ready to secure a foundation that matches your company's ambition, partner with our commercial concrete experts to execute your next project with precision.
The Martinez Company Protocol: Precision Engineering for Commercial Slabs
Meeting commercial concrete slab requirements is a mandatory baseline, but executing those standards with absolute precision is a signature of our brand. We don't believe in the path of least resistance. Every warehouse floor or retail foundation we pour is a physical manifestation of our commitment to structural perfection. We transform raw materials into high-performance assets that serve as the bedrock for your business growth. This is the journey from a conceptual design to a structural reality that stands as a testament to your ambition.
A Legacy of Stability Since 2014
Since 2014, we've refined a legacy of stability by focusing on the complex flatwork that defines a city's infrastructure. We focus on the meticulous details of the build to ensure the final result stands the test of time. Our expertise isn't just in the mix design; it's in the anticipation of project challenges before they manifest on the job site. We believe that high-level craftsmanship is the best insurance you can buy for your facility. It prevents the costly shutdowns and structural repairs that haunt poorly executed projects. Explore The Masterclass in Commercial Contracting Excellence to understand the depth of our commitment to permanence and structural integrity.
Your Partner in Structural Transformation
We position ourselves as your partner in structural transformation through the Reliable Visionary approach. We see the finished project in the first set of plans and possess the rugged confidence to bring it to life without hesitation. Our process is a methodical journey from abstract ideas to physical structures. We maintain a professional distance that ensures efficiency while remaining an accessible partner for your unique goals. There is no room for guesswork in our work. We move with a brisk, purposeful rhythm that respects your project timeline and prioritizes accuracy above all else. Contact The Martinez Company for your commercial concrete project to begin your build with the Protective Expert by your side.
Stability isn't a happy accident. It's the result of a protocol that values permanence over convenience. We ensure every slab meets the 2026 engineering standard by refusing to cut corners on subgrade density or curing duration. This is about your future. It's about a foundation that remains level, flat, and flawless for twenty years of operation. We are here to realize your goals through structural mastery and an unwavering focus on the "how" of the build. Your facility deserves a foundation as strong as the vision behind it.
Building for a Generation of Performance
A high-performance floor is the silent engine of your business. Success depends on mastering the synergy between subgrade compaction, precise mix designs, and meticulous joint placement. By aligning your facility with modern commercial concrete slab requirements, you move beyond mere compliance toward a state of structural permanence. We've seen how the transition from a conceptual blueprint to a physical landmark requires an unwavering focus on the "how" of the build. Accuracy in these early stages prevents the operational shutdowns that hinder growth.
Since 2014, The Martinez Company has delivered precision-engineered structural concrete that balances aspirational design with rugged integrity. We bring a commitment to stability and perfection to every pour, ensuring your foundation supports twenty years of heavy-duty operation. It's time to build with a partner who values the longevity of your investment as much as you do. Partner with the Protective Experts for your next commercial build and secure the future of your facility. Your vision deserves a foundation that never wavers.
Frequently Asked Questions
What is the minimum thickness for a commercial concrete slab?
The minimum thickness typically starts at 4 inches for light retail or office environments. However, most industrial facilities require 6 to 10 inches to accommodate the dynamic loads of forklifts and heavy racking. We evaluate your specific operational needs to determine the exact depth. This ensures the foundation remains a permanent asset rather than a liability. Proper thickness is the first step in meeting modern commercial concrete slab requirements.
What PSI concrete is required for commercial driveways and parking lots?
Commercial driveways and parking lots generally require a minimum of 4,000 PSI to withstand heavy vehicle traffic and environmental cycles. We often recommend 4,500 PSI or higher in high-traffic zones to improve surface durability and abrasion resistance. This higher strength prevents the scaling and pitting often seen in lower-grade residential mixes. It's about building for stability and ensuring your exterior surfaces reflect the same professionalism as your interior floors.
Why do commercial slabs require rebar instead of just wire mesh?
Rebar offers significantly higher tensile strength and structural integrity compared to standard wire mesh. While mesh can help control surface shrinkage, Grade 60 rebar is essential for managing the heavy, concentrated loads found in commercial environments. It acts as the skeletal structure of the pour. This internal reinforcement ensures the slab remains a unified whole even under immense pressure. We prioritize rebar placement to guarantee the permanence of every structural project.
How long does a commercial concrete slab take to cure before it can support heavy loads?
A standard slab typically reaches its initial set within 24 to 48 hours, allowing for light foot traffic. However, you should wait at least 7 days before introducing light vehicles. Full design strength is generally achieved at the 28-day mark. We don't recommend placing heavy machinery or high-point loads until this full curing cycle is complete. This patience protects the integrity of the finish and ensures long-term stability.
Do I need a vapor barrier for an outdoor commercial slab?
Vapor barriers are usually unnecessary for outdoor commercial slabs because moisture migration doesn't threaten finished flooring or sensitive indoor equipment. For exterior pours, we focus on proper drainage and subbase preparation to manage groundwater. The priority shifts to air entrainment and surface sealing to protect against freeze-thaw cycles. We only specify vapor retarders for interior environments where humidity control is vital for structural transformation and operational safety.
What is the difference between a subgrade and a subbase in commercial construction?
The subgrade is the native soil at your project site, which must be cleared and compacted to 95% Proctor density. The subbase is the engineered layer of aggregate, such as crushed stone or gravel, placed directly on top of that soil. This secondary layer provides a level platform for the pour and improves drainage. Understanding this distinction is critical for fulfilling commercial concrete slab requirements and preventing the settlement that leads to failure.
How are control joints calculated for a large-scale commercial pour?
We calculate control joint spacing by multiplying the slab thickness in inches by 24 to 30. For a standard 6-inch slab, this results in joints placed every 12 to 15 feet. Accuracy in this calculation is vital because joints that are spaced too far apart will lead to random, unsightly cracking. We ensure every cut is precisely timed and placed to guide the concrete's natural movement. This methodical approach preserves your facility's aesthetic finality.
Can fibers replace rebar in all commercial slab applications?
Fibers are excellent for controlling drying shrinkage and providing 3D reinforcement, but they don't replace rebar in structural, high-load applications. We often use macro-synthetic fibers to supplement steel reinforcement rather than substitute it entirely. Heavy industrial floors still rely on the skeletal strength of Grade 60 rebar to manage flexural stress. We combine these technologies to create a high-performance surface that resists both surface-level cracks and deep structural failures.


Comments