
Outdoor Kitchen Ventilation Requirements: What to Plan for in 2026
Does a built-in grill island need vents, or will an overhead hood do the job? They address different conditions: island vents allow air movement through an enclosure around the appliance, while a hood above the grill captures smoke and cooking byproducts. That distinction is central to understanding outdoor kitchen ventilation requirements. The right plan depends on your fuel type, island design, and cooking location.
An open-air setting doesn’t automatically answer every ventilation question, and not every grill island uses the same vent layout. Fuel type, the grill’s installation instructions, and whether the cooking area is covered all affect the design. This guide explains how to distinguish island vents from an overhead hood, what to verify before construction, and how to plan around the appliance and applicable local requirements. Start while the island and surrounding space are still being designed, so practical considerations can be incorporated into the finished outdoor kitchen.
Table of Contents
Outdoor Kitchen Ventilation Requirements: Why the Grill Island Design Matters
Outdoor kitchen ventilation is the planned movement or removal of air around cooking appliances. In an enclosed grill island, openings in the cabinet can support airflow through the space around the appliance. Ventilation is not a decorative afterthought: the grill, fuel, enclosure, and manufacturer’s installation instructions all inform how the island should be designed.
There is no single vent arrangement that fits every build. An open-air grill and a grill set into an enclosed island present different conditions. Add a roof or another overhead structure, and a separate question comes up: whether smoke and cooking byproducts should be captured above the appliance. Treat these as related parts of the design, not interchangeable solutions.
What outdoor kitchen island vents are designed to do
Island vents create openings in an enclosed cabinet so air can move through the space around the appliance. Their placement and configuration depend on the grill and the island’s construction, including which areas are enclosed and how the appliance is installed. A cabinet vent is not an overhead exhaust hood, and it should not be assumed to capture cooking smoke. Use the grill’s instructions to determine what its installation calls for.
Think of the island as an enclosure designed around a particular appliance, not a standard cabinet that can be vented the same way in every project. The built-in grill, fuel connection, and surrounding structure all shape the details. The manufacturer’s manual may specify ventilation features, locations, clearances, or other installation conditions for that model. Use those instructions to guide the design instead of relying on a general rule of thumb.
Why fuel type and appliance instructions matter
Fuel type and appliance configuration can change which ventilation guidance applies. Start with the grill’s exact model and fuel, then consult the manufacturer’s current installation manual. General ventilation concepts can help frame the design, but they do not establish the vent size or placement for a specific grill. Check applicable local requirements as well, since building codes can vary by jurisdiction.
Island ventilation and overhead ventilation solve different problems. Cabinet vents relate to the enclosed space around the appliance. A hood, by contrast, is positioned above the cooking surface to capture smoke and grease. Kitchen ventilation principles explain the broader role of removing smoke, grease, and odors, but outdoor conditions and appliance instructions still need to be considered in the project’s specific design.
Before construction begins, identify what is enclosed, what remains open, and whether the grill sits beneath a roof or another overhead structure. Then compare those conditions with the manual and applicable local requirements. Don’t assume an overhead hood replaces cabinet vents, or that cabinet openings replace a hood where one is called for. A well-planned outdoor kitchen ventilation requirements approach connects appliance details to the finished island without relying on a universal vent count or dimension.
How Fuel, Island Enclosures, and Grill Manuals Shape Ventilation
Start with the appliance, not a standard vent diagram. Fuel type, the exact grill model, and whether the grill sits inside an enclosed island all affect which installation instructions apply. An open-air appliance and a grill surrounded by cabinet panels are different planning conditions, even if they use the same fuel.
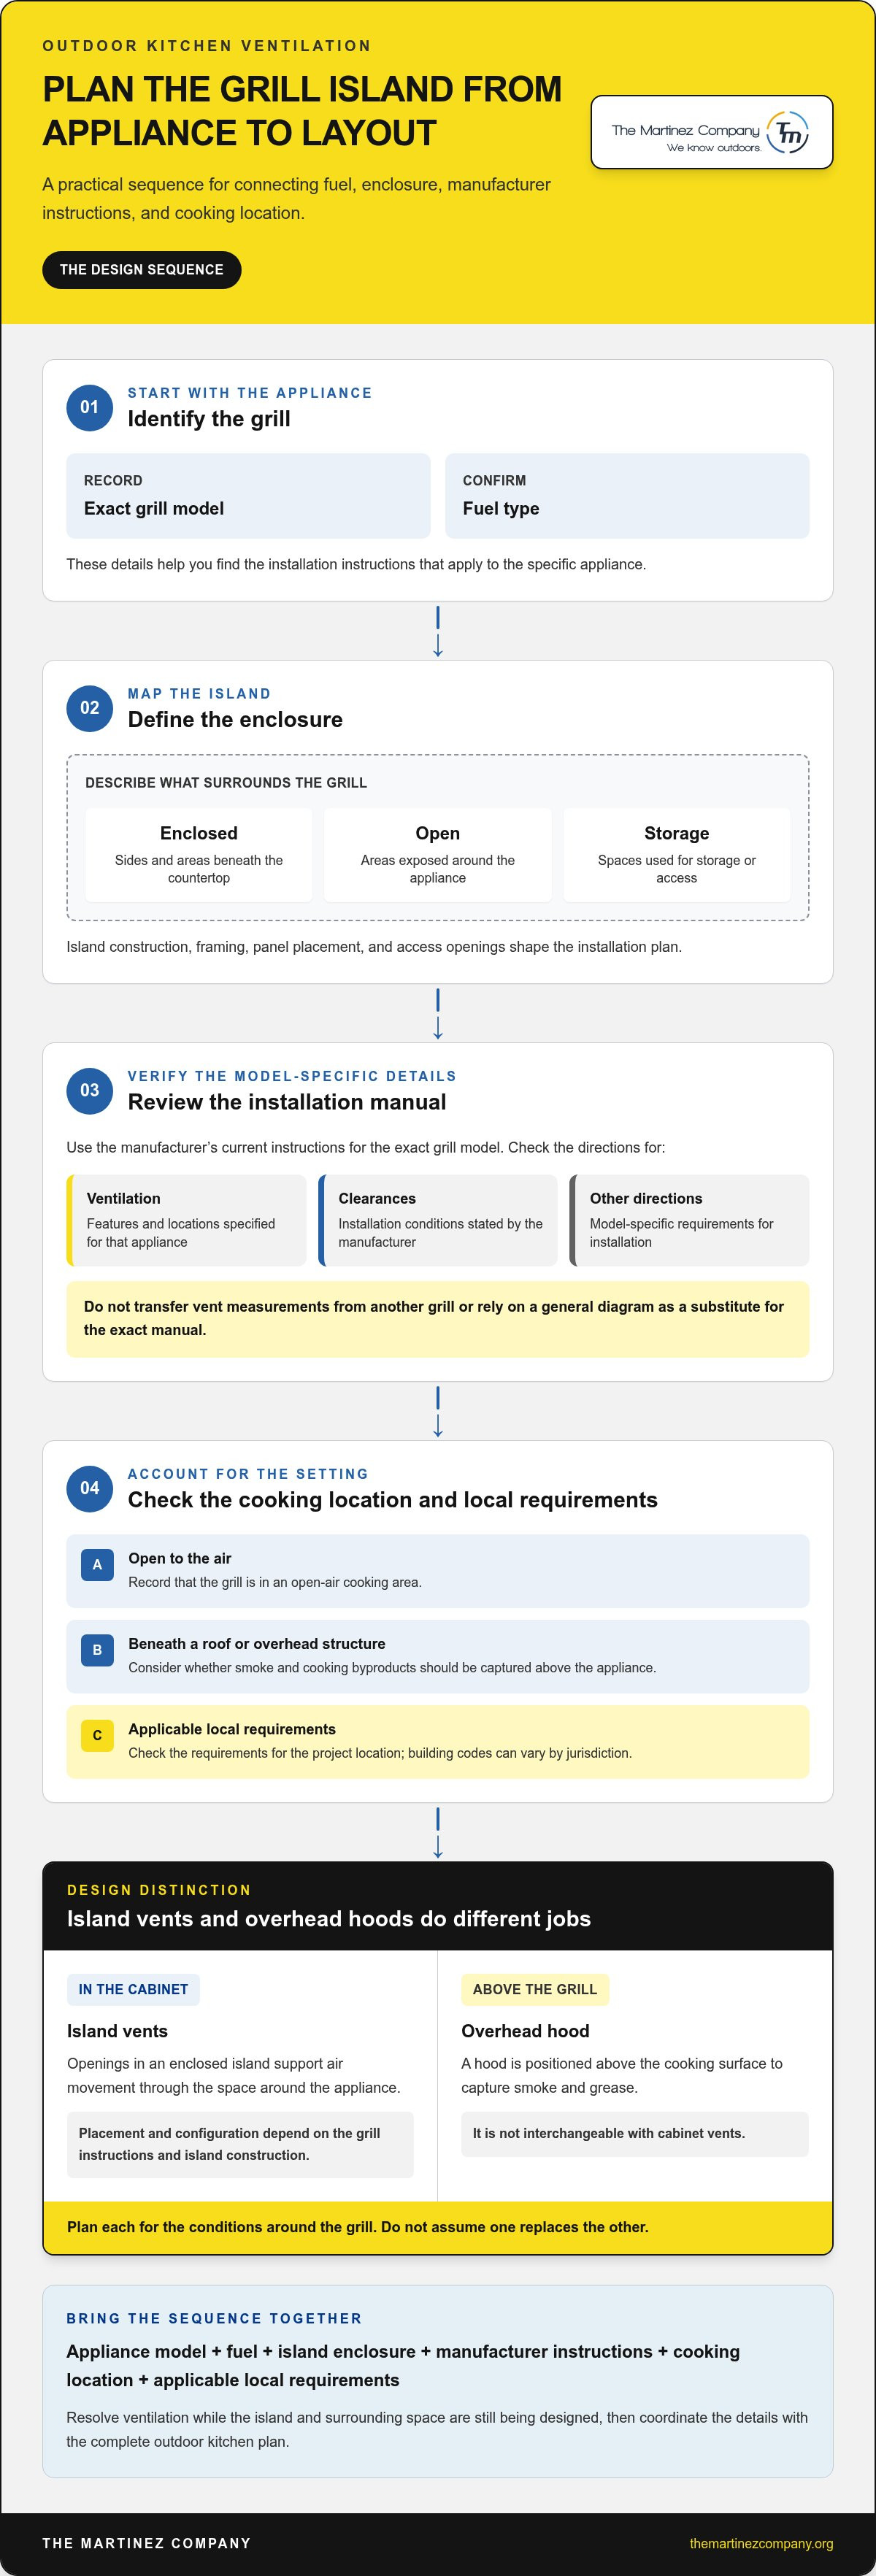
Use this sequence to turn those variables into a clear design brief:
Identify the grill. Record its exact model and fuel type so you can find the right instructions.
Define the enclosure. Note which sides and areas beneath the countertop will be enclosed, open, or used for storage.
Review the installation manual. Find the manufacturer’s directions for ventilation, clearances, and installation for that model.
Check the project setting. Record whether the cooking area is open to the air or beneath an overhead structure, and account for applicable local requirements.
This framework separates general planning principles from requirements that belong to a particular appliance. Don’t carry measurements from another grill into your design. Even similar-looking appliances can have different installation instructions, and local codes may vary by jurisdiction.
Does a built-in gas grill always need side vents?
There is no universal side-vent answer for every built-in gas grill. The relevant guidance depends on the grill’s instructions and how the island encloses it. A side slot may be part of one model’s installation plan, while another configuration may call for different provisions. Read the manual for the exact appliance before finalizing openings. Don’t assume a common online diagram applies to your build.
How island construction changes the ventilation plan
An enclosed cabinet creates a defined space around the appliance, while a more open layout leaves different areas exposed. That changes what the designer needs to account for and how the appliance fits into the island. Materials, framing, panel placement, and access openings are also part of the plan. Their suitability depends on the grill instructions and project details, so a material choice alone does not show that an installation meets requirements.
The grill manual and the island configuration together determine which ventilation details belong in the plan. Keep the manual available as the island design develops, and resolve its requirements before building the enclosure. That makes it easier to coordinate the grill opening, surrounding construction, and intended outdoor layout as one design rather than trying to adapt finished work later.
For homeowners planning an outdoor kitchen from appliance layout through the finished living space, The Martinez Company builds outdoor kitchens as part of a coordinated outdoor living project. Plan the enclosure with the grill in mind from the outset.
Island Vents vs. Outdoor Kitchen Hoods: What Each Solves
Island vents and overhead hoods are both ventilation features, but they work in different places and address different design questions. Vents are openings in or on the grill island. A hood sits above the cooking area. One is not a substitute for the other, and neither should be assumed to meet every appliance instruction or local requirement by itself.
Use this distinction to assess each part of the layout. An enclosed island may raise questions about cabinet ventilation even if the grill is outdoors. A grill beneath a roof or another overhead structure raises a separate question about capturing smoke and how a hood fits beneath that structure. The outdoor kitchen ventilation requirements for a specific build depend on its appliance instructions and applicable local rules, not on a single feature checklist.
When island vents are part of the design
Island vents are openings in the cabinet surrounding a built-in appliance. Their role and configuration depend on the enclosure and the grill’s installation documentation. Before choosing vent panels or finalizing cabinet openings, review the manual for the exact grill model and consider how the island will be enclosed. Avoid copying vent dimensions, quantities, or positions from another project. Those details need to match the applicable instructions.
The surrounding construction matters, too. A cabinet with enclosed sides presents a different layout from one with substantial open areas. Map the grill position, enclosed sections, and nearby storage before the island is built. This gives the design team a clear picture of the enclosure addressed by the manufacturer’s guidance.
When overhead hood ventilation enters the plan
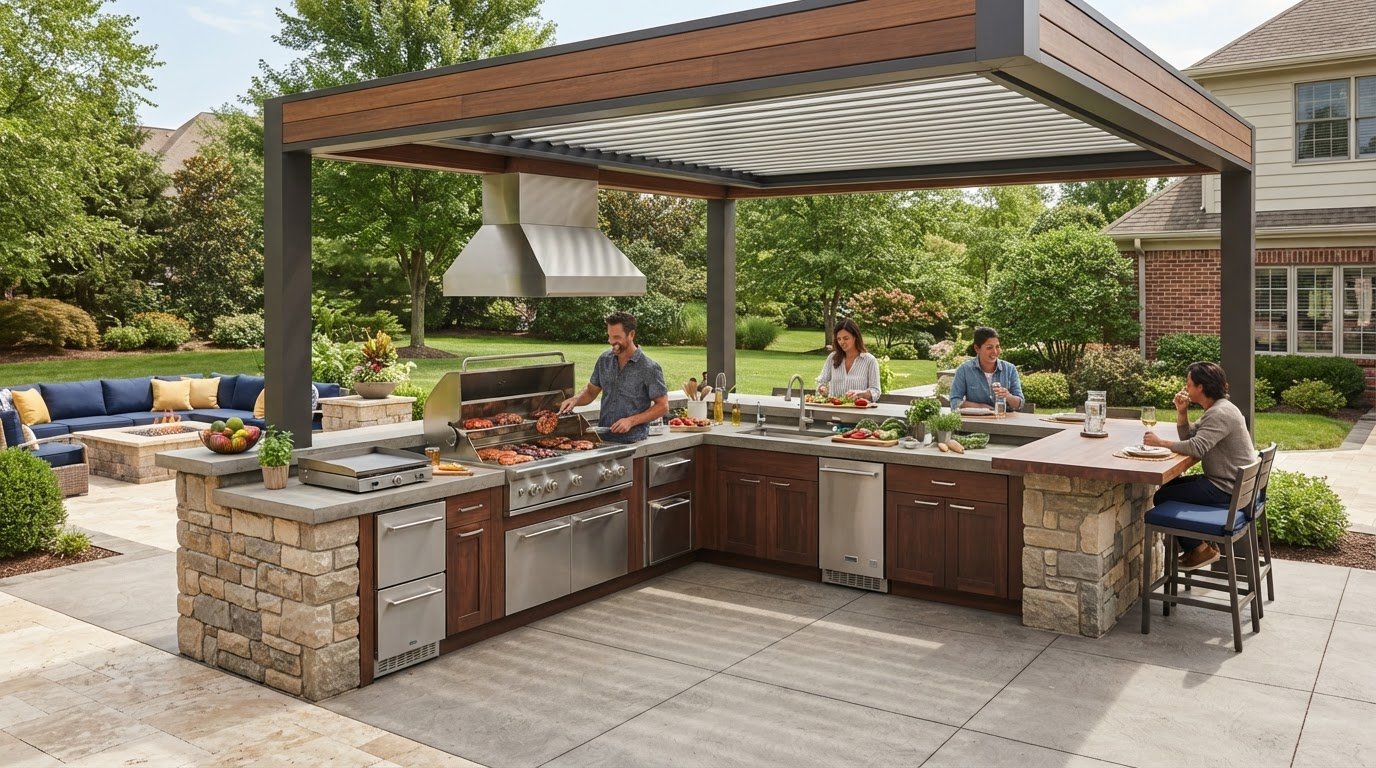
A hood is positioned over the grill to capture smoke and cooking byproducts as they rise. If the cooking area is covered, the roof, pergola, or other overhead structure becomes part of the ventilation conversation. Consider the hood, grill, and overhead construction together rather than selecting a hood based only on appearance or appliance width.
Clearances, hood placement, and installation details can vary by appliance and project. Follow the grill and hood manufacturers’ current instructions, and account for local requirements before fixing the structure or duct route in place. An open-air setting and a covered cooking space may prompt different design decisions, but the location alone does not establish a universal rule.
Plan both systems as distinct elements in one coordinated layout. Confirm what the island needs, assess whether overhead capture belongs in the design, then reconcile those decisions with the appliance documentation and local requirements. This keeps the ventilation plan tied to the actual grill and finished space instead of relying on assumptions.
A Practical Checklist for Planning Outdoor Kitchen Ventilation
Build the ventilation plan from verified project details, not a diagram borrowed from another grill. The sequence below helps you gather the right information before the island layout is fixed. Keep manufacturer instructions and applicable local requirements distinct from design preferences, and flag any measurements or code details that still need verification.
Identify the exact grill model and fuel type. Record the model information from the appliance and note whether it uses natural gas, propane, or another fuel. These details help you locate the correct installation documentation.
Find the current manufacturer manual. Use the instructions for that specific model, rather than a similar grill or a general online guide.
Describe the island layout. Note where the grill sits, which sides or sections will be enclosed, and which areas will remain open. Include storage or other components that affect the cabinet arrangement.
Record the overhead conditions. Specify whether the cooking area is open to the air or beneath a roof, patio cover, pergola, or another structure.
Check appliance-specific instructions. Identify the manual’s ventilation, clearance, and installation directions. Record the exact details as stated, and mark any dimension you have not verified as “confirm in current manual.”
Verify local requirements. Check applicable building and fire-code requirements with the authority responsible for the project’s jurisdiction before treating a rule as a mandate.
The information to gather before finalizing the island
Keep the grill model, fuel type, and manual together with a simple layout showing the island’s enclosed and open sections. Add a note about the overhead setting. This gives the design team the context to coordinate appliance placement with the surrounding structure. If the grill or enclosure changes, revisit the documentation because the earlier notes may no longer apply to the revised plan.
How to verify requirements without guessing
Separate confirmed instructions from ideas that are still under review. The manufacturer’s current manual is the reference for model-specific installation details; applicable local code determines requirements for the jurisdiction. Do not present a vent size, count, placement, clearance, or code provision as universal unless it has been verified for the actual grill and project. General planning guidance can help frame questions, but it does not replace these sources.
Checklist summary: Confirm the grill and fuel, map the enclosure and overhead setting, then verify every specification against the current manual and applicable local code. Clearly mark unverified dimensions and code details for follow-up before construction.
Use this checklist to bring appliance guidance and island layout into one coordinated outdoor kitchen plan. The Martinez Company’s outdoor kitchen construction connects functional planning with the finished outdoor living space.
Build Ventilation into a Complete Outdoor Kitchen Plan
Ventilation works best as part of the outdoor kitchen design, not as a detail added after the island is built. The grill manual guides appliance-specific installation decisions, while the island layout and surrounding structure determine how those instructions fit the space. Planning the pieces together helps connect functional requirements with a finished area that feels intentional.
Coordinate the grill, island, and surrounding structure
Set the grill location and review its current installation instructions before finalizing the island. Then account for the enclosure around the appliance and any roof, pergola, or patio cover above the cooking area. These elements shape the design, including how ventilation features fit alongside counters, storage, and circulation. If the layout changes, revisit the appliance guidance before construction proceeds.
Think beyond the grill itself. A covered cooking area places the overhead structure in the same plan as the appliance and any hood being considered. The island also needs to accommodate the grill’s specified installation conditions while supporting the intended layout. Keep dimensions and clearances tied to the current manufacturer instructions and applicable local requirements, rather than treating an attractive layout or a general diagram as proof of compliance.
Appliance: Confirm the model, fuel, and current installation documentation.
Island: Coordinate the enclosure and appliance openings with the documented instructions.
Setting: Include overhead structures and surrounding outdoor living features in the plan.
Requirements: Separate verified instructions and local rules from aesthetic choices.
Move from requirements to a finished outdoor kitchen
Once the requirements are understood, they can inform the island’s placement and the broader outdoor living design. The Martinez Company builds outdoor kitchens as part of its Outdoor Living Spaces work. As a family-owned construction firm established in 2014, the company emphasizes craftsmanship and attention to detail, bringing a considered approach to projects from planning through the finished space.
That coordination matters because ventilation choices can affect how the grill, island, and overhead structure relate to one another. Bringing those decisions into the design early gives the project a clearer path from appliance documentation to construction details and the completed outdoor setting. The goal is a cohesive plan, with functional elements integrated into the space rather than treated as late additions.
Good planning makes outdoor kitchen ventilation requirements one part of a complete build. The Martinez Company’s outdoor living work connects construction with the details that shape how the finished kitchen fits its setting. If you’re planning an outdoor kitchen, discuss your outdoor kitchen project with The Martinez Company.
Make Your Outdoor Kitchen Plan Ready to Build
Turn your ventilation research into a practical design brief before choosing finishes or locking in the island layout. Gather the grill’s current installation manual, note the fuel and enclosure plans, and capture any questions about the cooking area’s overhead structure. With those details in hand, you can shape a space where functional decisions support the way you want to cook, gather, and enjoy your outdoor living area.
Outdoor kitchen ventilation requirements are part of a larger design that brings the appliance, island, and surrounding space together. A clear plan gives each decision a place in the build and helps the finished kitchen feel considered from the first layout to the final details.
The Martinez Company builds outdoor kitchens as part of its Outdoor Living Spaces work. Plan your outdoor kitchen with The Martinez Company and take the next step toward an outdoor space designed around your vision.
Frequently Asked Questions
Is ventilation required for every outdoor kitchen grill island?
There is no universal ventilation rule for every grill island. The answer depends on the grill model and fuel, whether the appliance is enclosed, the manufacturer’s instructions, and the requirements that apply in your jurisdiction. General guidance can help you identify what to investigate, but it does not establish a binding rule for your project. Before finalizing the island design, compare the exact appliance documentation with applicable local code requirements.
Do all built-in gas grills need side vents?
No. Don’t assume every built-in gas grill needs the same side vents. The required configuration, if any, depends on the appliance model and how the island is constructed around it. For example, a grill in an enclosed cabinet presents a different installation condition from one in a more open arrangement. Use the current manual for that grill and check applicable local requirements before deciding on vent placement, size, or quantity.
Can an outdoor kitchen grill be installed under a covered patio?
A covered patio changes the ventilation and installation questions you need to resolve. The grill’s instructions may specify conditions for overhead structures, clearances, or installation, and local requirements can also apply. A hood alone does not establish that a particular location is suitable. Before building around the cooking area, review the instructions for the exact grill and confirm the relevant requirements for the project’s jurisdiction.
Are island vents and an outdoor kitchen hood the same thing?
No. Island vents are openings associated with the cabinet or enclosure around a grill, while a hood is positioned above the cooking area. They occupy different locations and address different ventilation considerations, so one should not automatically be treated as a replacement for the other. For a kitchen with both an enclosed island and an overhead structure, consider each element separately, then align the design with appliance instructions and the layout.
How many vents does an outdoor kitchen island need?
There is no universal vent count to give without knowing the grill and island details. The number, dimensions, and placement may depend on the appliance’s current installation instructions and applicable local requirements. Don’t use a vent layout from another island as a specification for yours, even if the grills appear similar. Verify the exact details before openings are built into the cabinet, and revisit them if the appliance changes.
Can I use an indoor kitchen range hood outdoors?
Don’t assume an indoor range hood is suitable for an outdoor installation. Check the specific hood’s stated intended use and installation directions, then consider the exposure conditions and requirements for the planned location. Review the grill manual and hood documentation together so their installation details can be coordinated. If either document leaves a project-specific question unanswered, resolve it before selecting or installing equipment rather than relying on a general assumption.
Comments