
Luxury Outdoor Kitchen Features Worth the Money: A 2026 Guide
The most impressive outdoor kitchen isn’t necessarily the one with the most features. The luxury outdoor kitchen features worth the money are the ones that support how you actually cook, gather, and spend time outside. A well-planned cooking area, for example, can make preparing and serving meals feel more natural, while a patio cover or pergola can help define the space and connect it to the rest of your outdoor living area.
If you’re deciding how an outdoor kitchen should fit with a patio, pergola, or patio cover, start with your routines and the space you have. This guide helps you distinguish practical priorities from optional additions, assess how the layout affects movement and gathering, and plan a connected design. Construction details, including concrete and stone or masonry work, also matter because they shape how the kitchen fits into its setting. The goal is a refined outdoor kitchen that works for your household and feels at home in the larger space.
Table of Contents
Why Luxury Outdoor Kitchen Features Are Worth the Money When They Fit Your Routine
Which Luxury Outdoor Kitchen Features Improve Cooking and Hosting Most?
Luxury Outdoor Kitchen Features Compared: Which Upgrades Deserve Priority?
How to Prioritize Luxury Outdoor Kitchen Features for Your Space
Bring Your Outdoor Kitchen Vision to Life with The Martinez Company
Why Luxury Outdoor Kitchen Features Are Worth the Money When They Fit Your Routine
A feature earns its place when it improves a routine you value. That might mean creating a more useful area for preparing and serving meals, making it easier for people to gather nearby, or giving the outdoor space a more finished look. The right choice depends on how you plan to use the kitchen, not on how many additions you can fit into it.
Think of value in four distinct ways. Cooking utility supports the meals you prepare outdoors. Hosting convenience helps the gathering feel organized. Comfort makes it more pleasant to spend time in the space. Visual impact gives the kitchen and its surroundings a cohesive appearance. A design choice may serve more than one purpose, but its main benefit should be clear.
A longer feature list doesn’t automatically create a better kitchen. Additions that don’t suit your habits can take up valuable room and complicate the layout. A focused plan built around a few useful choices can feel more complete than a crowded one.
What makes an outdoor kitchen feature worth prioritizing?
Assess each option by asking how often you’ll use it, what need it meets, and whether it fits the space you’re planning. Consider how you’ll prepare and serve meals, where people will gather, and how the kitchen will connect to the patio or covered area. The answers help you distinguish everyday needs from details that are mainly decorative.
Then consider your household’s routines. A striking design feature may become a memorable centerpiece, but it is a lower priority if it doesn’t suit the way you cook or gather. The luxury outdoor kitchen features worth the money are the ones that serve a real purpose without disrupting the kitchen’s practical flow.
A simple value test: Prioritize a feature if it supports a routine you care about, fits comfortably into the planned space, and offers a clear practical, hosting, comfort, or visual benefit. If its purpose is hard to name, it may be a lower priority.
Start with how you cook and entertain
Before choosing design details, picture a typical week and a typical gathering. How often do you expect to prepare meals outside? How many people usually join you? Do you want the kitchen to be a central gathering point, or would you rather keep cooking and socializing in separate areas? Your answers define what the space needs to do before you decide how it should look.
An outdoor kitchen used for everyday family meals may benefit most from a straightforward layout with room for the cooking and serving tasks you do regularly. A household that often hosts gatherings may value a clearer connection between the kitchen and nearby seating or covered areas. Neither routine calls for one ideal setup; each points to different priorities.
Make a short list of the tasks you want the kitchen to handle, then distinguish frequent needs from occasional wishes. This gives the design a practical starting point and helps keep statement features in proportion. With those priorities clear, you can shape an outdoor kitchen that feels polished because it works for you, not simply because it includes more.
Which Luxury Outdoor Kitchen Features Improve Cooking and Hosting Most?
A well-planned outdoor kitchen supports the full experience of an outdoor meal: preparing food, cooking, serving, and gathering. Looking at design features by the job they do makes it easier to see which ones will improve your experience and which may add complexity without much benefit. The strongest plan connects the kitchen to the surrounding space so you can cook and host without crowding the area.
A high-value feature is one that removes a recurring friction point from the way you cook or host. That might mean a layout that makes serving easier, a clearer route between the kitchen and seating, or a covered area that helps define where people gather.
Cooking features that expand what you can prepare
Start by considering the cooking tasks you expect the kitchen to support. The layout should make those tasks feel manageable and leave enough room for preparation and serving. If you cook outdoors often, give the main cooking area a clear place in the plan. If you expect the kitchen to serve a wider range of gatherings, think about how its layout can support more than one person using the space.
Each addition also takes up space and affects how people move around the kitchen. Before adding another design element, consider how often it will serve your routine and whether it fits the overall plan. More options can bring flexibility, but only if there’s room to use the space comfortably.
Countertops, refrigeration, and storage that support the whole process
Cooking is only part of the experience. Think about the space you need to prepare and serve meals, and how those activities relate to the cooking area. Consider where food will be prepared, where it will be set down for serving, and how you can move between those tasks without interrupting the main cooking area.
Also think through how you want the kitchen to support a gathering. A layout that connects naturally to nearby seating can make it easier to serve food and spend time with guests. The goal is to make the space feel organized and comfortable to use, rather than adding features without a clear role.
Use this quick review to connect each design choice with a practical purpose:
Cooking area: Give the main cooking tasks a clear place in the plan.
Preparation and serving: Allow enough space to prepare meals and serve food comfortably.
Gathering space: Connect the kitchen to nearby seating without crowding the work area.
Covered outdoor living: Consider a pergola or patio cover if it suits how you want to use and define the space.
Now picture preparing and serving a meal from start to finish. Is there room to prepare food before cooking? Can you serve without disrupting the main cooking area? Will guests need to cross your work area to reach the gathering space? These questions reveal how well the features work together, not just how impressive they look individually.
That coordination matters in the overall build, too. The Martinez Company brings outdoor kitchen construction together with connected outdoor living projects, including patios, pergolas, patio covers, and related concrete or stone and masonry work. A cohesive outdoor kitchen design can help align the cooking area with the surrounding space.
Luxury Outdoor Kitchen Features Compared: Which Upgrades Deserve Priority?
Use priority as a guide, not a universal ranking. A feature that makes a real difference for one household may add little for another. Start with the kitchen’s essential functions, then consider design additions in light of your cooking habits, hosting style, and available space. Luxury doesn’t require every option. It requires choices that work together.
Core functions versus lifestyle-dependent upgrades
Assess cooking, preparation, serving, and movement through the space first. These functions support the basic experience of making and sharing a meal. A pergola or patio cover may be valuable if it suits how you want the outdoor area to feel and function. Decorative details and additional construction elements should follow the layout rather than compete with it.
Read the priority column as a planning prompt, not a fixed score. A household that prepares meals outside often may put the kitchen layout and preparation area first, while someone who hosts larger gatherings may place greater emphasis on connecting the kitchen to covered seating. The luxury outdoor kitchen features worth the money are the ones that meet your specific needs without squeezing out room to move.
When covered-kitchen features become relevant
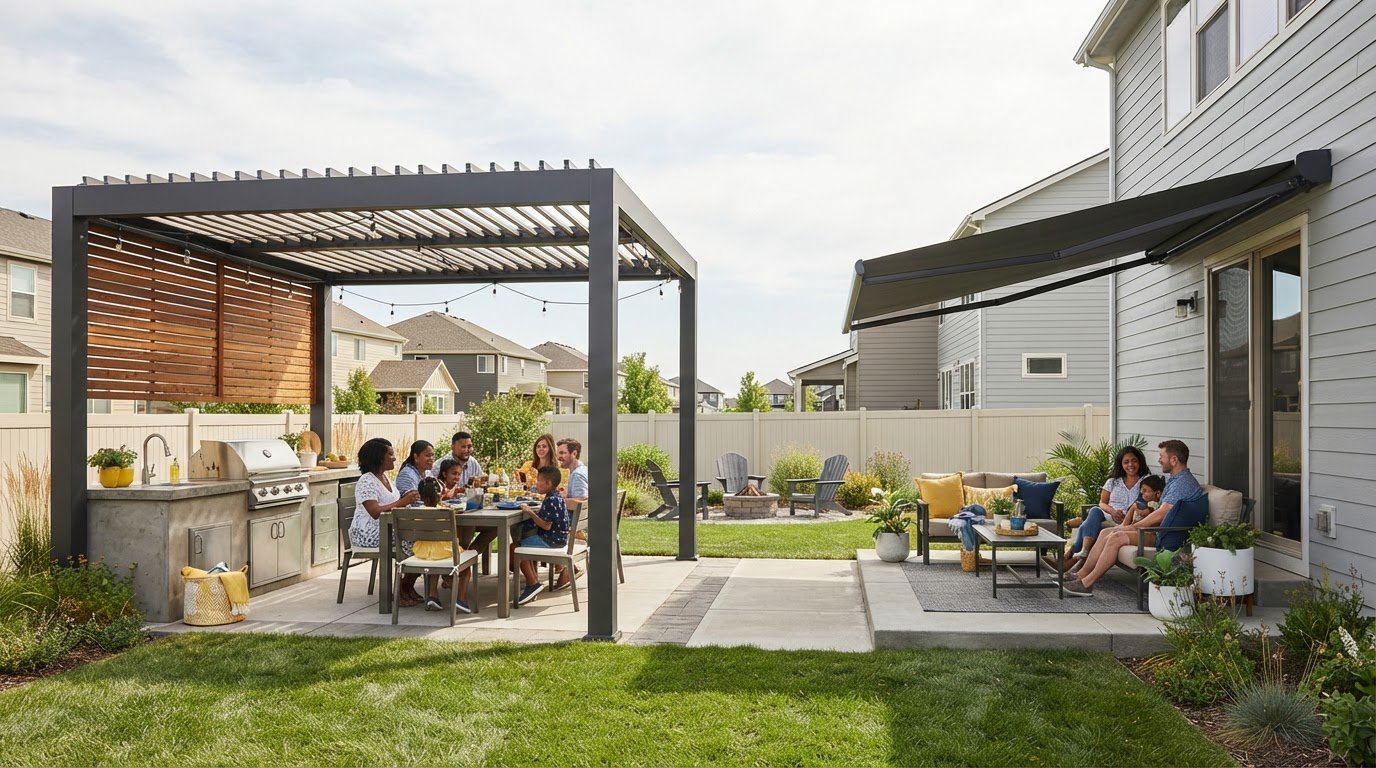
A pergola or patio cover changes the character of the cooking area. It can help define the kitchen and connect it to the patio and gathering space. Think about where cooking happens in relation to the covered area and how people will gather nearby. The right priorities depend on the layout and how you intend to use it.
Compare each design choice against the need it serves and the space it occupies. If it supports a regular routine, it may deserve a place in the plan. If it mainly adds visual impact or occasional hosting value, treat it as an intentional choice rather than a requirement. That distinction keeps a refined design grounded in everyday function.
How to Prioritize Luxury Outdoor Kitchen Features for Your Space
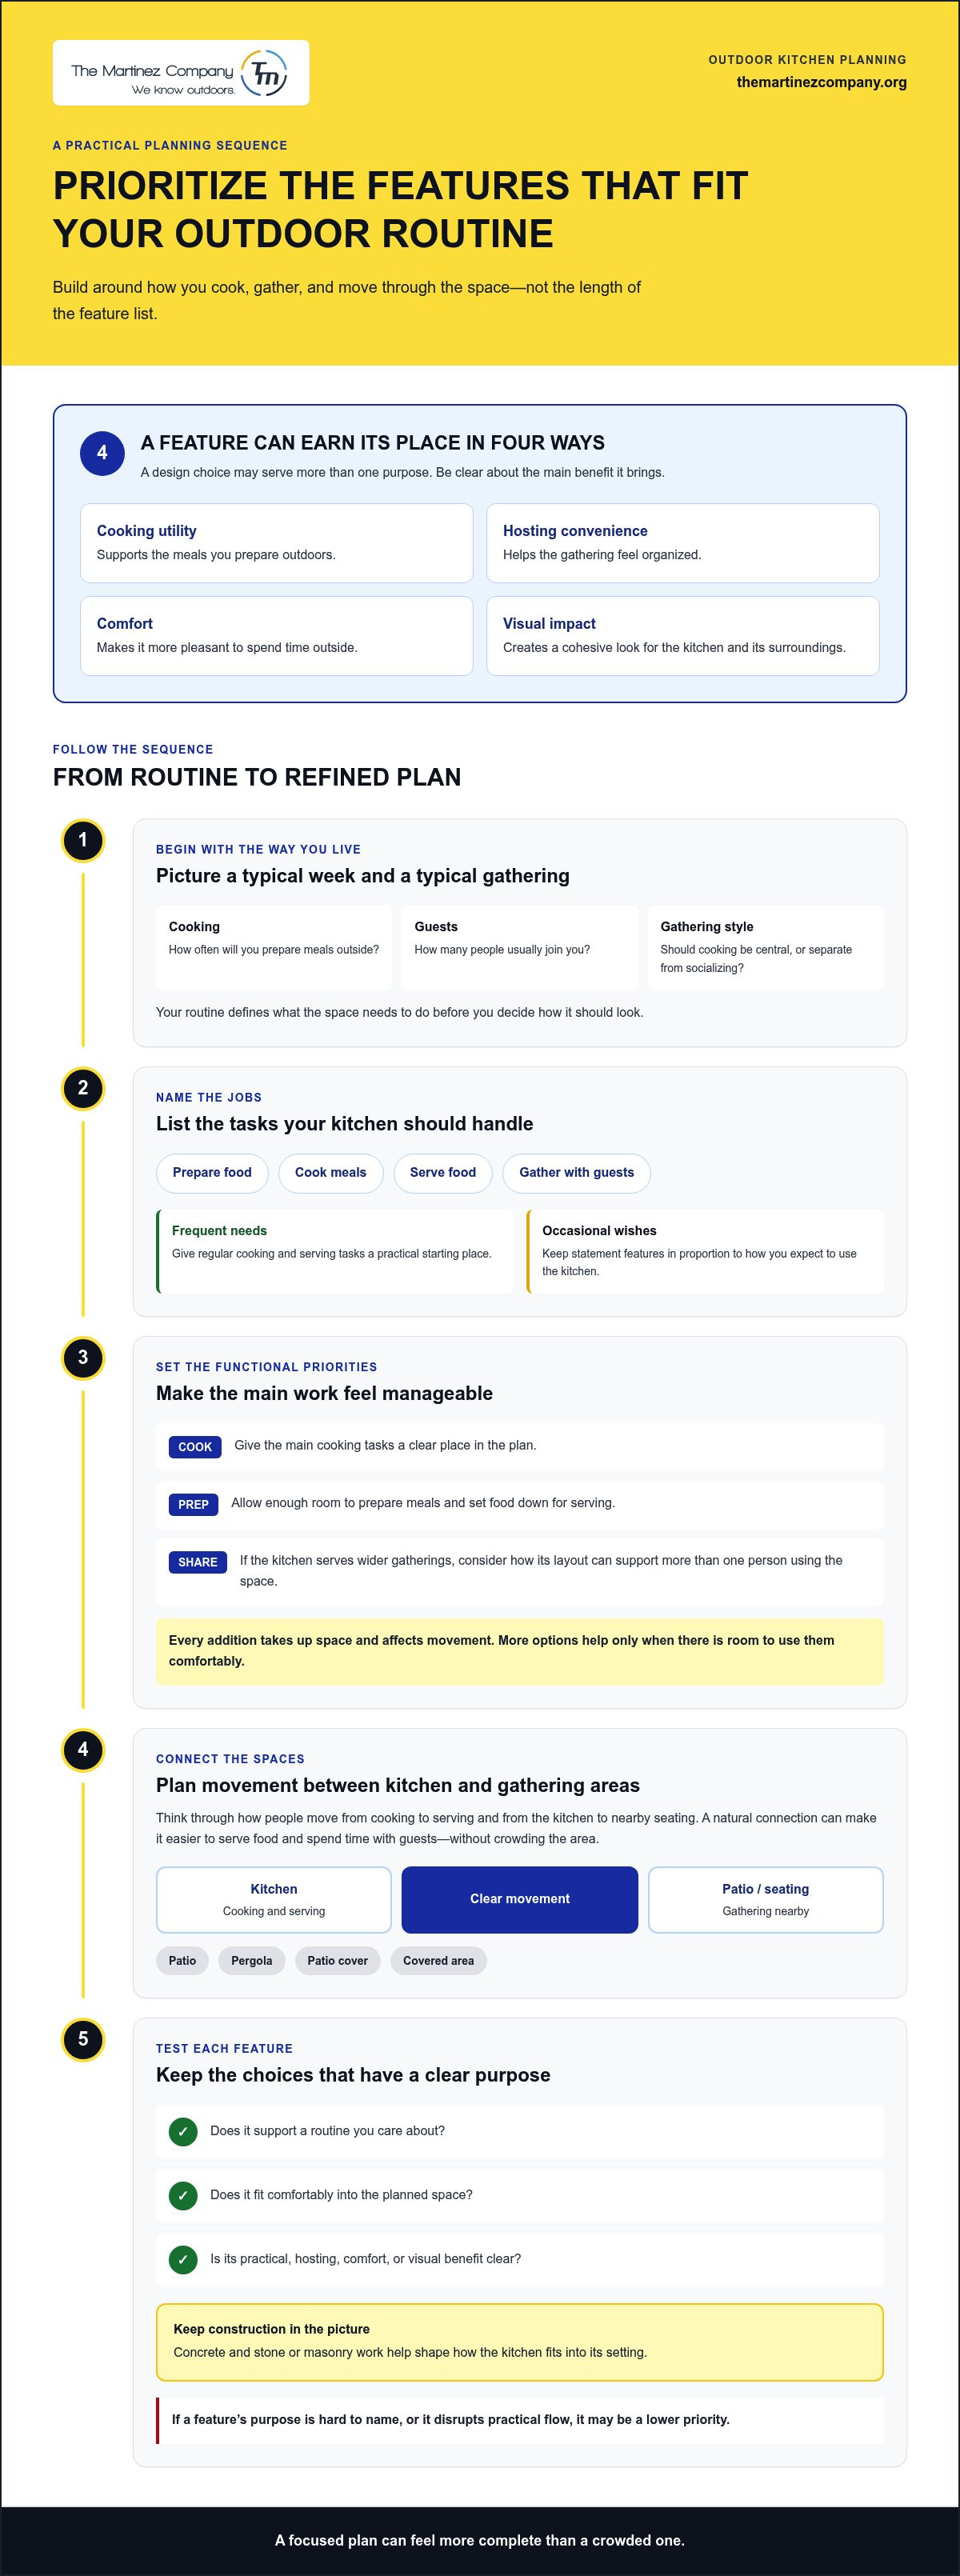
A strong plan takes you from everyday routines to a coordinated outdoor living space. Decide what the kitchen needs to do before settling on its features or final placement. This sequence helps keep the design practical while giving the patio, covered areas, and gathering space a clear relationship to the cooking zone.
Map daily use, define cooking needs, assess the space, prioritize features, then coordinate the design. Follow the steps in order:
Map your routines. Note how you expect to use the kitchen during a typical week and when hosting.
Define cooking needs. Identify the cooking and preparation tasks the layout should support.
Assess the space. Consider the available footprint, access to the home, and how guests will move through the area.
Prioritize features. Choose the elements that support those tasks, then weigh optional additions against space and use.
Coordinate the design. Connect the kitchen to the patio, pergola, patio cover, and nearby gathering areas as one considered plan.
This order matters. Selecting features before considering movement and placement can leave preparation, cooking, and serving areas disconnected. A well-coordinated plan brings those functions together without treating the kitchen as an isolated island.
Match the layout to cooking flow and entertaining
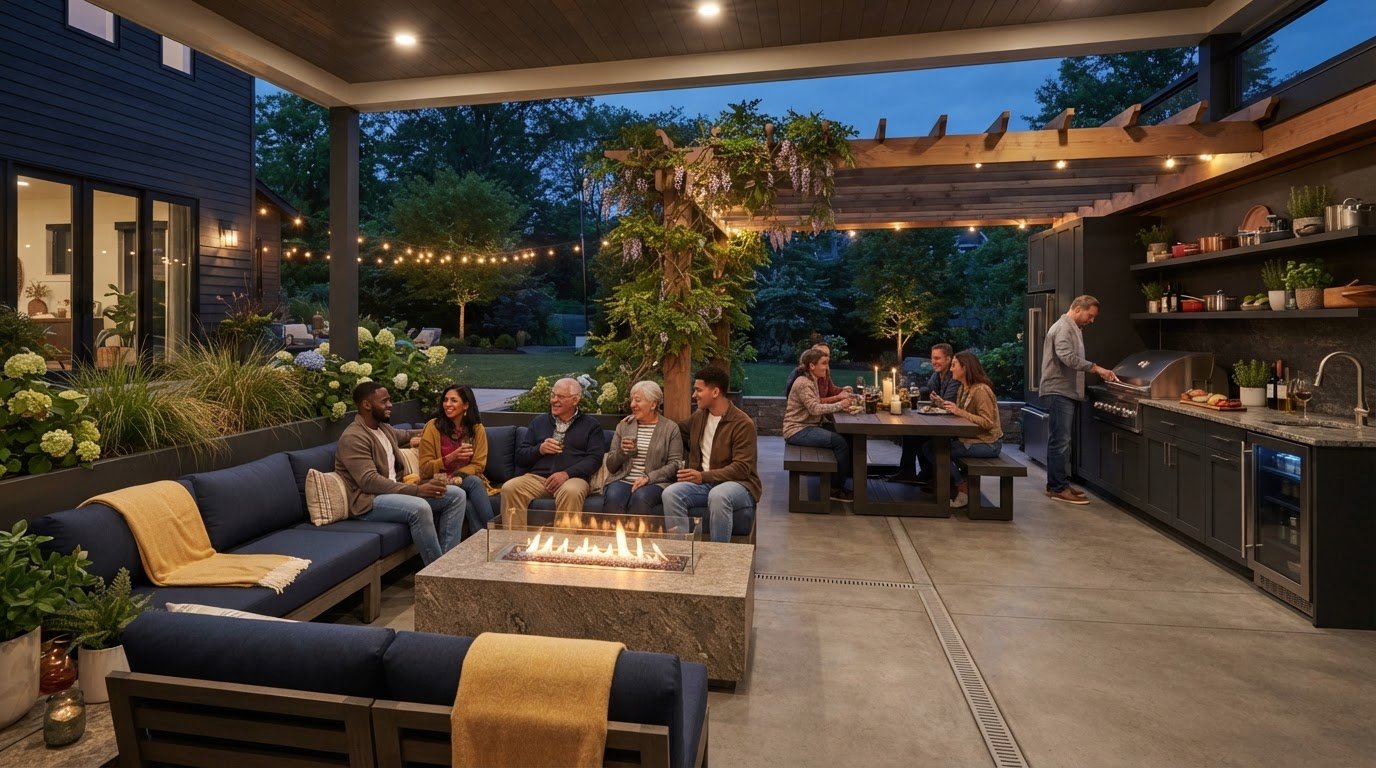
Picture a meal moving from preparation to cooking, then to serving. Arrange these activities in a sequence that feels natural, with enough room to support the work. A compact setup may call for a focused cooking and preparation zone, while a larger gathering space may need clearer separation between the cook’s workspace and guest circulation.
Think about how the kitchen meets the patio or covered outdoor living area, too. Guests may gather near the cooking space, around a table, or under a pergola or patio cover. Plan those relationships so the cook can work while people have room to gather without disrupting the flow.
Coordinate features with the finished outdoor living space
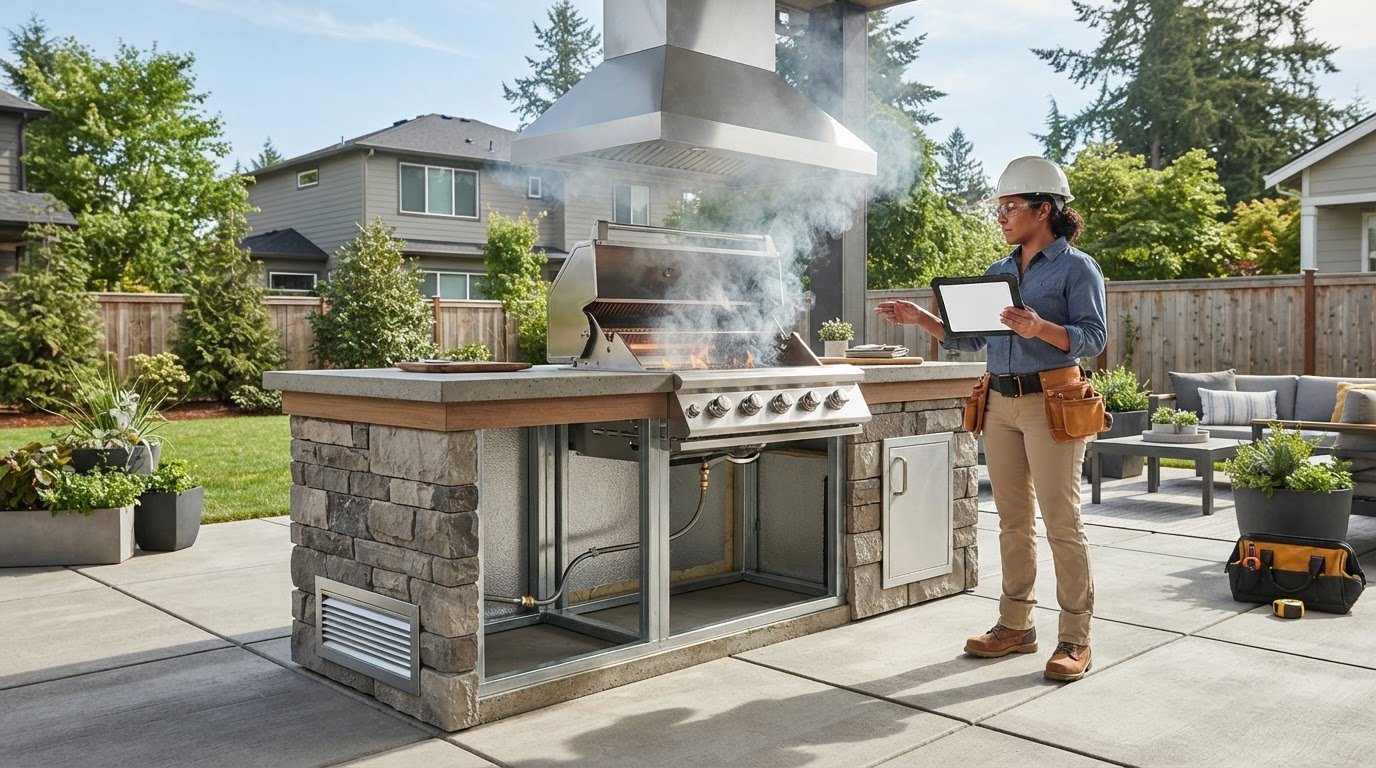
The kitchen’s setting shapes the experience as much as its layout does. Concrete or decorative concrete can define the surrounding patio, while stone and masonry work can help connect the kitchen visually to its setting. A pergola or patio cover can also influence where the cooking and gathering areas sit in relation to one another.
Keep material choices aligned with the overall design rather than selecting each surface in isolation. Consider how the patio, covered area, and kitchen will look and function together. This keeps the plan focused on both placement and use.
The Martinez Company brings outdoor kitchens together with patios, pergolas, patio covers, concrete, and stone and masonry work. Plan your outdoor kitchen project as part of a cohesive outdoor living space, built with careful attention to how its pieces work together.
Bring Your Outdoor Kitchen Vision to Life with The Martinez Company
The best outdoor kitchen starts with a clear purpose, then takes shape as part of a complete outdoor living space. The Martinez Company builds outdoor kitchens and coordinates them with patios, pergolas, patio covers, concrete, and stone and masonry work. That broader perspective helps connect the cooking area to the setting around it.
As a family-owned company serving customers since 2014, The Martinez Company brings a focus on craftsmanship and attention to detail to its construction work. The aim is to carry a project from an initial vision toward a cohesive finished space, where the kitchen’s features support how you cook and gather.
Build a cohesive outdoor kitchen, not a disconnected feature list
The kitchen’s layout and chosen features should be planned in relation to one another, not as separate additions. Their placement also affects how the kitchen relates to a patio, pergola, or patio cover. Consider where cooking happens, where people gather, and how you want to move between the kitchen and the rest of the outdoor space.
Concrete and decorative concrete can contribute to the surrounding setting, while stone and masonry work can help carry a consistent design through the space. Material and construction choices should support the plan as a whole. Careful coordination makes the difference between a collection of attractive features and an outdoor living area that feels considered and connected.
Before shaping the project, write down a few clear priorities:
The meals and cooking tasks you expect to do most often.
The preparation and serving space that will make cooking easier.
How you want guests to gather without interrupting the cooking area.
How the kitchen should connect to the patio or covered outdoor space.
These priorities give the design conversation a practical foundation. They also help separate the luxury outdoor kitchen features worth the money from features that may look appealing but don’t serve your routine.
Take the next step from ideas to a finished space
Bring your must-have functions and preferred way of using the space into the conversation. You don’t need a complete design to begin. A few notes about everyday meals, hosting, and how the kitchen should relate to the patio, pergola, or patio cover can help clarify the project’s direction.
From an outdoor kitchen to a wider outdoor living project, The Martinez Company can help bring those ideas into a coordinated construction plan. Discuss the goals, the setting, and the features you’re considering, then move from a list of possibilities toward a space shaped around how you want to use it.
Explore outdoor kitchen construction with The Martinez Company and learn how the kitchen can connect with the rest of your outdoor living space.
Turn Your Priorities Into a Space Made for Living
Your outdoor kitchen plan can begin with a simple question: what would make time outside feel easier, more comfortable, or more enjoyable? Let that answer guide the choices you carry forward. The luxury outdoor kitchen features worth the money are the ones that support your daily life and feel at home in the larger space.
Now bring those priorities into a clear project vision. Consider how you want the kitchen to meet the patio, where people will gather, and what atmosphere you want the finished space to create. Those decisions help shape a design with purpose, rather than a collection of upgrades competing for attention.
The Martinez Company brings outdoor kitchens together with patios, pergolas, patio covers, concrete, and stone and masonry work, with careful attention to craftsmanship throughout the project. Share the way you hope to cook and gather, and take the next step toward a space that reflects it. Start planning your outdoor living project.
A well-built outdoor kitchen can turn a clear idea into a lasting place to cook, connect, and enjoy being outdoors. Begin with what matters most, then let the design grow from there.
Frequently Asked Questions
Is a luxury outdoor kitchen worth it if I only entertain occasionally?
Yes, it can be worthwhile if you’ll use it between gatherings. Regular outdoor meals for yourself or your household may make a focused kitchen useful even when you rarely host. If outdoor cooking itself is occasional, keep the plan restrained and choose features that support more than special events, such as a practical layout for preparing and serving meals. The key is to build around routines you expect to maintain, not an imagined calendar of frequent parties.
What is the most important feature in a luxury outdoor kitchen?
There isn’t one feature that matters most for every household. Start with the task you most want the kitchen to handle, then make that function the anchor of the plan. If preparing meals is central to your routine, prioritize a layout that supports the work; if you often host, consider how the kitchen connects to the gathering area. The luxury outdoor kitchen features worth the money are personal: judge them by how directly they support the way you’ll use the space.
Can a small patio accommodate a luxury outdoor kitchen?
Yes, a small patio can accommodate a well-planned outdoor kitchen if the design is scaled to the space. Focus on the functions you’ll use most and avoid adding separate areas that restrict movement. For example, a compact cooking and preparation area may serve you better than a larger layout that leaves little room to sit or walk. Consider how doors, seating, and everyday paths use the patio before settling on the kitchen’s footprint.
Does an outdoor kitchen need to be under a pergola or patio cover?
No, an outdoor kitchen doesn’t have to be under a pergola or patio cover. An open setting may suit a layout that’s designed around the surrounding outdoor area, while a covered space can create a defined place to cook and gather. Choose based on how you want the space to feel and how the kitchen will relate to nearby seating.
What features make an outdoor kitchen easier to use when hosting?
A clear separation between active cooking and guest gathering can make hosting more comfortable. Space for preparing and serving food, along with a layout that connects naturally to nearby seating, can reduce interruptions around the cooking area. Think through a gathering from arrival to mealtime: where will people stand, where will food be served, and can guests reach the gathering area without crossing the main cooking path?
How should I plan an outdoor kitchen around my existing patio?
Begin by observing how the patio already works. Note the main route from the home, where people naturally sit, and which areas need to remain open for doors, furniture, or walking through. Then place the kitchen so its cooking activity complements rather than takes over those patterns. A simple sketch showing the existing features and typical gathering spots can help clarify what space is available and which adjustments would make the layout feel connected.
Can an outdoor kitchen be designed in stages?
Yes, a project can be planned in stages, but decide on the overall layout before choosing what to build first. That broader plan helps the initial kitchen function on its own while keeping later additions in mind. For example, establish the main cooking and preparation area first, then consider other features as your needs become clearer. A coordinated vision from the start can help each stage feel intentional instead of like an unrelated add-on.
Comments