
Horizontal Fence Design Ideas and Costs: A 2026 Buying Guide
What if the best-looking horizontal fence isn’t the best fit for your yard? Close-set boards can create a strong privacy screen, while wider gaps keep the design lighter and let more light and air through. Choosing between those looks is only part of the decision. The right horizontal fence design ideas and costs depend on how the fence needs to work, how it fits the property, and what the build requires.
You may already have a material or style in mind, yet still wonder how board spacing, fence length, gates, terrain, and removal of an existing fence could affect the project scope. Those details matter. A design that looks simple on paper may need more careful planning when the ground slopes or the fence must connect cleanly with nearby structures.
This 2026 guide compares horizontal fence layouts and materials, explains how privacy, durability, and curb appeal work together, and identifies the project details that shape a tailored estimate. The Martinez Company has focused on construction and renovation since 2014, bringing design priorities and structural execution together, from initial layout decisions to a finished fence built for its setting.
Table of Contents
Horizontal Fence Design Ideas: Choose a Look That Fits Your Yard
What Shapes Horizontal Fence Costs? Understand the Project Scope
Compare Horizontal Fence Designs by Privacy, Appearance, and Upkeep
Plan a Horizontal Fence Project: A Practical Pre-Build Checklist
Bring Your Horizontal Fence Design from Plan to Installation
Horizontal Fence Design Ideas: Choose a Look That Fits Your Yard
Horizontal fencing arranges boards parallel to the ground, creating long, continuous lines that can make a yard feel wider and give its edges a crisp, architectural character. Horizontal fencing is a fence design with side-to-side boards that emphasize width and create a clean, linear backdrop. The effect depends on more than board direction: spacing, proportions, color, and how the fence meets the home all shape the finished look. For background on how fences serve different boundaries and purposes, see this overview of types of fences and their construction.
Start with what the fence needs to do, then refine its visual details:
Close-set boards: Place boards near one another for a solid, enclosed appearance that helps screen direct views.
Intentional gaps: Leave consistent spaces between boards for a lighter boundary that preserves some visibility and airflow.
Mixed-width boards: Alternate wider and narrower boards to add rhythm and texture without relying on color contrast.
Contrasting trim: Use a different finish on posts, caps, or framing to outline the fence and define its edges.
Proportion matters. A taller fence can read as a stronger visual screen, while a lower one may feel more open and preserve longer views across the yard. Consider sightlines from inside the home, seating areas, and entrances, not just the view from the street. The fence should also relate to nearby features such as a patio, deck, garden beds, or concrete walkway. A consistent line can make these elements feel connected; a sudden change in height or finish can make the boundary feel disconnected.
Which horizontal fence patterns create privacy or openness?
Tighter board spacing creates a more enclosed look and limits direct views through the fence. Wider gaps preserve visibility, making the boundary feel less solid while still defining the yard’s edge. The right layout depends on the balance you want among privacy, views, and airflow. Consider where privacy matters most, such as beside a seating area, and where an open view is an advantage.
How can color and detailing shape the finished look?
A consistent finish across boards and posts gives the fence a unified appearance; contrasting posts, caps, or trim make its framework more noticeable. Board width also changes the sense of scale: wider boards create a bolder, simpler pattern, while narrower or mixed widths add finer detail. Coordinate the finish with the home and outdoor spaces so the fence complements existing materials rather than competing with them.
Use horizontal fence design ideas and costs as connected planning questions: each visual choice can affect the materials and construction details needed to achieve the result. Before settling on a pattern, picture it from several parts of the yard and alongside the features it will frame. This helps turn inspiration into a design that feels intentional and suits the property.
What Shapes Horizontal Fence Costs? Understand the Project Scope
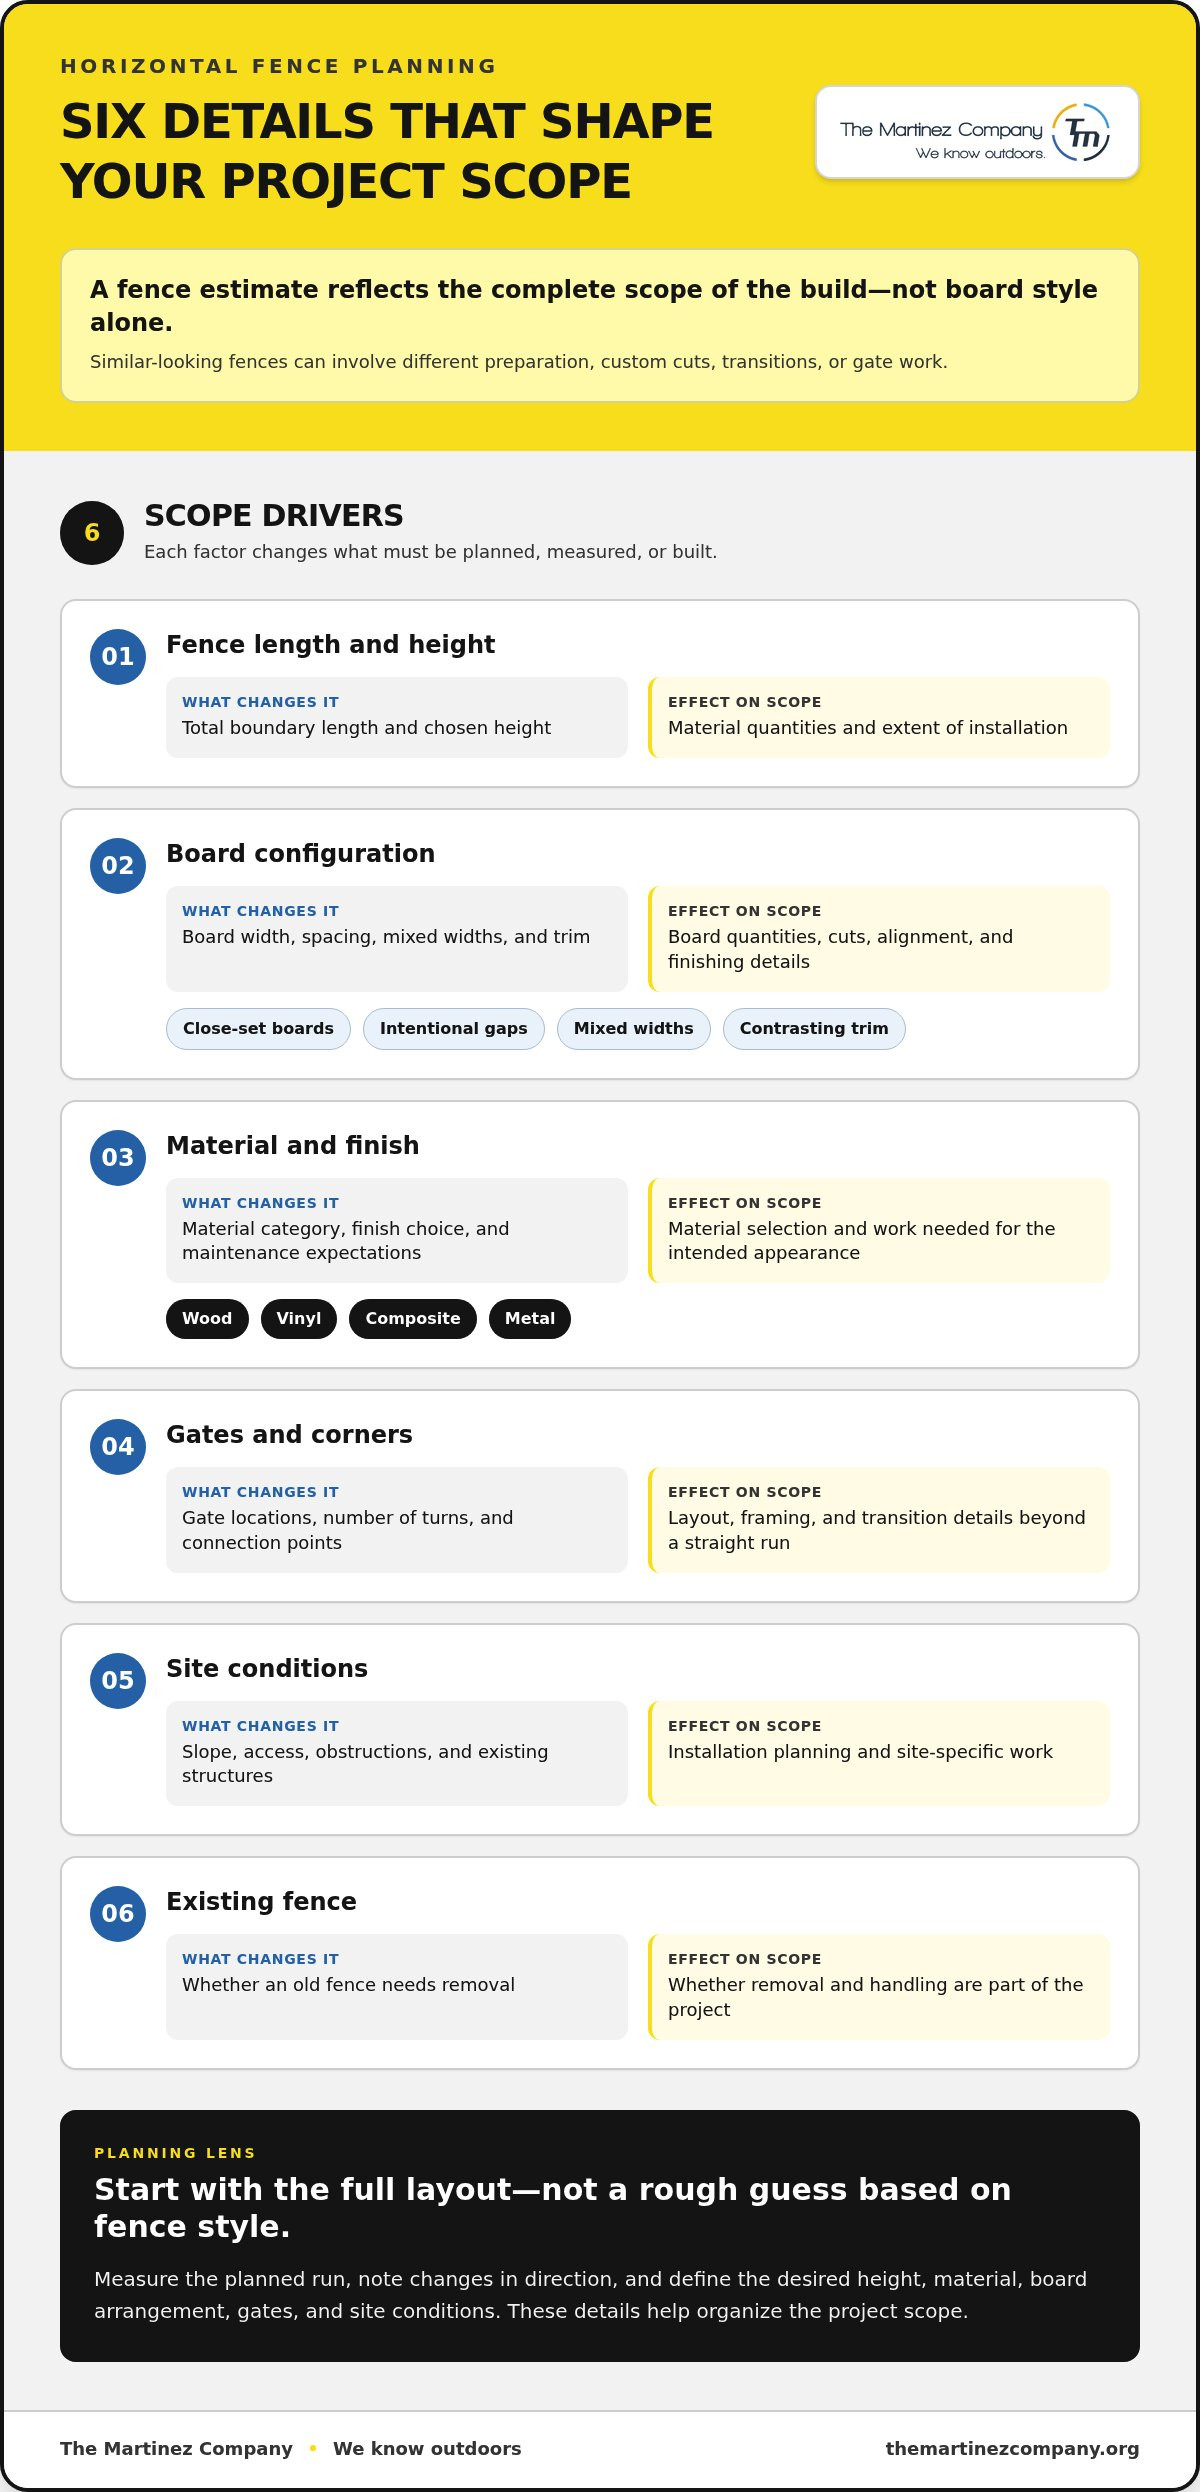
A dependable project budget starts with the full layout, not a rough guess based on fence style. Measure the planned run, note changes in direction, and identify the desired height, material, board arrangement, gates, and site conditions. Each detail affects material quantities and how the work is planned.
A fence estimate reflects the complete scope of the build, not board style alone. Two fences with similar appearances may involve different amounts of preparation, custom cuts, transitions, or gate work. Use the comparison below to organize the details that shape the scope.
How do materials and board layouts affect project scope?
Wood, vinyl, composite, and metal can each create a different visual result and may call for different construction details in a horizontal layout. Board width and spacing determine how many boards are needed across a section; a close-set pattern uses a different arrangement from one with intentional gaps. Finish, trim, and mixed-width details also affect material quantities and the care needed to keep the pattern consistent. Balance the look you want with the upkeep you’re prepared to handle.
Which site conditions can change the work involved?
A long, straight boundary presents a different layout from a run with several corners or changes in direction. Sloped ground may require the design to follow the grade or step between sections, while narrow access and existing obstructions can affect how materials reach the work area. Include gate locations, transitions to nearby structures, and removal of an old fence in the project scope so these details are accounted for from the start.
Clear measurements and decisions make a tailored estimate more useful. Map the fence line, mark gates and corners, and record where the ground or adjacent features change. The Martinez Company combines residential contracting and fence installation to turn those priorities into a defined build. For a project that connects with a patio or other outdoor feature, fence installation planning can account for how the elements meet.
Compare Horizontal Fence Designs by Privacy, Appearance, and Upkeep
The strongest design choice is the one that works well in the places you’ll use it. A fence behind a dining area may need more privacy than a boundary beside a garden view. Compare each option based on how you want the yard to feel, what you want to see through the fence, and how much ongoing care you’re prepared to give it.
A fence’s layout should balance privacy and visibility according to the way each part of the property is used. Use this matrix to identify your priorities before settling on materials and details.
Which design priorities matter most for your property?
For a seating area where you want separation, favor a more enclosed arrangement. If preserving a view is the priority, an open configuration may suit that stretch of the boundary better. Curb appeal is about how the fence looks from the home and approach; outdoor entertaining focuses on comfort around gathering spaces; boundary definition means clearly marking the edge without making it feel visually heavy. Rank these goals, since one layout may not serve every area equally.
How should durability and upkeep influence the comparison?
Wood can offer a natural finish but may need periodic staining or sealing; vinyl, composite, and metal are often considered for lower-maintenance care. Exposure and consistent upkeep influence how finishes look over time, so choose with the setting in mind. Durability also depends on sound construction: suitable material choices and careful structural execution work together to create a fence that holds its intended appearance and function.
Use the horizontal fence design ideas and costs in this guide to evaluate priorities together, rather than treating appearance, privacy, and care as separate decisions. You might choose a more private section near an outdoor dining space and a more open treatment elsewhere. The best fit supports the way the property works while giving the whole boundary a cohesive character.
Plan a Horizontal Fence Project: A Practical Pre-Build Checklist
A clear plan starts with how each fence run will serve the property, then works through the details that shape installation. Use this checklist to turn a general idea into a practical scope. The Martinez Company plans fence projects around the property’s layout and priorities, connecting design decisions with the work required to build them.
Clarify the purpose. Mark the areas you want to enclose and note what each section needs to do. A run beside an outdoor seating area may call for more privacy, while one along a garden may need to preserve a view or simply define the boundary.
Map the proposed fence line. Measure each run, including corners and changes in direction. Note existing structures and features that could affect the layout, transitions, or construction access. Treat measurements as planning information, not a substitute for establishing the property line.
Set the desired height and privacy level. Consider sightlines from the house, yard, and neighboring spaces. Note where you want a more enclosed feel and where visibility matters. Confirm applicable local requirements before finalizing the design, since requirements can vary by location.
Choose a board arrangement. Record the preferred layout, spacing, and board proportions for each section. If the fence serves different purposes in different areas, note where the design should change and how those transitions should look.
Mark gates and access needs. Identify each gate location and what it needs to provide access to, such as a yard entrance or outdoor area. Include gate openings and nearby corners in the plan so they are considered as part of the whole layout.
Note material and finish preferences. Identify the material category and finish direction you prefer. Note existing colors and materials on the home or outdoor features that the fence should complement.
Account for site conditions. Mark slopes, trees, existing hardscape, and other obstructions along the route. Before work is planned, account for underground utilities and property boundaries, and identify any existing fence that may need removal.
Define the complete scope. Bring together the measured length, desired height, board layout, material category, gates, transitions, finish, and related work. Separate essential requirements from optional details so the priorities are clear.
How can a clear scope support a more useful estimate?
Use the same project description throughout planning: specify the fence runs, layout, material category, gate locations, and any removal or transition work. A consistent scope makes it easier to understand what the installation includes and where design choices may change the work. The Martinez Company brings your priorities into a buildable plan based on the property and design.
Measurements and priorities help define the project scope. Review horizontal fence installation planning with The Martinez Company.
Bring Your Horizontal Fence Design from Plan to Installation
A fence design becomes buildable when its appearance and purpose are translated into clear decisions about placement, materials, and construction. The Martinez Company’s residential contracting and fence installation bring those decisions into one planned project, connecting the desired look with the property’s layout and the work needed to carry it out.
Start with the priorities that matter most: where the fence runs, how much privacy each area needs, how the boards are arranged, and where gates or changes in direction belong. Those choices guide the installation scope. A coordinated plan helps keep the design intent clear as the work moves from measurements and material selection to a finished structure.
How does a design plan become a finished fence?
The selected look must work with the measured fence line, site conditions, gate locations, and transitions to nearby features. For example, a change in direction or a connection beside an existing structure needs to be considered alongside board alignment and overall appearance. Defining these details together gives the construction plan a clear reference and makes it easier to translate design decisions into the work.
Careful execution matters as much as the initial concept. Accurate layout and attention to structural details help the fence serve its intended purpose while preserving a consistent appearance. The Martinez Company approaches fence installation as construction that brings design priorities and structural execution together, while keeping the fence’s fit with the property in view.
What can an integrated outdoor project accomplish?
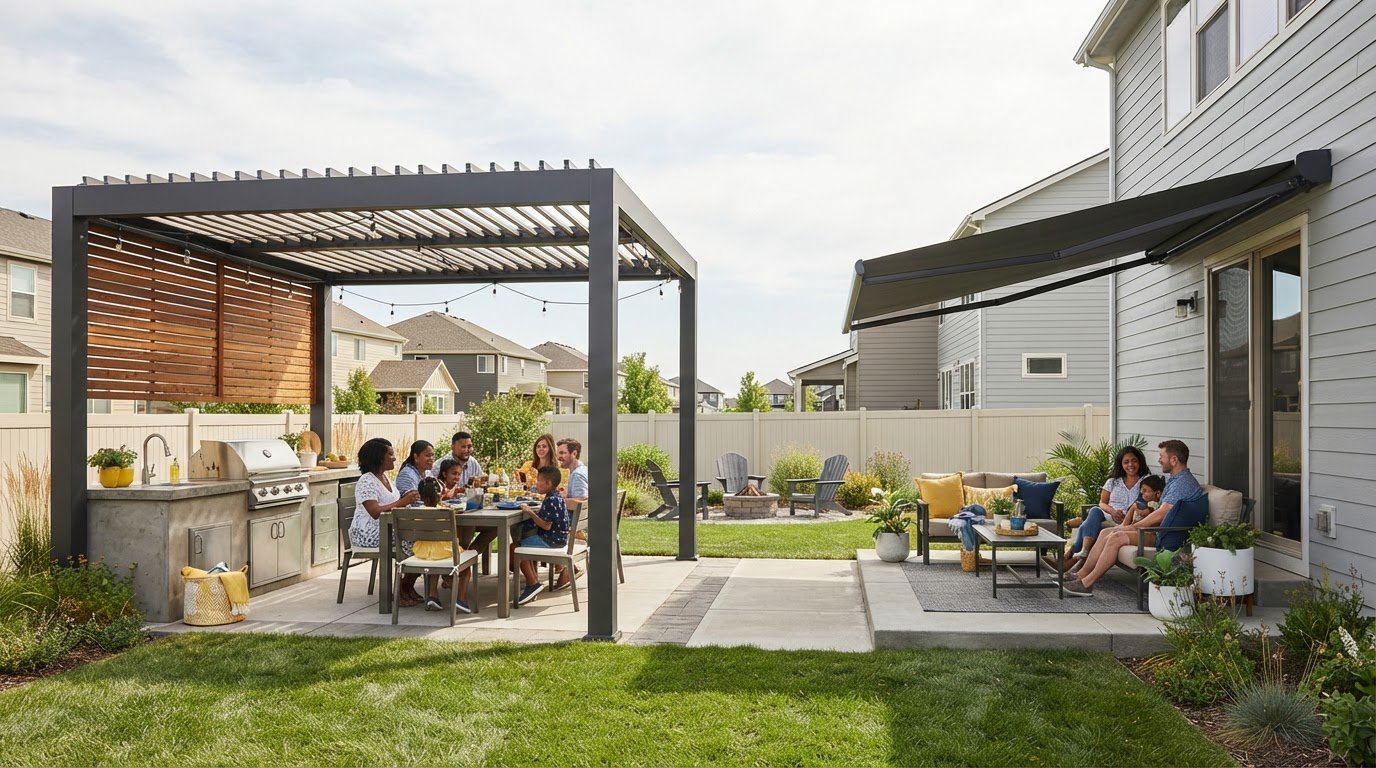
When a fence meets an outdoor living area or concrete feature, planning them together can help the spaces feel connected. A fence might define the edge of a patio, frame a gathering area, or follow a boundary beside a walkway. The layout should account for how people move through the yard and how the fence meets surrounding elements, so each part feels considered rather than added on.
Not every fence needs related outdoor or concrete work. When those elements are part of the same project, coordinating their placement and visual relationship can create a more cohesive result. Keep the plan specific to the property: identify the features the fence should frame, the access points it must preserve, and the transitions that need a deliberate finish.
Use the horizontal fence design ideas and costs you’ve considered as a starting point, then bring them into a defined plan that reflects the property, desired appearance, and practical requirements. The Martinez Company has focused on construction and renovation projects since 2014, turning design priorities into carefully planned work. Explore fence project planning.
Turn Your Fence Vision into a Confident Plan
A fence shapes more than a property line. It frames the views you enjoy, the spaces where you gather, and the sense of privacy you experience outdoors. Use your priorities to make the design feel intentional in everyday life, not just attractive in a sketch. The best horizontal fence design ideas and costs are considered alongside how you want to use the finished space.
Before moving ahead, picture the completed fence from inside your home and from the areas it will define. Ask whether its lines, height, and placement feel right beside the features you already value. That perspective can help turn a collection of preferences into a clear direction for the project.
Give that direction a practical next step. Share your preferred look and project goals with The Martinez Company to shape them into a fence plan for the property. Plan your fence project with The Martinez Company.
Frequently Asked Questions
How much does a horizontal fence cost?
Horizontal fence costs depend on the dimensions, material, board arrangement, site conditions, and installation details. A short, straight run with straightforward access has a different scope from a longer fence with gates, corners, slope, or an existing fence to remove. For a useful project figure, define the full work rather than pricing boards alone. The right horizontal fence design ideas and costs comparison starts with a measured layout and clear priorities.
Are horizontal fences more expensive than vertical fences?
They can require more installation labor than a straightforward vertical layout because horizontal boards need consistent alignment across each section. The difference depends on the design and property: board spacing, custom cuts, trim, corners, and slope all affect the work involved. A simple horizontal pattern may have a different scope from one with mixed widths or contrasting details. Compare complete project plans, not just board orientation.
Do horizontal fences provide good privacy?
Yes, a horizontal fence can provide strong privacy if its boards are arranged to limit direct sightlines. The finished effect depends on board spacing, fence height, and where people approach or view the yard. For example, you may want fewer gaps beside a private seating area while keeping another section more open to preserve a garden view. Consider important sightlines from inside the yard and nearby outdoor spaces.
What materials work for a horizontal fence?
Common material categories for horizontal fences include wood, vinyl, composite, and metal. Each creates a different appearance and comes with different care considerations. Wood can show natural grain and may need finish maintenance, while vinyl, composite, or metal may suit people seeking less routine upkeep. The best choice depends on your preferred look, the setting, and how much ongoing care you’re comfortable doing. Material and construction details should work together.
Can a horizontal fence be installed on a sloped yard?
Yes, a horizontal fence can be planned for sloped ground, but the layout needs to account for the grade. Depending on the slope and desired appearance, sections may step down across the yard or follow the terrain. These approaches create different visual effects and affect how each section meets the next. Mark changes in grade during planning so the fence’s alignment, height, and transitions can be considered as a whole.
How far apart should horizontal fence boards be?
There isn’t one spacing that suits every horizontal fence. Tighter spacing limits views through the boards, while wider gaps create a more open boundary. Decide what matters in each area: screening a patio, preserving a view, or allowing more airflow. Also consider how the spacing looks alongside board width and fence height. Consistent gaps help the finished pattern look deliberate rather than uneven.
What should be included in a horizontal fence estimate?
A useful estimate should describe the full work, including measured fence runs, height, material, board layout, posts, gates and hardware, corners, and transitions. It should also account for site preparation, concrete footings where included, existing fence removal, and debris cleanup. For example, a gate beside a change in grade needs to be clearly represented in the scope. Specific detail makes it easier to understand what the project includes.
How long does horizontal fence installation take?
A professional fence installation often takes about two to four days, though the schedule depends on the project’s length, layout, site access, ground conditions, gates, and preparation needs. A complex property or removal of an existing fence can affect the amount of work involved. Treat that timeframe as a general planning reference, not a guaranteed schedule. A defined scope gives the installation plan a clearer foundation.
Comments