
DIY or Professional Outdoor Kitchen Installation: Choose Who Does What
DIY can save an average of 20-40% in labor fees, but it won’t always make the full project cheaper. In the DIY outdoor kitchen vs professional installation decision, the right choice depends on which tasks you can confidently handle and which need experienced hands. Mistakes can damage property and add costs.
Taking on manageable work yourself can reduce labor costs. But an outdoor kitchen combines structure, appliances, and utility connections, so savings should never come at the expense of safety or a durable finish.
Learn which tasks suit a capable DIYer, when professional installation can help, and how a hybrid approach can divide the work. This guide compares the trade-offs and offers a practical way to choose, from simple modular setups to more complex custom builds.
Table of Contents
Is it cheaper to build an outdoor kitchen yourself?
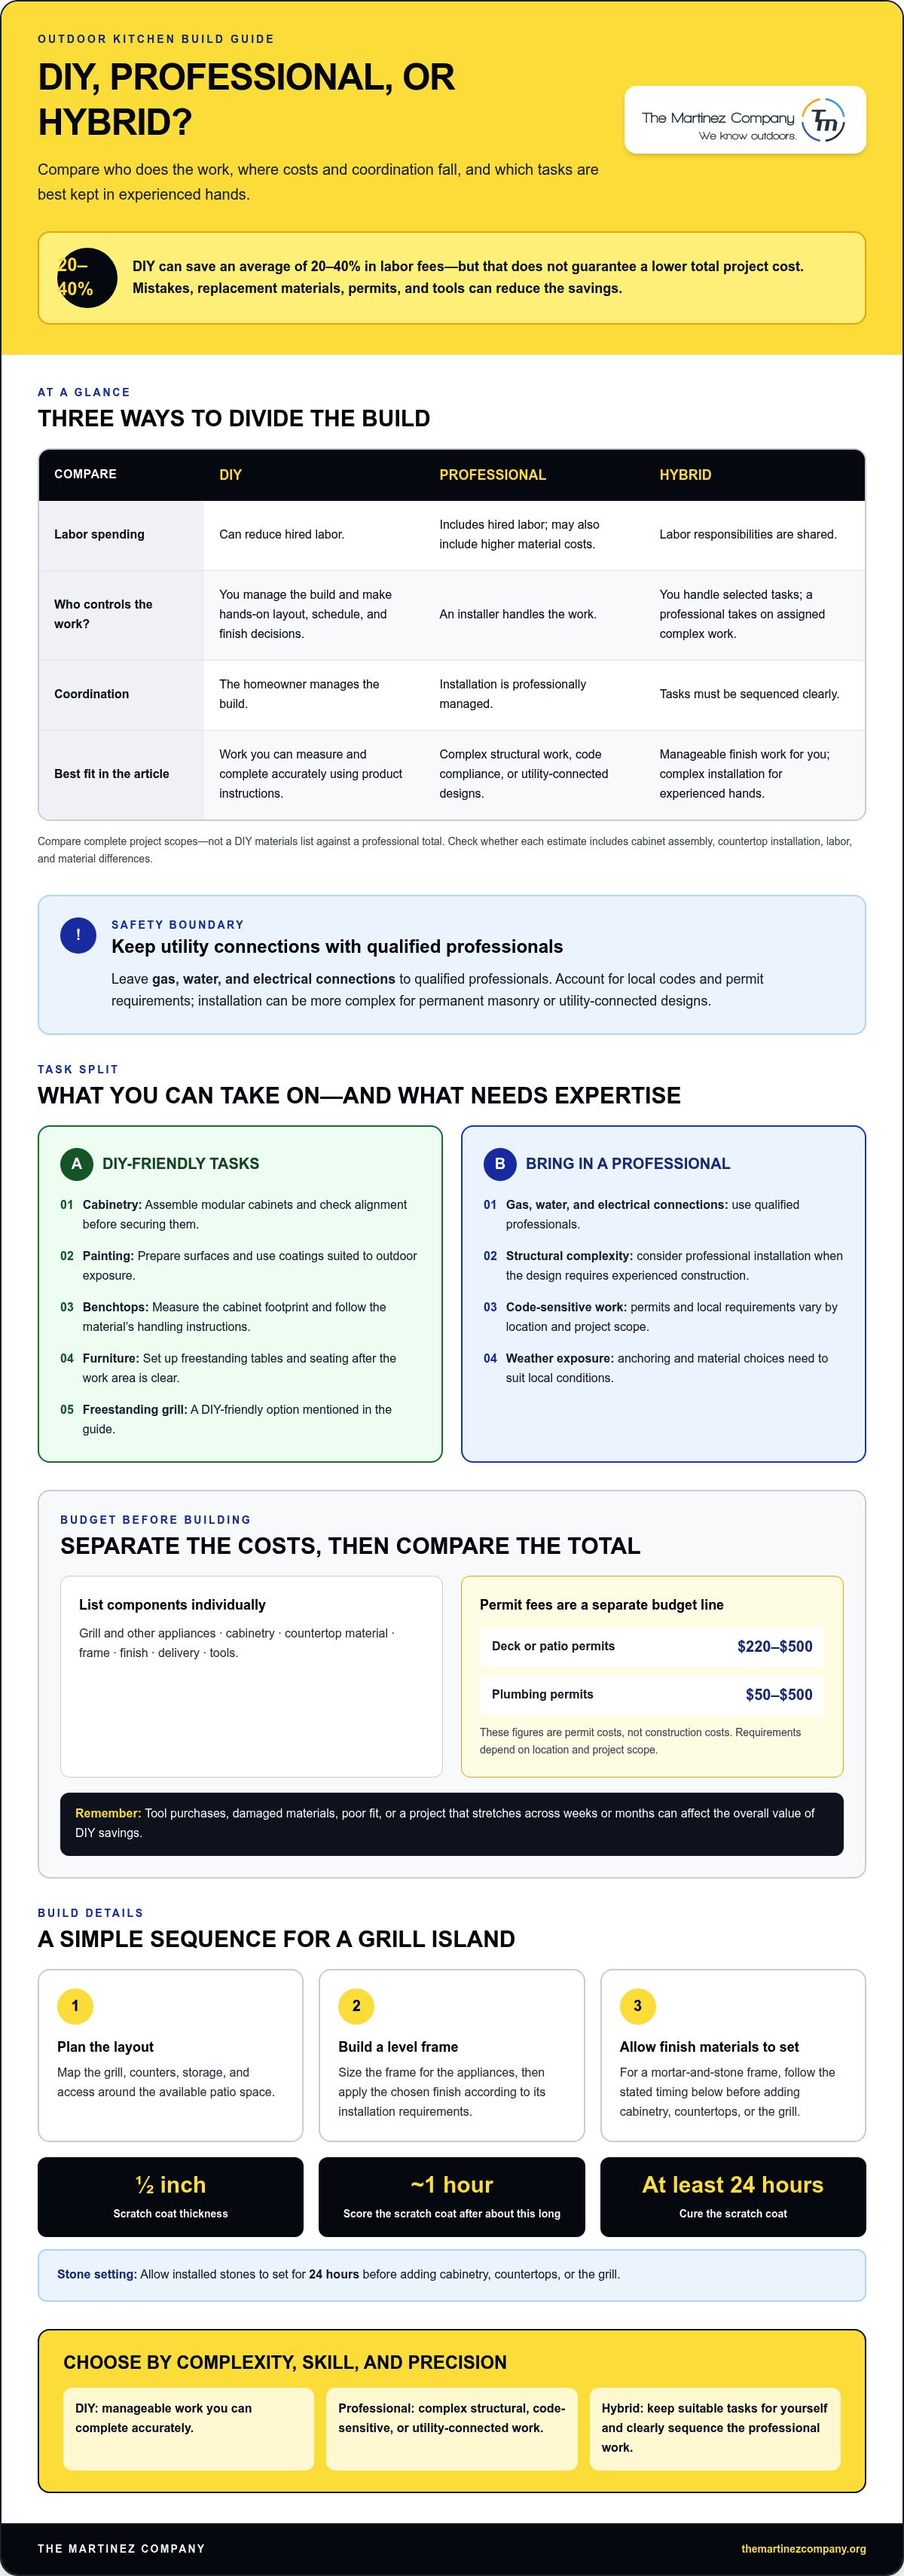
DIY construction can reduce labor spending, but it does not automatically make the whole project cheaper. Compare the work you can do accurately with the cost of materials, permits, and potential mistakes.
DIY Build Benefits and Drawbacks
Building an outdoor kitchen yourself gives you direct control over the layout, schedule, and finish. You may save on labor by assembling cabinetry, building a simple frame, or completing stonework yourself. The trade-off is that mistakes can damage property, require replacement materials, and raise the total cost. Time matters, too: unfamiliar construction work can stretch a backyard project across weeks or months.
Building Codes and Installation
Building codes shape what you can install and how the structure must be secured. Most states and localities require permits for building projects, even simple jobs like decks, according to the Federal Trade Commission. Permit requirements vary by location and project scope, so don’t assume an outdoor kitchen is exempt. Professional installation can help align workmanship with local codes, particularly for permanent masonry or utility-connected designs.
Planning and Building a Grill Island
To plan and build a DIY outdoor kitchen, first map the grill, counters, storage, and access around the available patio space. Next, build a level frame sized for the appliances, then apply the chosen finish using its installation requirements. For a mortar-and-stone frame, the scratch coat should be ½ inch thick, scored after about an hour, and cured for at least 24 hours. Allow installed stones to set for 24 hours before adding cabinetry, countertops, or the grill.
Permits and Material Choices
Permit requirements depend on your location and the project’s construction details. Climate and local codes also affect how the kitchen must be anchored and which materials suit its exposure. In high-wind areas, cabinets may need to attach to an immovable structure for stability and code compliance. In freezing conditions, exposed water pipes can freeze and burst, so plan their protection before building around them. A covered layout may reduce direct weather exposure, but it does not replace suitable materials or secure installation.
Compare the approaches by cost control, construction responsibilities, and coordination needs:
Choose DIY for tasks you can complete accurately. Consider professional or hybrid approaches when structural work, code compliance, or weather exposure makes the build more complex.
What parts of an outdoor kitchen can I install on my own?
DIY suits tasks with clear instructions and limited utility work. You can assemble modular cabinets, paint, install some benchtops, and arrange outdoor furniture. A freestanding grill is another DIY-friendly option. These tasks let you contribute to your outdoor living project while leaving complex installation work outside your scope.
Build your budget from the components outward. List the grill and other appliances, cabinetry, countertop material, frame, finish, delivery, and tools separately. Then compare the total with a professional estimate, including labor and any material differences. DIY avoids hired labor, but tool purchases, damaged materials, or a poor fit can reduce the savings.
Permit fees are another distinct budget line. Deck or patio permits typically cost $220-$500, while plumbing permits typically cost $50-$500. These figures describe permits, not construction work. The project’s location and scope affect which permits apply, so include the permit category in your budget before buying materials.
Professional installation costs more initially because the budget includes labor and may include higher material costs. Compare complete scopes, not a DIY materials list against a professional project total. One estimate, for example, may include cabinet assembly and countertop installation, while another leaves those tasks to you. Write down what each option covers before comparing totals.
What tools and skills are needed to build an outdoor kitchen yourself? Cabinet assembly and painting call for the tools specified by the manufacturer, accurate measuring, and patience to keep components aligned. Benchtop work requires careful measurement, suitable cutting or fitting skills, and a level surface. Appliance connections require a different skill set.
Cabinetry: Assemble modules and check their alignment before securing them.
Painting: Prepare surfaces and apply coatings suited to outdoor exposure.
Benchtops: Measure the cabinet footprint and follow the material’s handling instructions.
Furniture: Set up freestanding tables and seating after the work area is clear.
Knowledge matters most where an error affects fit, durability, or safety. Keep DIY tasks to work you can measure and complete to the product instructions. A hybrid plan can assign cabinet assembly or furniture setup to you while reserving complex installation for experienced hands. If your backyard plan needs a coordinated construction approach, consider outdoor kitchen project planning.
Basic, hybrid, and custom outdoor kitchen options
Choose a setup by matching its complexity to your skills, desired features, and available space. A basic layout keeps decisions simple, while hybrid and custom approaches offer more flexibility.
Basic Outdoor Kitchen Options
A basic outdoor kitchen focuses on essentials such as a freestanding grill, prep surface, and storage. Its layout is straightforward, with fewer integrated features than a custom build. Place the grill near a practical serving area, then add a prep table and freestanding storage. This arrangement can make a patio functional without turning the whole living space into a construction project.
A hybrid build divides the work by task. You might assemble modular cabinets and arrange furniture yourself, then bring in experienced help for a permanent island or complex fitting. This gives you hands-on control without requiring you to manage every construction detail. Decide how to divide the work before starting: record which surfaces, structures, and finishing tasks you will handle, then sequence them around installation.
Custom Outdoor Kitchen Options
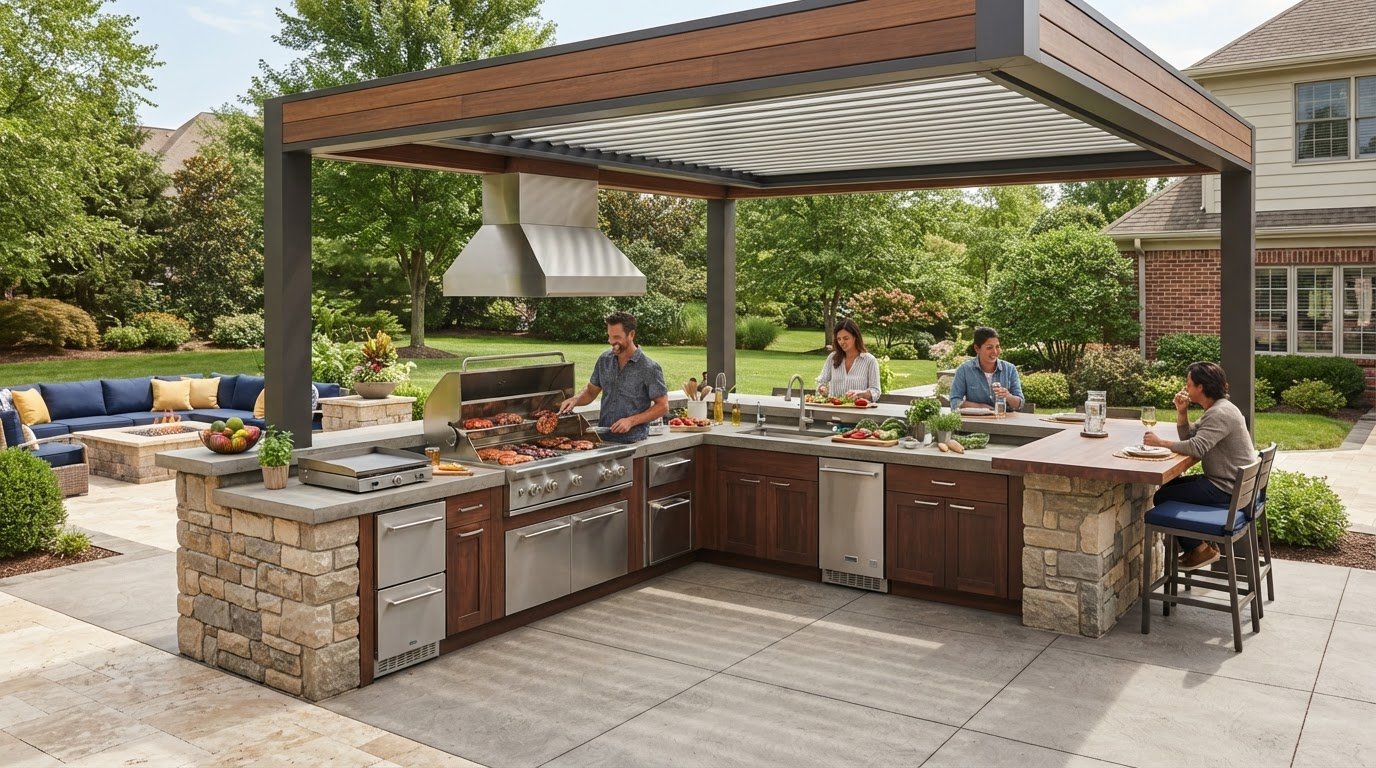
A custom kitchen is shaped around the site and how you plan to cook, gather, and serve. Unlike a basic setup, it can coordinate cabinetry, counters, appliance placement, and shade in one design. DIY customization can include choosing the layout, selecting finishes, and arranging movable furniture. Keep dimensions and appliance locations consistent across the plan so each component fits the intended space.
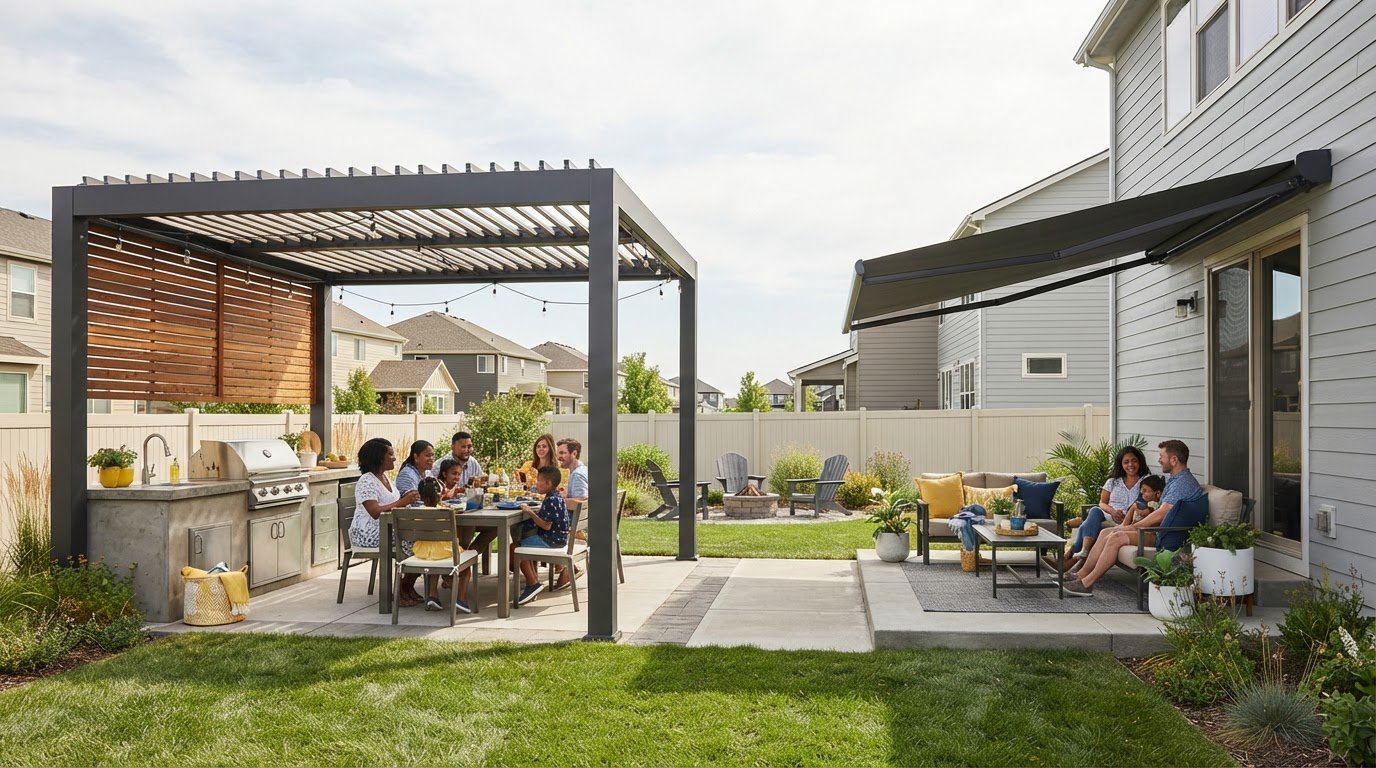
Shade choices affect how an outdoor kitchen works in the backyard. Options include timber-frame gazebos, pergolas, and pavilions, as well as market umbrellas and solariums. A market umbrella can provide movable shade above a dining table, while a pavilion creates a defined covered area. Match the option to your space and how you use it; a fixed structure requires more coordination than movable furniture.
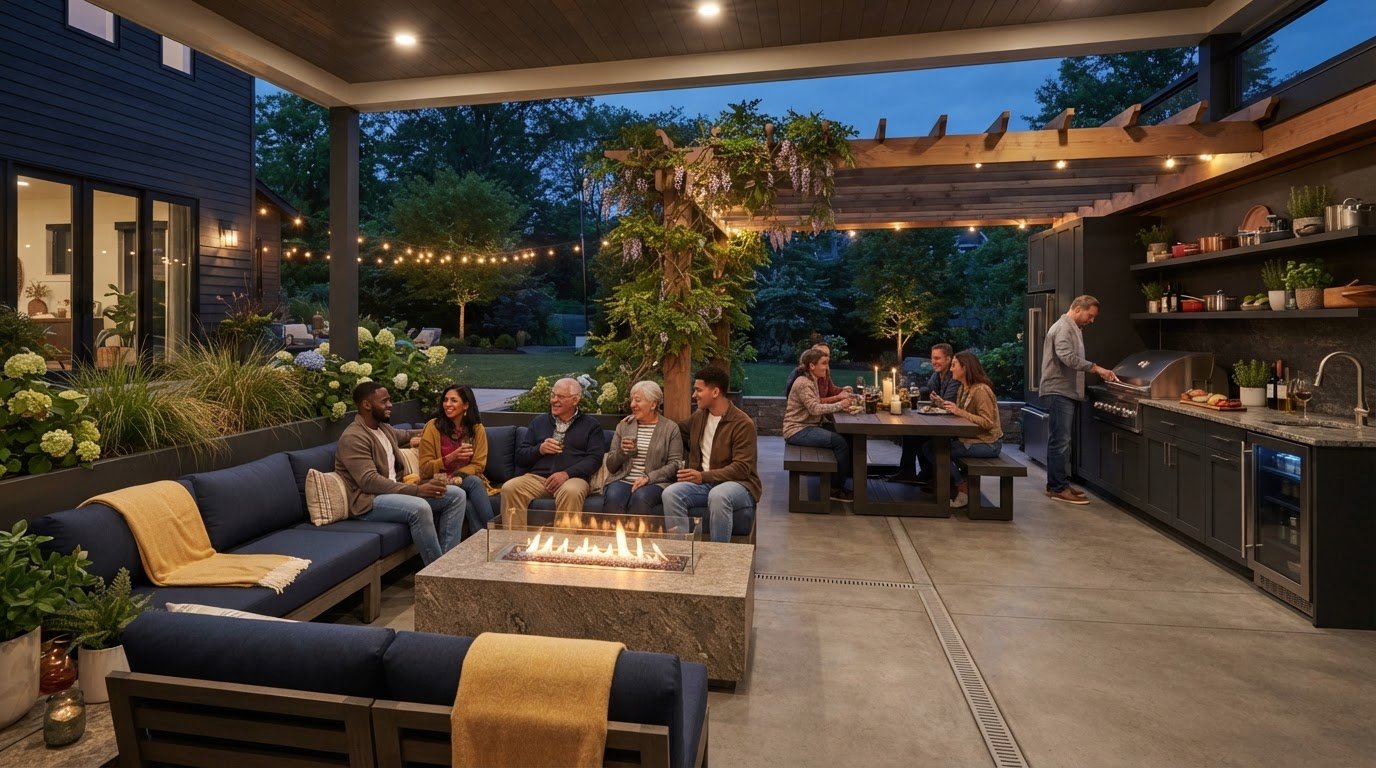
Let the way you plan to use the space guide your decision. For quick meals and occasional gatherings, a grill with a separate prep table may be enough without a permanent island. If cooking and hosting call for connected work surfaces, cabinetry, and covered seating, a hybrid or custom plan can bring those elements together. Sketch the grill, prep zone, storage, and seating before choosing materials. A simple layout makes it easier to assess the differences between a basic, hybrid, and custom outdoor living space.
The Bottom Line: DIY, Builder, or Both?
Use DIY for work you can complete safely and accurately. Have qualified professionals handle gas, water, and electrical connections. Mistakes with utility work can create serious hazards, so keep those connections out of a typical DIY plan.
Professional Gas, Water, and Electrical Work
Qualified professionals should handle gas lines, water connections, and electrical work because each utility needs correct installation and coordination. A permanent gas line is not a routine DIY task, and a new electrical circuit calls for an electrician. Many areas require permits and safety inspections for residential electrical work, according to the US Environmental Protection Agency.
For example, a new outdoor sink requires plumbing, while a refrigerator or lighting may need electrical connections. A gas grill connected to a permanent line also requires specialist work. Assign each utility task before building cabinets or counters around it. This preserves access and helps prevent costly rework.
When to Hire a Professional
Hire an electrician for new circuits serving outdoor appliances or lighting. Use a plumber when an outdoor sink needs new plumbing, and a qualified professional for a permanent gas line. These trades handle specific utility connections, while a builder can coordinate construction elements such as a permanent island, roof, or pavilion.
A roof or pavilion usually calls for a builder rather than a DIY approach. Choose professional construction when the plan includes a heavy masonry island or a structure that must fit the home and dining area. If they suit the project sequence, keep simpler tasks such as arranging furniture or assembling modular cabinets for yourself.
A hybrid plan works when you clearly divide the work. Before hiring, write down the construction tasks and utility connections, then set the sequence:
Plan: Mark the grill, sink, lighting, and appliance locations.
Coordinate: Schedule gas, plumbing, and electrical work before closing access behind cabinetry.
Build: Complete the island, counters, and surrounding structure around the planned connections.
Finish: Arrange dining furniture and complete owner-managed tasks after installation.
This order helps prevent mistakes, such as finishing a wall before routing a circuit or water line. It also clarifies which work you can manage and where professional installation is essential. If your design combines a permanent structure with utility-connected appliances, assign responsibilities before construction begins.
DIY-friendly and professional outdoor kitchen projects
The strongest plan matches each task to its complexity, your experience, and the time you have available. A freestanding setup demands different work from a permanent build.
DIY-Friendly Outdoor Kitchen Projects
A prep table, freestanding grill, modular cabinets, and outdoor furniture make practical DIY projects. Each can be installed as a separate element, letting you adjust the layout without rebuilding a permanent island. Simple countertops may also suit DIY work, depending on the material and your ability to cut, lift, and fit it accurately.
DIY suits owners who can follow instructions, measure carefully, and make time for repeated fitting. For example, you can assemble and position a modular cabinet run before the grill arrives. A DIY project may take weeks or months, depending on your availability and progress. That longer schedule can work if you can still use your cooking space during construction.
Professional Outdoor Kitchen Projects
Professional installation suits complex, permanent projects that demand coordinated construction and precise fitting. A heavy masonry island, integrated appliances, or a structure with several connected components requires careful sequencing. Experienced installers can work efficiently, and professional installation can usually be completed in a few days.
Professional work may also provide extended warranty coverage and access to support and advice. The trade-off is less flexibility for design changes once installation is underway. Finalize appliance locations, counter dimensions, and storage plans before construction, especially when the layout must fit a defined patio or dining area.
A hybrid project can pair owner-managed finishing with professional construction. For example, hire help for the permanent island, then arrange movable furniture and complete selected finishing tasks yourself. Set the handoff points in advance. Your work should not block access to appliances or disrupt the installer’s sequence.
Use this project test before deciding who does what:
DIY: Choose a freestanding grill, prep table, furniture, or modular cabinets when the work follows clear instructions.
Professional: Choose experienced installation for a masonry island or a complex, permanent arrangement.
Hybrid: Divide the build when you want personal control over simpler tasks and skilled execution for demanding construction.
Then consider timing and design flexibility. A DIY schedule can extend across weeks or months, while professional installation can take a few days. A successful result depends on more than appearance: appliances, counters, and cabinetry must support the intended cooking workflow. Choose based on the work’s complexity, the time you can commit, and the coordination the finished kitchen requires.
The Martinez Company: Commercial Contracting
The Martinez Company handles commercial contracting and residential projects, including outdoor living spaces with custom kitchens. Turn to the team when your plan goes beyond a freestanding grill and calls for a permanent structure, coordinated construction, or a defined transition from patio to cooking area.
For a residential project, The Martinez Company can help shape an outdoor space around how you cook, gather, and move through the yard. A clear plan for the kitchen, seating, and surrounding structure helps bring those elements together as one finished space.
If your outdoor kitchen is part of a broader commercial contracting project, The Martinez Company can help with the construction. Share your project goals and the work you want completed. Visit The Martinez Company online to discuss your outdoor kitchen plans.
Shape Your Outdoor Kitchen Plan
Treat the DIY outdoor kitchen vs professional installation decision as a project plan, not an all-or-nothing choice. Before work begins, write down how you want to cook, where guests will gather, and which parts of the finished space matter most. That vision can guide decisions from layout to construction and help shape a result that suits how you use your home.
The Martinez Company offers residential contracting and outdoor living spaces, helping homeowners turn an outdoor kitchen concept into a defined project. Its commercial contracting work also serves commercial construction needs. Share your goals and discuss the approach that fits your space.
Discuss your project with The Martinez Company, then take the next step toward an outdoor space built around your plans.
Frequently Asked Questions
Does an outdoor kitchen add home value?
An outdoor kitchen adds usable space for cooking and entertaining, which can appeal to buyers who value outdoor living. Its contribution depends on how naturally it fits the yard and home, how well it functions, and its overall condition. Consider resale alongside personal use: a layout designed around your household’s needs can also provide value through everyday enjoyment.
Quick Answer: DIY or Hire a Builder?
For the DIY outdoor kitchen vs professional installation decision, choose DIY for tasks you can complete accurately and hire a builder for permanent construction or complex coordination. For example, a homeowner might assemble modular storage and arrange seating while a builder handles structural work. Define who measures, prepares the site, and installs each component before work starts. Clear responsibilities help keep the project organized and the finished kitchen functional.
How much does a DIY outdoor kitchen cost compared with professional installation in the US?
DIY can reduce labor spending, but the total depends on components, materials, tools, permits, delivery, and any corrections. A professional project includes labor and may use different materials, so compare complete scopes rather than just the initial materials list. For a fair comparison, list each component and task for both approaches, then account for work you would need to hire out either way.
What is the average labor cost to install an outdoor kitchen professionally?
Professional labor pricing depends on the design, site access, construction complexity, material handling, and coordination required. Because those factors vary, an average figure may not represent the work involved in your build. The project price depends on its scope and is provided after a quote request. Include the island, counters, appliances, and site preparation in the scope so the estimate reflects the complete installation.
Which outdoor kitchen components are suitable for DIY installation?
Freestanding grills, outdoor prep tables, modular cabinets, furniture, and some simple countertops can suit DIY installation. The right choice depends on the component’s instructions, required tools, and your ability to measure and fit it accurately. For example, assemble a cabinet module on a level surface before positioning it, then check that doors and drawers move freely. Keep tasks within your skills and follow the manufacturer’s installation guidance.
Do outdoor kitchens need licensed electricians, plumbers, or gas fitters?
Qualified professionals familiar with gas, water, and power systems should handle those connections. A new circuit for lighting or an appliance calls for an electrician; a sink requiring new plumbing calls for a plumber; a permanent gas line needs a qualified gas professional. Requirements vary by location and project. These trades can also coordinate connection locations before finished cabinetry or counters restrict access.
How do DIY and professional outdoor kitchens compare in durability and resale value?
The DIY outdoor kitchen vs professional installation choice affects how construction responsibility, support, and workmanship are managed, but durability still depends on accurate assembly and suitable materials. Professional installation may provide extended warranty coverage and support, while DIY coverage may differ. For resale, buyers can assess condition, function, and how well the kitchen fits the home’s outdoor space. Keep installation records and product information available for future maintenance.
How long does it take to build a DIY outdoor kitchen versus hiring a contractor?
A DIY outdoor kitchen may take weeks or months, depending on your availability and progress. Professional installation can usually be completed in a few days. The difference reflects experience, scheduling, and the number of tasks involved, not just the time spent assembling components. Before starting, organize materials, instructions, and the order of work. Missing parts or unfinished stages can delay a DIY build and leave the space unusable longer.
Comments