
Hardscaping Ideas for Commercial Properties With Less Upkeep
A low-maintenance commercial property starts with durable, clearly defined routes. The most effective hardscaping ideas for commercial properties include concrete or paver walkways, gravel accents, practical gathering areas, visible signage, and well-placed lighting. Together, these features direct visitors, clarify how spaces are used, and reduce reliance on demanding planted areas.
Cutting upkeep doesn’t mean sacrificing a welcoming appearance. Start by planning for foot traffic, drainage, and how people move through the site, then choose hardscape features with a clear purpose. This guide covers pathway layouts and materials, useful outdoor features, and how signage and lighting can make entrances easier to navigate. The result is a practical starting point for a property that feels organized, polished, and easier to maintain.
Table of Contents
1. Defined property pathways using pavers, concrete, or gravel
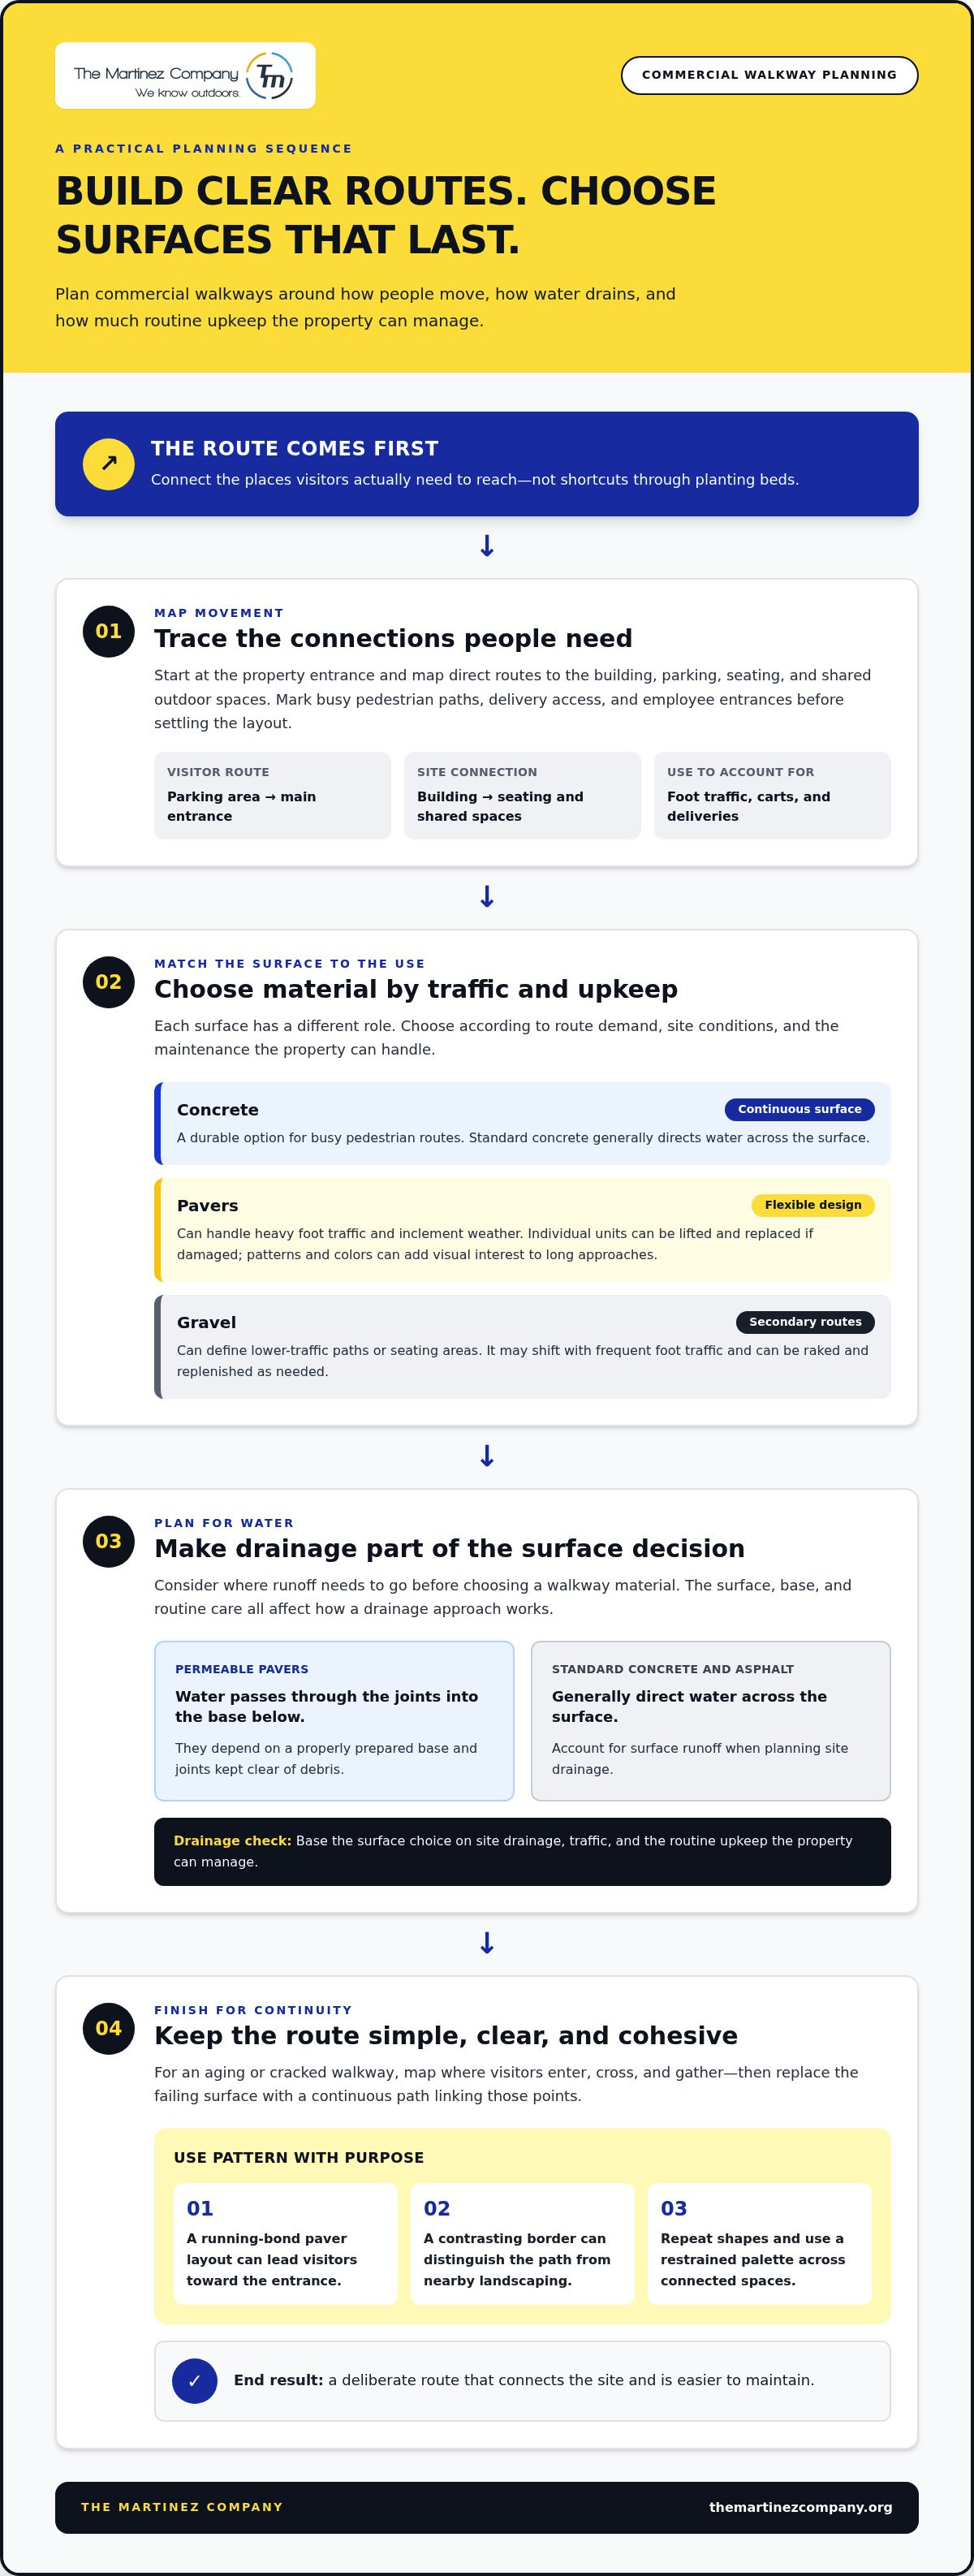
Start with the routes people already take. Visitors walking from a parking area to the main entrance need a clear, direct path, not a shortcut through planting beds. Defined walkways organize movement, make landscaping easier to plan, and create a more inviting first impression. For example, a paver entrance can mark the route to a storefront while complementing the building’s architecture with coordinated colors and shapes.
Choose materials to suit the use. Concrete creates a continuous, durable surface for busy pedestrian routes, while pavers add texture and can break up long stretches of concrete. Gravel can define secondary paths or seating areas, but may shift under frequent foot traffic. Paver walkways can handle heavy foot traffic and inclement weather, making them a practical option for many commercial spaces.
Permeable pavers allow water to pass through their joints into the base below, while standard concrete and asphalt generally direct water across the surface. This difference can inform a business’s drainage plan, but permeable paving depends on a properly prepared base and joints kept clear of debris. Choose a surface based on site drainage, traffic, and the amount of routine upkeep the property can manage.
Concrete and pavers are durable, low-maintenance choices for commercial pedestrian routes. Pavers offer an added practical advantage: individual units can be lifted and replaced if damaged, rather than repairing an entire continuous surface. Natural stone can create a distinctive finish at an entrance or parking-lot edge, while gravel suits lower-traffic paths that can be raked and replenished as needed.
When an old walkway is cracked, first map its route and identify where visitors enter, cross, and gather. Replace the failing surface with a continuous path connecting those points. Pavers can add pattern and color while reducing the visual monotony of a long concrete approach. Keep the design simple where carts, deliveries, or steady foot traffic are common.
Custom paver patterns can reinforce a business’s identity without adding signs. A running-bond layout can lead visitors toward the entrance, while a contrasting border can distinguish the path from nearby landscaping. Repeat shapes and use a restrained palette across connected spaces. The result is a consistent design, from parking-lot pavers to the front door, that looks deliberate and is easier to maintain.
2. Commercial hardscape features
Give each outdoor feature a clear purpose before choosing its material or location. A patio can provide space for lunch, informal meetings, or customer seating, while a stone bench creates a place to pause. In commercial landscaping, these features turn unused corners into functional spaces without relying on large flower beds or extensive shrubs.
Water features add movement and sound. A fountain can anchor a courtyard, while a pond or waterfall can create a more prominent focal point. Match the feature to the space: a compact bubbling urn can suit a small office courtyard, while a larger retail plaza might accommodate a broader water feature. Include practical access for cleaning and maintenance in the layout.
Restaurants can use a hard-surfaced patio for outdoor dining, with sturdy tables arranged around clear circulation routes. Office properties can create a modest break area with stone benches. Retail sites can use planters, low walls, or a fountain to draw attention to a plaza or entrance. The best choice supports how people use the property, not just how it looks.
Permit and zoning requirements depend on the location and project scope. Before installation, identify whether changes to grading, drainage, structures, or site use require review by local planning or building departments.
To manage stormwater, plan how runoff moves across the property before placing hardscape features. Grading, suitable plant selection, mulch beds, retaining walls, and properly designed hardscape areas can all help manage drainage. For example, a retaining wall can shape a sloped garden edge, while a planted bed can receive runoff from an adjoining paved area.
Choose finishes that suit the surrounding architecture and intended use. Textured stone can add contrast beside smooth concrete, while movable planters or trellises can define a lounge area without major construction. Grouping paving, seating, and planting makes the layout feel intentional. Perennials and ornamental grasses can complement hardscape elements with less upkeep than high-maintenance annual flowers.
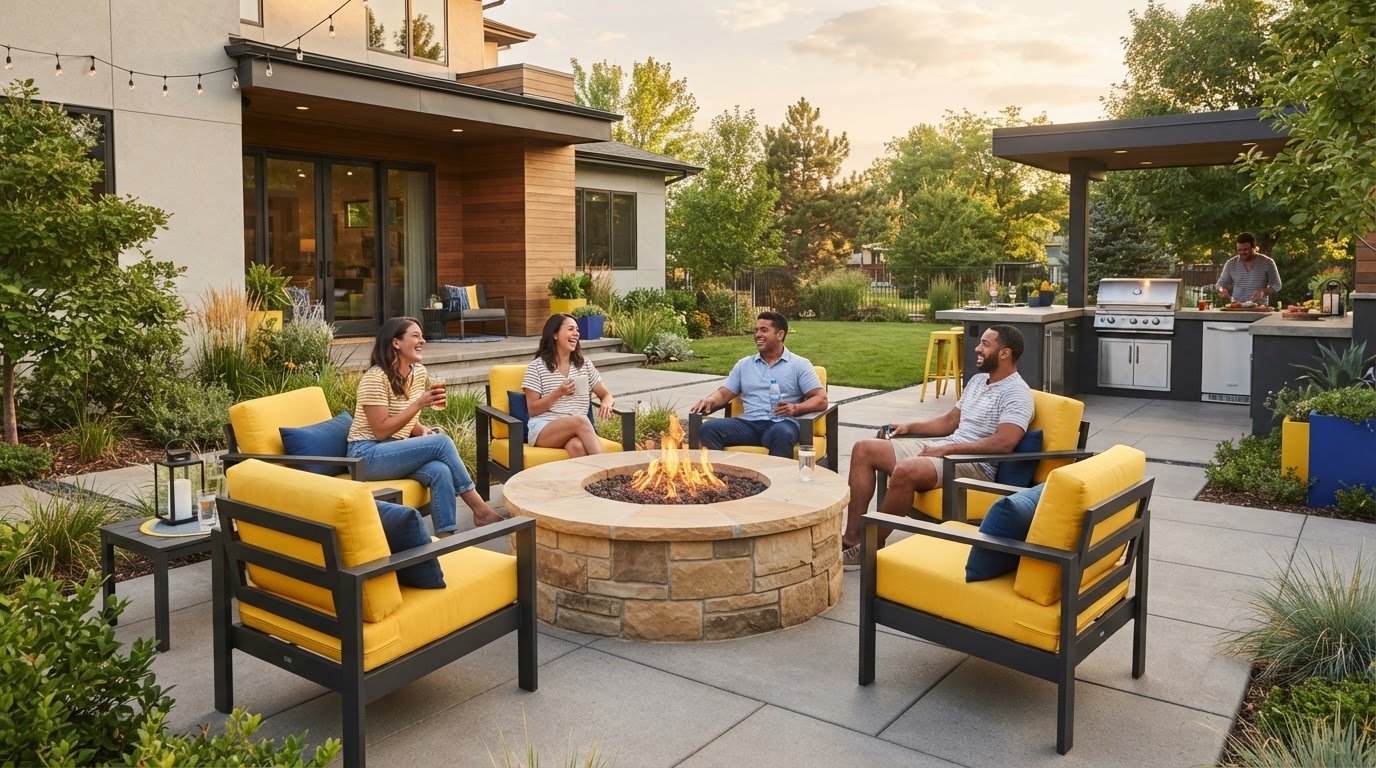
Fire features can create a gathering point in an outdoor seating area, especially at a restaurant or shared commercial courtyard. Place one within a clearly defined zone, away from the main route through the site, and coordinate its position with seating and surrounding surfaces. A fountain serves a different purpose, adding the sound of flowing water without making fire the center of the space.
For a project that connects patios, concrete, and outdoor gathering areas, commercial project planning can help turn the site’s needs into a coordinated layout. Start with the property’s drainage and daily use, then select features that serve those priorities.
3. Commercial walkways and hardscaping
Plan walkways as a connected network, not isolated strips of paving. Trace the route from the property entrance to the building, then connect it to parking, seating, and shared outdoor spaces. At a medical office, a direct path to reception can reduce confusion, while a separate route can lead visitors to an outdoor waiting area. Clear connections help organize movement across the site.
Consider how people actually cross the property. Mark delivery access, employee entrances, and busy pedestrian routes before finalizing the layout. A retail property may need a visible route between storefronts and a central gathering area, while an office campus may benefit from paths connecting several buildings. Curved walkways can create a gentle transition between spaces, but keep routes easy to follow where visitors need to find a particular door.
Coordinate hardscape with grading and drainage. Observe where water moves after rain, then shape paths and nearby landscape beds to direct runoff appropriately. A retaining wall can help manage a slope while creating a defined edge for plants or seating. Where a walkway meets a patio, align the surfaces and transitions so the route feels continuous rather than abruptly interrupted.
Make planting part of the layout. Use low-growing plants beside paths where clear sightlines matter, and place shrubs where they can frame a courtyard without blocking entrances. Seasonal flowers can add visual interest near a plaza, while perennial plantings create a more consistent backdrop. A simple bed beside a stone walkway, for example, can soften hard edges and make the approach more attractive.
Choose details that serve both function and appearance. Steps connect areas with a change in elevation, while a low wall can provide a boundary or informal seating. Entry monuments and paving patterns can distinguish a main route from secondary paths.
Include lighting in the walkway plan from the start. Place fixtures where paths change direction, meet stairs, or approach doorways. For instance, lighting along a route from a parking area to shared seating can make the path easier to follow after dark. Coordinate fixture placement with trees and shrubs so branches don’t obscure the light as plantings grow.
Use these hardscaping ideas for commercial properties as a starting point, then review the site from a visitor’s point of view. Walk from the street to the main entrance, then follow the route to seating and other destinations. Note unclear turns, awkward transitions, and places where landscaping narrows the path. When selecting hardscaping ideas for commercial properties, this walk-through helps align the hardscape, plants, lighting, and visual character into one coherent plan.
4. Entryways, signage, and lighting
Make the main entrance easy to recognize from the street and parking area. Trace the visitor’s route from the property boundary to the door. Place the business sign where that route first becomes visible, then keep landscaping from obscuring it. A low planting bed beside the sign can add appeal without blocking its message. This sequence connects landscape design with a functional arrival.
Use contrast to make signs stand out. For example, a light-colored sign against a darker stone wall remains visually distinct, while a sign that matches its background may disappear. Repeat the same colors and materials near the entrance, such as in a paved border or planter. These elements create a consistent visual identity and help visitors recognize the destination before reaching the door.
Plan lighting around tasks and routes. A fixture near a sign can make its lettering easier to see after dark, while path lighting can outline walkways between parking and the entrance. Place lights at changes in direction, steps, and doorways. Outdoor lighting can illuminate walkways and entrances, highlight signage and landscaping, and improve visibility and safety across commercial properties.
Keep the lighting arrangement coordinated, not crowded. Use a focused light to draw attention to an entry sign, then softer fixtures along the adjacent path. A courtyard can use subtle lighting to define seating and other outdoor spaces without competing with the main entrance. Direct light toward the surface or feature that needs attention, and avoid aiming fixtures where glare could distract visitors.
Match entry features to how the property operates. A retail entrance may need a clear view of its sign from the driveway, while an office building may need a distinct pedestrian route from employee parking. At a restaurant, lighting near the doorway can help guests identify the entrance and nearby outdoor seating. Each example starts with the visitor’s arrival, then gives signs, paving, and lighting a practical role.
Use this sequence to refine landscaping ideas: identify the approach, place the sign, define the route, and add lighting at key decision points. Then review the view from the street and parking area after dusk. Check that plants don’t cover the sign, path lighting reaches turns, and the entrance remains the strongest visual cue. These steps bring appeal and function together, helping the property feel inviting from arrival to entry.
5. How much does commercial hardscaping cost per square foot?
There isn’t one reliable per-square-foot figure for every commercial hardscaping project. The price depends on the project and is provided after a quote request; key factors include the selected surface, site preparation, drainage, access, and scope. A simple paved entry and a large courtyard with retaining walls require different materials and construction work, even if their measured areas are similar.
Start with the area being changed. Measure the walkway, patio, or entrance separately instead of combining unrelated surfaces in one estimate. For example, a plan might list a concrete entrance, a paver path, and a gravel seating area as distinct components. This breakdown makes it easier to compare materials and understand which project elements affect the overall amount.
Next, account for the work beneath the finished surface. Uneven ground, old paving that must be removed, and drainage changes can affect preparation needs. A level site with clear access differs from a sloped entrance bordered by existing structures. Grading and drainage planning matter because the finished hardscape must fit the property’s existing conditions, not just the desired design.
Material selection also affects the scope. Concrete creates a continuous surface, while pavers use individual units and may include borders or patterns. Natural stone adds another option, and gravel may suit a secondary path or seating area. Compare materials by considering intended use, appearance, repairs, and maintenance. A decorative paver entrance, for instance, involves different details than a straightforward concrete walkway.
Features beyond paving add more work. Include retaining walls, steps, seating, planters, and lighting as separate parts of the project plan. A courtyard with a patio and stone benches has a different scope from a path alone. Identify which features are essential now and which could be added later, keeping priorities clear without losing sight of the complete layout.
For a useful estimate, prepare a concise project outline: mark the areas, note their current condition, choose preferred materials, and list additions such as walls or seating. Include the property’s access points and any known drainage concerns. These details help define the work more accurately than a square-foot measurement alone. For concrete and commercial site work, request a commercial project quote based on the planned scope and site conditions.
The Martinez Company: Commercial Contracting
The Martinez Company provides Commercial Contracting for property owners planning practical hardscape improvements. Turn to the team when a commercial site needs concrete work, a defined entrance, or a coordinated outdoor area. Their work also includes Outdoor Living Spaces and Fence Installation, which can support projects connecting gathering areas with clear property boundaries.
Clarify the project’s priorities before construction begins. Identify which areas need improvement, how visitors use the site, and which features matter most. This gives the project a clear direction, from the initial concept to a finished space built for its purpose.
Contact The Martinez Company to discuss your commercial project.
Shape the Next Phase of Your Property
Turn a broad vision into a defined project. Decide which part of the property needs attention first, what visitors should experience there, and how the improvement will support daily use. That direction helps translate hardscaping ideas for commercial properties into a practical plan, with priorities to guide design and construction.
The Martinez Company provides Commercial Contracting for commercial projects, alongside Residential Contracting and Outdoor Living Spaces. If you’re planning to shape a commercial site or create a more useful outdoor area, bring those goals to the team. A clear starting point helps move the project from possibilities to a finished space that serves the property.
Contact The Martinez Company today to discuss your project. Build toward a property that feels more purposeful, welcoming, and ready for what comes next.
Frequently Asked Questions
Why Go Low-Maintenance?
Low-maintenance hardscaping helps keep a commercial property usable and presentable without constant landscape work. When staff spend less time managing worn edges, weeds, and seasonal replacements, they can focus on daily operations. For example, a clearly defined paved courtyard can remain functional between planting updates. The goal isn’t to remove every natural element, but to choose a practical balance that fits the property’s capacity for upkeep.
What hardscaping features work best for commercial properties?
The best features solve a property’s specific needs. A retail plaza might benefit from durable seating near storefronts, while an office campus could use a small patio for breaks. A retaining wall can define a sloped edge, and an entry monument can make a building easier to identify. Consider who uses the space, how they move through it, and what upkeep each feature requires.
How can hardscaping improve accessibility and meet ADA requirements?
Hardscaping supports accessibility by providing a continuous route between parking, entrances, and commonly used outdoor areas. Plan firm, stable surfaces, limit abrupt transitions, and keep furnishings or planters out of travel paths. For example, position benches beside a route rather than within it. To meet ADA requirements, the site design must follow applicable standards for accessible routes and features, not rely on appearance alone.
What hardscaping features improve customer access, safety, and curb appeal?
A connected arrival sequence helps customers move from the property entrance to the correct door with fewer wrong turns. Pair clear directional signs with visible transitions between public paths and private areas, such as employee access. Keep sightlines open near corners and entrances, and place seating away from busy circulation. A well-maintained sign base, coordinated paving, and focused lighting can strengthen curb appeal while helping visitors understand where to go.
What are common commercial hardscaping maintenance needs and risks?
Routine care often includes clearing debris from joints and drains, removing weeds, and checking for loose pavers, cracks, or uneven transitions. After heavy rain, look for standing water that may signal drainage trouble. Inspect walls and steps for movement, and test outdoor lights during property reviews. Addressing a small defect early can help prevent a larger disruption to customers or staff.
What permits and zoning rules apply to commercial hardscaping?
Permit and zoning requirements depend on the location and project scope. Before installation, check with local planning or building departments whether changes to grading, drainage, structures, or site use require review.
Comments