
Covered Patio & Outdoor Living: 2026 Cost & Benefits Guide
A covered patio is not a backyard accessory; it's a structural expansion that yields a higher ROI than most interior renovations. You've likely spent hours scrolling through inspiration galleries, only to feel paralyzed by the technical reality of permits, structural engineering, and the confusing price gap between a basic pergola and a precision-engineered louvered system. It's frustrating to plan for a dream space when you don't have a clear picture of the covered patio outdoor living space cost and benefits. We understand that uncertainty. You want a structure that reflects your lifestyle while standing firm against the weather, yet the path from a rough concept to a finished build often feels obscured by hidden variables.
This guide eliminates the guesswork. We'll provide a precise breakdown of cost-per-square-foot expectations for 2026 and validate the home value increases you can expect from professional-grade construction. You'll discover a decision framework for selecting materials like cedar and engineered metals that ensure long-term stability. From navigating complex permit requirements to choosing between fixed roofs and automated systems, we'll equip you with the knowledge to build with total confidence. Let's move beyond abstract ideas and focus on the meticulous craftsmanship required to realize your project.
Table of Contents
The Architecture of Outdoor Living: Defining the Modern Covered Patio
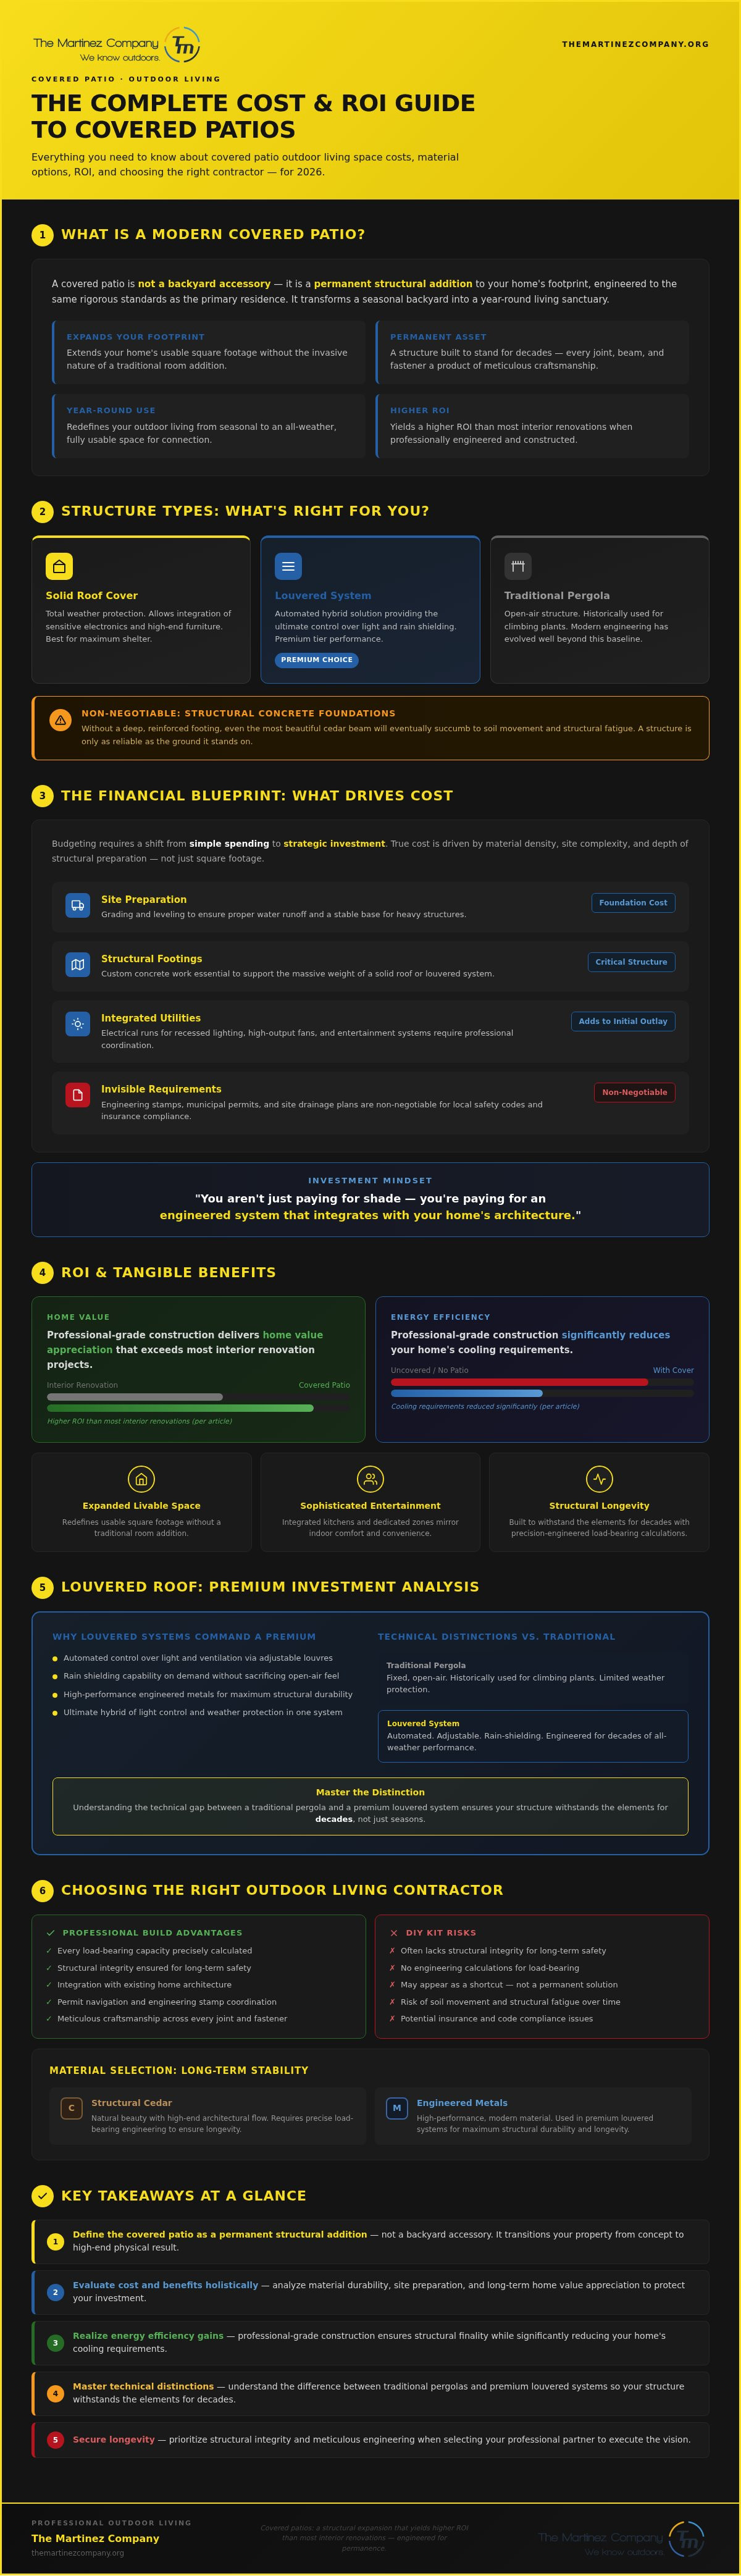
A modern covered patio is far more than a simple shield from the sun. It represents a permanent structural addition to your home's footprint, engineered to the same rigorous standards as the primary residence. When homeowners evaluate the covered patio outdoor living space cost and benefits, they often discover that this investment redefines their usable square footage. It transforms a seasonal backyard into a year-round living sanctuary. This isn't a temporary fix; it's a transition from a concept to a completed physical result that prioritizes stability and aesthetic finality. By extending the roofline or installing a detached system, you effectively expand your home’s footprint without the invasive nature of a traditional room addition.
Solid Roof Covers vs. Open-Air Structures
Choosing between a solid roof and an open structure depends on your specific lifestyle goals. Solid roof covers offer total weather protection, allowing for the integration of sensitive electronics and high-end furniture that would otherwise perish in the rain. In contrast, automated louvered systems provide the ultimate hybrid of light control and rain shielding. Historically, the design of pergola and covered patio structures focused on supporting climbing plants, but modern engineering has evolved toward high-performance materials. Regardless of the roof style, structural concrete foundations are the non-negotiable starting point. Without a deep, reinforced footing, even the most beautiful cedar beam will eventually succumb to soil movement and structural fatigue. We focus on permanence because a structure is only as reliable as the ground it stands on.
The Evolution of the Outdoor Living Room
As we look toward 2026, the trend of the outdoor living room has moved beyond a simple grill station. Modern designs now prioritize fully integrated kitchens and dedicated entertainment zones that mirror the comfort of the indoors. High-end materials like engineered metals and structural cedar create a seamless architectural flow. This makes the transition from the house to the patio feel intentional rather than bolted on. While a DIY kit might seem like a shortcut, it often lacks the structural integrity required for long-term safety. Professional builds ensure that every load-bearing capacity is calculated with precision. You aren't just buying shade; you're investing in a permanent asset built to withstand the elements while providing a sophisticated space for connection. Every joint, beam, and fastener is a testament to meticulous craftsmanship that ensures your sanctuary remains standing for decades.
The Financial Blueprint: Covered Patio and Outdoor Living Space Costs
Budgeting for a professional-grade structure requires a shift in perspective from simple spending to strategic investment. The total covered patio outdoor living space cost and benefits are influenced by a series of technical variables that go far beyond the visible surface. While square footage provides the baseline, the true drivers of cost are material density, site complexity, and the depth of structural preparation. A project that prioritizes permanence requires meticulous planning before the first beam is ever lifted. You aren't just paying for shade; you're paying for an engineered system that integrates with your home’s existing architecture.
Every high-end build involves several critical cost factors:
Site Preparation: Grading and leveling ensure proper water runoff and a stable base for heavy structures.
Structural Footings: Custom concrete work is essential to support the massive weight of a solid roof or louvered system.
Integrated Utilities: Adding electrical runs for recessed lighting, high-output fans, and entertainment systems requires professional coordination and adds to the initial outlay.
Invisible Requirements: Engineering stamps, municipal permits, and site drainage plans are non-negotiable for ensuring your project meets local safety codes and insurance requirements.
Material Selection and Its Impact on Your Budget
Your choice of materials dictates both the immediate cost and the long-term maintenance schedule. Pressure-treated wood is an entry-level option, but it often lacks the aesthetic finality and durability of premium cedar or engineered aluminum. Cedar offers a natural, timeless look that resists decay, while aluminum systems provide a modern, low-maintenance alternative that won't warp or rust. High-quality concrete flatwork is another essential budget item. It must be poured at the correct thickness to handle the concentrated loads of the roof supports without cracking over time. Investing in weather-resistant materials now prevents the frustration of costly repairs five years down the road.
Labor and Engineering: Why Precision Matters
The gap between a basic handyman and a professional residential contracting firm becomes clear during the engineering phase. Attaching a new roof to an existing house structure is a complex task that requires precise load-bearing calculations to prevent sagging or flashing leaks. Labor costs reflect this level of expertise and the insurance required to protect your property during construction. Structural stability represents the single most critical factor in your project's total cost because it dictates the longevity of every other aesthetic choice. When you prioritize accuracy in the build phase, you ensure the finished project is a permanent asset rather than a temporary addition.
The ROI Factor: Tangible and Intangible Benefits of Outdoor Living
Investing in a professional-grade structure is a calculated move for property appreciation. As we look at the 2026 real estate market, a high-end outdoor space has transitioned from a luxury addition to a top buyer priority. When homeowners analyze the covered patio outdoor living space cost and benefits, they often find that the financial return is matched by a significant increase in functional square footage. This isn't just about shade. It's about creating a permanent asset that stands out in a competitive market. A project that moves from a concept to a completed physical result with structural integrity offers a level of permanence that buyers are willing to pay for.
Market Value and Resale Statistics
Professional construction documents and engineering stamps are vital during the appraisal process. They provide proof of stability that DIY projects lack. Industry professionals report that a well-executed outdoor living area can recover a high percentage of its initial cost upon sale, often outperforming interior kitchen or bath remodels. For privacy-conscious buyers, the combination of a structural patio and a professional-grade fence installation creates an enclosed sanctuary that commands a premium. This synergy between security and aesthetics turns a standard backyard into a private estate, making the property more attractive to high-end clientele.
Commercial Utility and Energy Efficiency
The benefits extend beyond the residential sector. For commercial contracting clients in the hospitality industry, a covered patio is a direct revenue driver. It increases seating capacity and allows for consistent service regardless of weather conditions. More covers per night lead to a faster realization of the initial investment. Additionally, a strategically placed patio cover acts as a thermal barrier for the main building. By shading exterior walls and windows, it reduces solar heat gain. This leads to a measurable decrease in cooling costs for the primary structure, providing a recurring financial benefit that lasts for the life of the building.
Lifestyle Transformation and Utility
Biophilic design, which focuses on our innate need to connect with nature, is at the heart of the modern patio. Access to a 'living sanctuary' offers documented mental health benefits by reducing stress and providing a dedicated space for reflection. This area serves as a secondary office or a quiet entertainment hub, away from the noise of the main house. It also protects your other investments. High-end outdoor kitchens and designer furniture are shielded from UV damage and rain, extending their lifespan significantly. You get the 'four season' advantage, utilizing your property to its full potential every day of the year. Every detail, from the concrete foundation to the roof beams, ensures this transformation is built to last.
Louvered Roof Pergola: A Premium Investment Analysis
A louvered roof system is the pinnacle of modern backyard engineering. It functions as a dynamic machine, transitioning your space from an open-air deck to a fully protected enclosure in seconds. When homeowners analyze the covered patio outdoor living space cost and benefits, the louvered pergola stands out for its sheer versatility. You aren't limited by the fixed nature of a solid roof. Instead, you gain total control over the elements. This system utilizes high-torque motors to rotate aluminum slats, providing a level of adaptability that traditional structures simply cannot match.
The mechanical engineering behind these systems is meticulous. Every component serves a specific structural purpose to ensure long-term stability. This isn't a temporary shade solution; it's a structural expansion. Key engineering features include:
Extruded Aluminum Louvers: Engineered to withstand high wind loads and heavy snow without warping.
Hidden Gutter Systems: Precision channels that collect rainwater and move it through the support columns.
Smart Sensors: Automated moisture detection that triggers immediate closure at the first drop of rain.
Smart-home integration takes this a step further by allowing you to shield your outdoor kitchen and electronics even when you're away. While the initial investment is higher than a fixed solid roof, the cost-to-benefit ratio is superior for those who value both sunlight and total security. You're investing in a high-performance environment that adjusts to your needs.
Control Your Environment: Light, Shade, and Airflow
Maximum natural light is a primary advantage of the louvered design. With 180-degree rotation, you can track the sun throughout the day or angle the slats to block glare while maintaining a view. Unlike solid covers that can trap rising heat against the house, louvered systems allow hot air to escape vertically. This passive ventilation keeps the patio significantly cooler during peak summer months. The modern, minimalist aluminum finish provides a clean aesthetic that complements high-end architectural styles. It's a sophisticated solution for those who refuse to compromise on airflow or aesthetics.
Durability and Maintenance of Automated Systems
High-grade, powder-coated aluminum is the industry standard for these premium builds. It doesn't warp, rot, or require the frequent restaining associated with timber structures. While the automated components require occasional inspection, they're engineered for permanence and heavy use. You should focus on keeping the gutter tracks clear of debris to ensure the drainage system functions at peak efficiency. Professional-grade louvered systems offer a lifetime of structural reliability and environmental control when integrated into a comprehensive outdoor living space design. This represents the final transition from a standard backyard to a high-performance living environment that stands the test of time.
Navigating the Build: Choosing Your Outdoor Living Contractor
Selecting the right partner is the final hurdle in realizing your project's potential. You need a "Reliable Visionary" who balances aesthetic goals with the cold reality of physics. Many homeowners get distracted by beautiful finishes while overlooking the structural backbone. When evaluating the covered patio outdoor living space cost and benefits, remember that a failed foundation can negate every lifestyle advantage you've planned. You aren't just hiring a builder; you're securing a partner who understands that permanence is non-negotiable. Perfection requires a disciplined approach to engineering.
Vetting for Structural Mastery
Look for a contractor with a dual background in residential contracting and commercial sectors. This breadth of experience ensures they understand heavy load-bearing requirements and complex site drainage. Ask pointed questions about their concrete protocols. Will they use reinforced footings that exceed local codes? How do they calculate the wind-load capacity for a high-end louvered roof? A "Protective Expert" identifies site issues, like soil instability or poor drainage, before the first shovel hits the ground. Verify their licensing and insurance to protect your property from liabilities during the transition from concept to the final physical result. Review their portfolio for structural permanence rather than just pretty finishes.
The Martinez Company Protocol
Our approach is rooted in stability and perfection. We view every project as a transition from an abstract idea to a high-performance structural reality. We don't settle for "good enough" when it comes to the integrity of your home. Our protocol involves meticulous craftsmanship at every stage, from the initial site survey to the final bolt in an automated louvered system. We provide a clear contract that outlines every technical specification, ensuring no hidden surprises or structural compromises. We’re proud of our history as a local institution that values the "how" of the build as much as the "what." Learn more about our Outdoor Living Space construction services to see how we can anchor your vision in structural finality. We build for the long term.
Anchor Your Home with a Permanent Living Sanctuary
A professional outdoor expansion is a transition from a simple concept to a completed physical result that enhances your property's value for decades. You've seen how the right material choices and meticulous structural engineering create a space that defies the elements and provides a high ROI. By prioritizing high-performance concrete foundations and precision-engineered roof systems, you ensure your investment remains stable and secure. Understanding the full covered patio outdoor living space cost and benefits allows you to move forward with a clear financial and lifestyle strategy that prioritizes quality over temporary fixes.
Since 2014, The Martinez Company has focused on stability and perfection in every project. We're specialists in high-performance concrete and custom outdoor structures, bringing expert structural engineering to both residential and commercial sectors. Don't leave your property's transformation to chance. Ready to transform your backyard? Contact The Martinez Company for a professional consultation today. We're eager to help you realize the full potential of your property with a structure that's built to last.
Frequently Asked Questions
How much does a custom covered patio cost per square foot in 2026?
Cost per square foot varies based on material selection and structural complexity. In 2026, premium builds utilizing engineered metals or high-grade cedar reflect higher investment levels due to labor expertise and material durability. Factors such as site preparation and the depth of concrete footings influence the total outlay. We recommend consulting a professional to evaluate your specific site conditions and architectural requirements for a precise, accurate estimate.
What is the difference between a pergola and a louvered roof system?
A traditional pergola typically features a fixed, open-lattice roof designed for partial shade and aesthetic appeal. In contrast, a louvered roof system is a dynamic structure with adjustable slats that rotate to provide total sun control or complete rain protection. While pergolas offer a classic look, louvered systems utilize mechanical engineering to offer a hybrid environment. This flexibility makes louvered systems a premium choice for those seeking a high-performance living sanctuary.
Do I need a building permit for a covered patio installation?
Most jurisdictions require a building permit for any permanent structural addition to a home. Since a covered patio involves load-bearing beams and concrete foundations, it must comply with local safety codes and zoning laws. A professional contractor handles the engineering stamps and permit applications to ensure the build is legal and insured. Skipping this step can lead to fines or complications during future property appraisals or residential home sales.
How much value does a covered patio add to a home's appraisal?
High-quality outdoor living spaces are a primary driver for property appreciation in the 2026 market. Appraisers view permanent, structurally sound patio covers as a significant increase in usable square footage. When considering the covered patio outdoor living space cost and benefits, homeowners typically see a strong ROI that competes with interior renovations. Professional construction documentation further validates this value by proving the stability and longevity of your structural addition.
What are the best low-maintenance materials for outdoor living spaces?
Powder-coated aluminum and high-performance concrete are the industry standards for durability and minimal upkeep. Unlike natural wood, which requires regular staining to prevent rot, engineered metals resist warping and rust even in harsh weather conditions. High-grade aluminum louvered systems provide aesthetic finality without the labor-intensive maintenance schedules of traditional timber. These materials ensure your structure remains a permanent asset that looks pristine with only occasional cleaning.
Can a louvered roof pergola handle heavy snow or high wind loads?
Professional-grade louvered systems are specifically engineered to withstand significant environmental stress, including high wind speeds and heavy snow accumulation. The extruded aluminum slats and reinforced support columns are designed to meet or exceed regional structural codes. During extreme weather, the louvers can be adjusted to minimize wind resistance or closed to protect the space below. Meticulous craftsmanship and deep concrete footings provide the stability required for these systems to remain secure.
Is it better to attach a patio cover to the house or build a freestanding structure?
The decision depends on your home's existing architecture and your lifestyle goals. Attaching a cover creates a seamless transition from the indoors, effectively extending your home's roofline and floor plan. However, this requires complex engineering to ensure the house structure can support the new load. Freestanding structures offer more design flexibility and can be positioned as a separate living sanctuary. Both options require structural concrete foundations to ensure long-term permanence and safety.
How long does a professional outdoor living space construction project take?
A comprehensive build typically moves from concept to completion over several weeks, depending on the complexity of the design and permit timelines. The process begins with site preparation and concrete work, followed by structural framing and roof installation. Meticulous attention to detail during the engineering phase prevents delays during the physical build. A professional contractor provides a methodical project schedule, ensuring every phase is executed with accuracy and efficiency.


Comments