
Backyard Renovation Budgeting: A Step-by-Step Guide
The biggest backyard budgeting mistake is pricing features before deciding how they fit together. If you’re figuring out how to budget for a backyard renovation, start with the purpose of the space, not a list of upgrades. A patio, fence, or outdoor kitchen can shape the project in different ways, and choices about materials, layout, access, and timing all affect the plan.
It’s reasonable to worry that site conditions or changing ideas could push spending beyond your comfort zone. A clear scope, thoughtful comparisons, and a reserve for uncertainty can help you make decisions before construction begins rather than reacting to changes as the work moves forward.
This step-by-step guide shows you how to define priorities, identify the parts of the project that will shape the budget, and compare options without losing sight of how you want to use your yard. You’ll also learn how to plan for unresolved site conditions and divide the work into phases when building everything at once doesn’t make sense. The goal is a practical framework that turns a backyard idea into a buildable plan.
Table of Contents
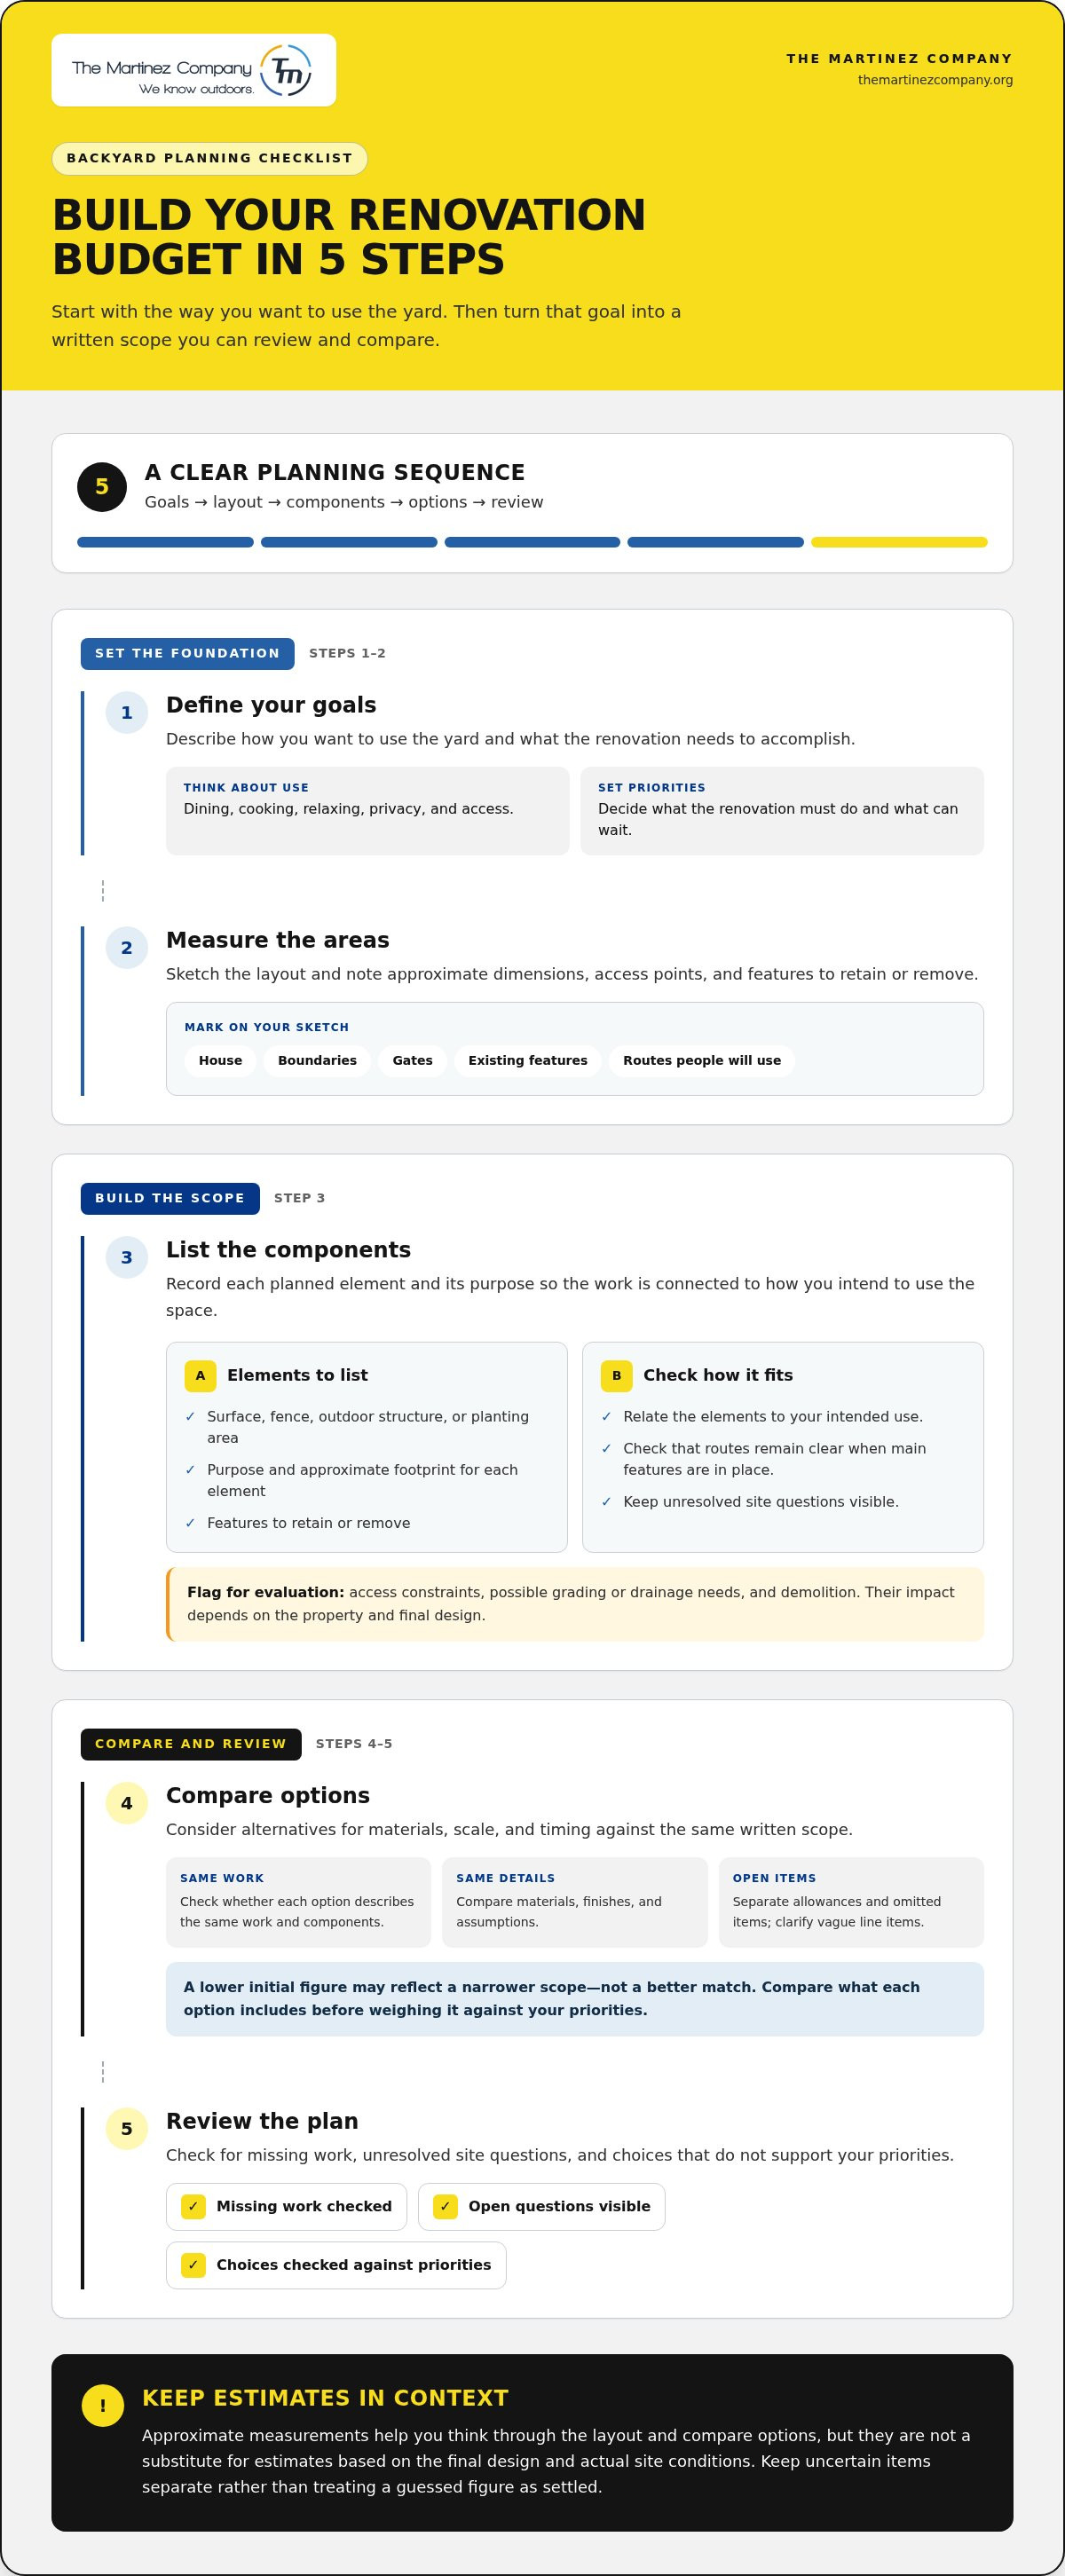
How to Budget for a Backyard Renovation: Start with the Full Project Scope
A backyard renovation budget is more than a target spending limit. It’s a working plan that connects the space you want to create with its priorities and the work needed to build it. Before comparing materials or features, decide what the renovation must accomplish and what can wait.
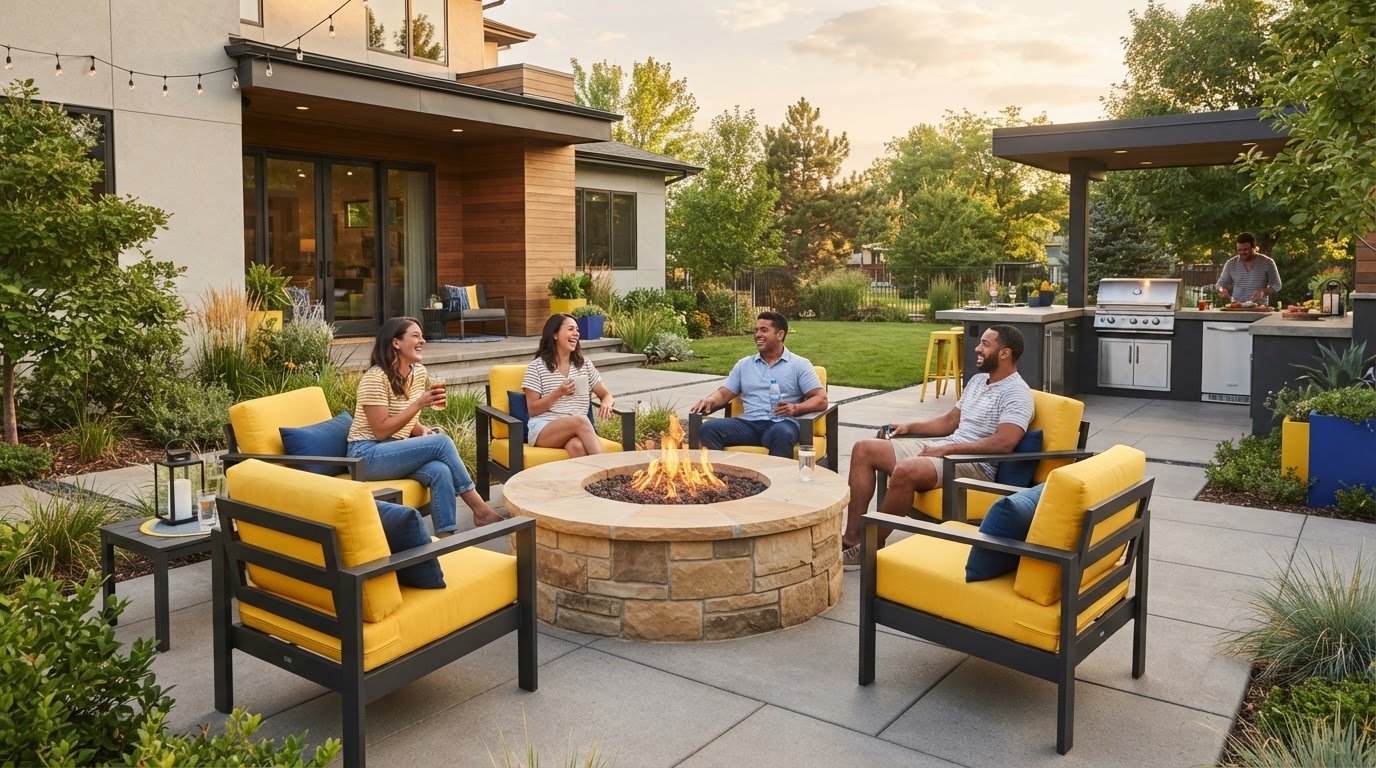
Start with how you want to use the yard. Group ideas by function: dining, cooking, relaxing, privacy, and access. A dining area might need a stable surface and a clear route from the house. A cooking space should connect practically with seating and circulation. Include a fence, concrete work, or another outdoor structure only when it supports your goals. For a broader foundation, review the principles of landscape design, which considers how planned elements relate to one another and the surrounding space.
Once you’ve identified the purpose, list the work that could shape the project: design, site preparation, surfaces, structures, fencing, finishes, and landscaping. Scope clarity makes it easier to compare options against the same needs instead of adding features before understanding how they affect the plan.
Which backyard renovation elements belong in the budget?
Record each desired feature alongside the work it may involve. For example, a patio is a surface, but its location, access, and relationship to a dining area also affect the plan. Separate visible choices, such as finishes and planting, from site questions that need project-specific evaluation.
Flag grading, drainage, access, or demolition as unresolved conditions, not settled assumptions. Their impact depends on the property and final design, so note what needs to be understood before treating the scope as firm.
How do you set priorities before choosing features?
Rank each idea by daily usefulness, durability, visual impact, and importance to your household. Then sort the list into three groups:
Essentials: Work needed to make the space function as intended.
Worthwhile upgrades: Improvements that add lasting value to how you use the yard.
Later-phase features: Desirable additions that can be deferred without undermining the core plan.
This ranking is a practical first step in how to budget for a backyard renovation. It gives each decision a clear test: does this feature serve a priority, or is it an attractive extra? Set the essentials first, then consider upgrades and future phases without letting appealing additions quietly expand the project.
How to Build a Backyard Renovation Budget Step by Step
A useful budget follows the chosen scope. Start with a written outline of the space and work you’re considering, then use it to organize decisions rather than relying on a single early guess. This makes it easier to see what’s known, what’s an assumption, and what needs project-specific evaluation.
Define your goals. Describe how you want to use the yard and what the renovation needs to accomplish.
Measure the areas. Sketch the layout and note approximate dimensions, access points, and features to retain or remove.
List the components. Record each planned element, such as a surface, fence, outdoor structure, or planting area, and its purpose.
Compare options. Consider alternatives for materials, scale, and timing against the same written scope.
Review the plan. Check for missing work, unresolved site questions, and choices that don’t support your priorities.
When sketching, mark the house, boundaries, gates, existing features, and routes people will use. Approximate measurements help you think through layout and compare options, but they aren’t a substitute for estimates based on the final design and actual site conditions. Keep uncertain items visible rather than folding them into a guessed figure. That distinction helps you use an early budget framework without mistaking it for a project-specific estimate.
How should you turn backyard ideas into a measurable scope?
Draw a simple plan of the existing yard. Mark the house, access routes, boundaries, and features you want to retain or remove. For each proposed element, note its purpose and approximate footprint, such as a defined dining area or a path connecting the house to an outdoor living space. Check whether the planned routes remain clear when the main features are in place.
Keep open questions separate. Access constraints, possible grading or drainage needs, and demolition can affect the work, but their impact depends on the property and final design. Label them for evaluation rather than hiding them in an allowance that appears settled.
How can you compare estimates and options fairly?
Use the same scope as the basis for every comparison. Check whether the documents describe the same work, materials, finishes, and assumptions. Separate clearly described components from allowances and omitted items, then note differences side by side. If a line item is vague, list what needs clarification before comparing totals.
A lower initial figure may reflect a narrower scope, not a better match. Compare what each option includes before deciding how it fits your priorities. A coordinated residential contracting plan can connect outdoor living, concrete, and fencing decisions within the overall project. Explore residential contracting and outdoor living as you develop an organized, buildable scope.
Backyard Renovation Budget Trade-Offs: Features, Materials, and Project Quality
Every choice affects more than its own line in a plan. A surface, fence, or outdoor living feature can shape how people move through the yard and how the rest of the space comes together. Compare options by function, upkeep, durability, appearance, and fit with the existing home, not by appearance alone. This is a practical way to approach how to budget for a backyard renovation without letting one appealing feature dictate the whole project.
Use this framework to make trade-offs visible before settling on a design:
Which backyard features should you build first?
Start with the layout and the elements that make the space work. A patio may suit a household that gathers outdoors; a privacy fence may matter more when screening is a priority; an outdoor kitchen may be central for frequent outdoor cooking. Build around the main use, not a checklist of popular features.
Deferring an optional feature can make sense if the first phase still functions on its own and leaves a clear path for future work. Plan the sequence with later additions in mind so completed phases feel connected rather than pieced together.
How do materials affect long-term value and upkeep?
Assess material choices against intended use, exposure, care requirements, and expected service life. A material that suits a lightly used area may not be right for a high-traffic surface. A preference for low maintenance may also lead to different choices than a preference for a particular appearance.
Think beyond the initial budget fit. Ongoing care is part of the ownership decision, while durability and sound construction help determine whether a selection is appropriate for its role. Consider concrete, fencing, and outdoor living features together where they meet or influence one another. Coordinating them within one plan helps align function, appearance, and lasting quality.
How to Keep a Backyard Renovation Budget on Track
A budget stays useful only when it reflects the current plan. Keep one written record of selected features, planning assumptions, exclusions, and unresolved site conditions. Note what is included and what remains undecided, such as a potential demolition need or a design detail that could change the work. This gives you a clear reference point as decisions develop.
Track scope changes as they happen. Before adding or revising a feature, record what is changing, why it’s needed, and how it may affect the budget plan and work sequence. For example, moving a planned surface may affect access or the order of related work. Review the full plan before approving a change so small decisions don’t create a larger, less visible shift in scope.
How much contingency should a backyard renovation budget include?
Set a project-specific reserve based on the scope and remaining uncertainties, rather than applying a universal percentage. Demolition, hidden site conditions, and incomplete design decisions can all introduce uncertainty, but their potential impact depends on the property and project. List these questions openly and revisit the reserve as the design and site information become clearer.
Contingency is reserved for uncertainty; optional upgrades are planned choices. Keep the two separate so the reserve remains visible and doesn’t get absorbed by discretionary additions.
Can you renovate a backyard in phases?
Yes. A phased plan can make a larger vision manageable, provided each stage works on its own and supports the intended final design. Sequence work around dependencies: establish core layout and surfaces before adding finishing features that rely on them. Consider a later outdoor living feature in the overall plan even if it belongs to a future phase.
Give each phase its own defined scope, priorities, and budget review. This clarifies what’s being built now, what is intentionally deferred, and how the next stage connects to completed work. Revisit the whole plan before starting a new phase so changes in priorities or site understanding are reflected deliberately.
For a phased plan, review outdoor living construction as one part of coordinating the elements in your backyard project.
From Backyard Renovation Budget to a Buildable Plan
A budget becomes decision-ready when it connects your priorities to a documented scope, comparable options, and a reserve for uncertainty. The goal isn’t to predict every detail. It’s to make the intended work clear enough to guide design decisions and keep the project aligned with the available budget.
What should a backyard renovation plan include before work begins?
Bring the key decisions together in one plan. It should identify:
Agreed scope: The work included in the project and any items intentionally excluded.
Selected features: The elements chosen to serve the space’s main uses.
Material direction: The preferred look and practical priorities, such as durability and upkeep.
Assumptions and open questions: Site conditions or design details that still need resolution.
Phasing decisions: What belongs in the first stage and what is planned for later.
Keep the design and budget aligned as they develop. If a preferred feature changes the scope, revisit the plan rather than relying on outdated assumptions. Site-specific requirements and approvals can vary, so account for applicable project needs as the details take shape instead of assuming one rule fits every backyard.
How can coordinated construction bring the plan together?
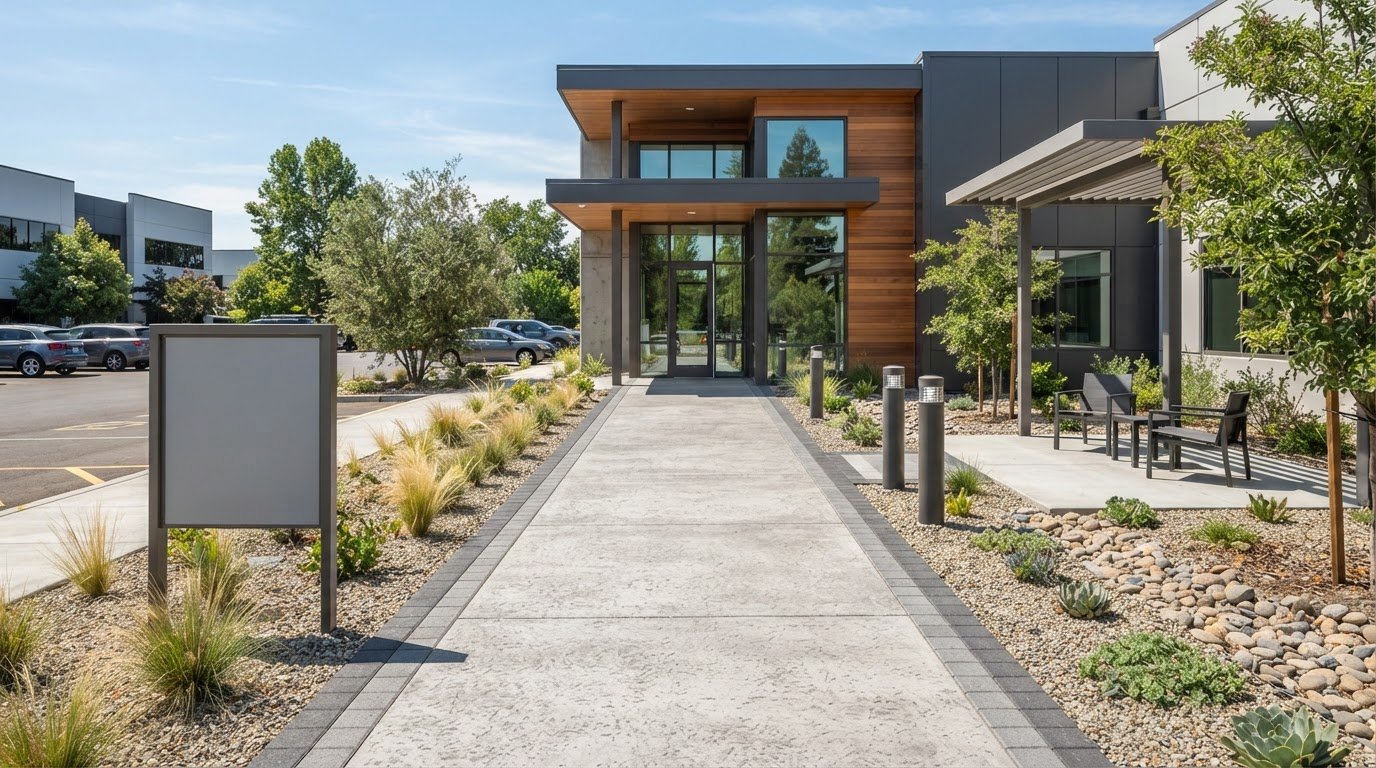
Outdoor features influence one another. Concrete work can establish a usable surface, fencing can shape privacy and boundaries, and outdoor living features can define how the space supports cooking or gathering. Not every renovation needs all of these elements, but considering the relevant ones within one project vision helps clarify how they fit together and where decisions depend on one another.
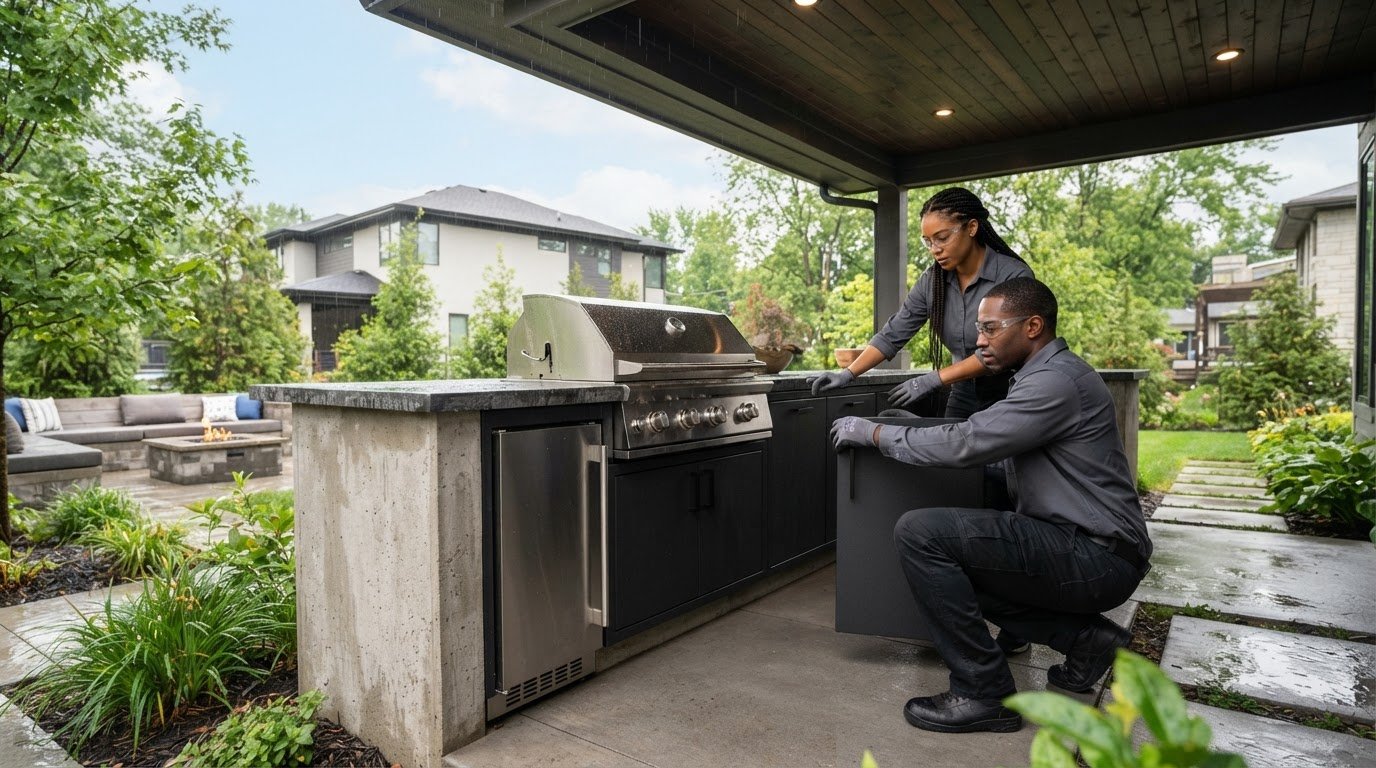
That coordination is useful when moving from a written budget to a buildable plan. The Martinez Company provides residential contracting and outdoor living construction, along with concrete work, fence installation, and custom outdoor kitchens. These services can support a homeowner’s plan when they match the project priorities.
Use your defined priorities to guide the next step. To see how these services can fit into a cohesive outdoor project, explore The Martinez Company’s residential and outdoor living work.
Turn Your Backyard Vision Into a Clear Plan
A strong renovation budget starts with a defined scope, clear priorities, and honest notes about what still needs to be resolved. Compare features and materials according to how you’ll use the yard, then keep contingency separate from optional upgrades so uncertainty doesn’t blur your choices.
That framework makes how to budget for a backyard renovation easier to put into action: you can move from a collection of ideas to a plan that fits your goals and supports deliberate decisions about what to build now or later.
The Martinez Company provides residential contracting and outdoor living work, including custom outdoor kitchens, fencing, and concrete. Explore The Martinez Company’s residential and outdoor living construction services to take the next step toward a backyard built around the way you want to live.
Frequently Asked Questions
How do you create a budget for a backyard renovation?
Start by defining how you want to use the yard, then turn those goals into a written scope. Measure the areas, list proposed features and site work, and sort priorities into essentials, upgrades, and items for later. To understand how to budget for a backyard renovation, compare options against the same scope and identify unresolved site questions separately. Treat early figures as planning assumptions until the design and property conditions are understood.
What should be included in a backyard renovation budget?
Include the project components needed to deliver the intended space, not just the visible features. Depending on your plans, categories may include design, site preparation, surfaces, structures, fencing, finishes, and landscaping. Record what each item covers, what’s excluded, and any assumptions about unresolved conditions. Add a distinct reserve for project uncertainty, and keep optional upgrades separate so you can see the difference between planned work and discretionary additions.
How much contingency should I budget for a backyard renovation?
There isn’t one contingency amount that fits every backyard project. Set a project-specific reserve based on the scope and the uncertainties that remain, such as demolition, hidden site conditions, or design decisions that aren’t final. Keep this reserve visible and separate from money assigned to optional features. As the plan becomes clearer, revisit the assumptions and adjust what the reserve needs to cover.
Can I renovate my backyard in phases to manage the budget?
Yes. Phasing lets you complete a defined portion of the project while keeping the larger vision in view. Start with work that supports essential use and establishes the layout, then sequence dependent features and finishes accordingly. For example, plan core surfaces before adding details that rely on their placement. Give each phase its own scope and review how it connects to the eventual design, so deferred work doesn’t undermine what’s built first.
What backyard renovation features tend to affect the budget most?
The impact depends on the project, but broad scope and site work can strongly shape the plan. Surfaces, structures, fencing, and outdoor living features each bring different design and construction considerations. Demolition, access, grading, or drainage questions may also affect the work, depending on site conditions. Consider how features connect, too: a patio, fence, and outdoor kitchen planned together may involve decisions that influence layout and sequencing across the project.
How can I compare backyard renovation estimates accurately?
Compare each estimate against the same written scope. Check that the included work, material direction, finishes, and assumptions are described clearly, then identify exclusions, allowances, and unresolved site conditions. A lower initial figure may cover less work, so it isn’t directly comparable until you understand the differences. Record questions or gaps beside each item and review the scope as a whole before deciding which option best matches your priorities.
Should I choose materials or set my backyard renovation budget first?
Set your priorities and an overall budget framework before settling on specific materials. Then compare material options within the defined scope, weighing intended use, exposure, appearance, durability, and maintenance expectations. Your selections may refine the plan, so revisit the budget when the design becomes more specific. This order helps prevent an appealing finish from expanding the project before you’ve considered the work required to create a functional, cohesive backyard.
Comments