
Home Addition Contractor for Expanding Your Living Space
More space doesn’t always mean moving. A home addition can make room for changing needs, whether you extend an existing space with a bump-out, add a room, or build a second story. A home addition contractor can help turn that expansion into a plan that suits your home and the way you want to live.
It makes sense to want more room without giving up the familiarity of your home. Start with a clear purpose, then balance the space you need with design, materials, and structural changes.
Learn what to consider when planning an addition, how to assess a contractor’s approach, and what to look for in estimates and warranties. You’ll also see how project scope and construction choices shape the work, from early design decisions to a finished space that feels like part of your home.
Table of Contents
Why Consider a Home Addition?
A home addition can make room for changing needs without leaving a familiar home. Start by defining the space’s purpose, then consider its location, budget, design, and required approvals.
Location and Budget Fit
Start with contractors who work near the property. Location can shape site access, visits, and project scheduling. Then match each contractor’s project experience to the expansion you’re considering, such as a new room or porch conversion. Set a working budget before design discussions; project scope, materials, and structural changes all affect costs.
When reviewing references and reviews, focus on completed additions similar in scale to yours. Read specific comments about communication and workmanship, and look for recurring themes rather than relying on one rating. Relevant project examples can help you judge whether a home addition contractor’s experience aligns with your plans.
Design Consultation and Project Planning
Bring a clear brief to the design consultation: how the room will be used, what must connect to existing spaces, and which features matter most. For example, a family room may need a different layout than a quiet work space. Discuss remodeling choices early, since materials and structural changes can affect both the budget and schedule.
Design-build can simplify coordination by bringing design and construction into one process. Hiring an architect and general contractor separately gives each a distinct role, but requires coordination between them.
Permit and zoning approvals depend on the property’s location and proposed design. Local requirements determine which applications apply, so include the approval process in project planning.
Budget Transparency
A transparent estimate connects the proposed work to its cost. Look for clear descriptions of the scope, materials, labor, and stated assumptions rather than a single unexplained total. Ask how design changes or unexpected structural conditions could affect the estimate, and how any revisions would be documented before work proceeds.
Compare proposals for the same scope, not just the totals. If a broader project scope raises the budget, identify the specific addition or material choice driving the change. Discuss your priorities and questions before approving a plan, so the estimate reflects the space you intend to build.
Second-story and multi-room expansions
Choose an expansion that fits your household’s daily routines. Compare how each layout connects to existing rooms and supports future use.
Second-Story Expansions
A second story adds usable space above the existing home, but its design must account for the structure below. Plan how the new rooms will connect to existing circulation, where stairs will fit, and how the exterior will look. These decisions affect both the project scope and the transition between old and new spaces.
Decide what the upper level needs to accomplish before the drawings take shape. Two bedrooms, for example, may call for a different layout than a bedroom with a private bathroom. Have the project team coordinate the layout, structural changes, materials, and construction sequence as one plan. This keeps decisions connected rather than treating each room as a separate addition.
Multi-Room and Kitchen Expansions
A multi-room expansion can bring together related needs, such as a larger kitchen, dining area, and primary suite. Define which spaces should connect and which need privacy. A kitchen and primary suite, for example, may need separate circulation so household activity doesn’t disrupt a quieter retreat. A custom layout should make these relationships clear before materials are selected.
Plan a kitchen expansion around work areas, storage, dining, and access to adjoining rooms. Clarify whether the goal is more preparation space, room for shared meals, or both. Then align the kitchen footprint with nearby living areas and the rest of the addition. Include a bathroom only if it supports the intended layout and daily use.
To bring the concept into a practical plan, outline each room’s purpose, connections, and priorities. Where the project also calls for concrete work, consider concrete elements as part of the overall design discussion.
Contractor licensing and insurance
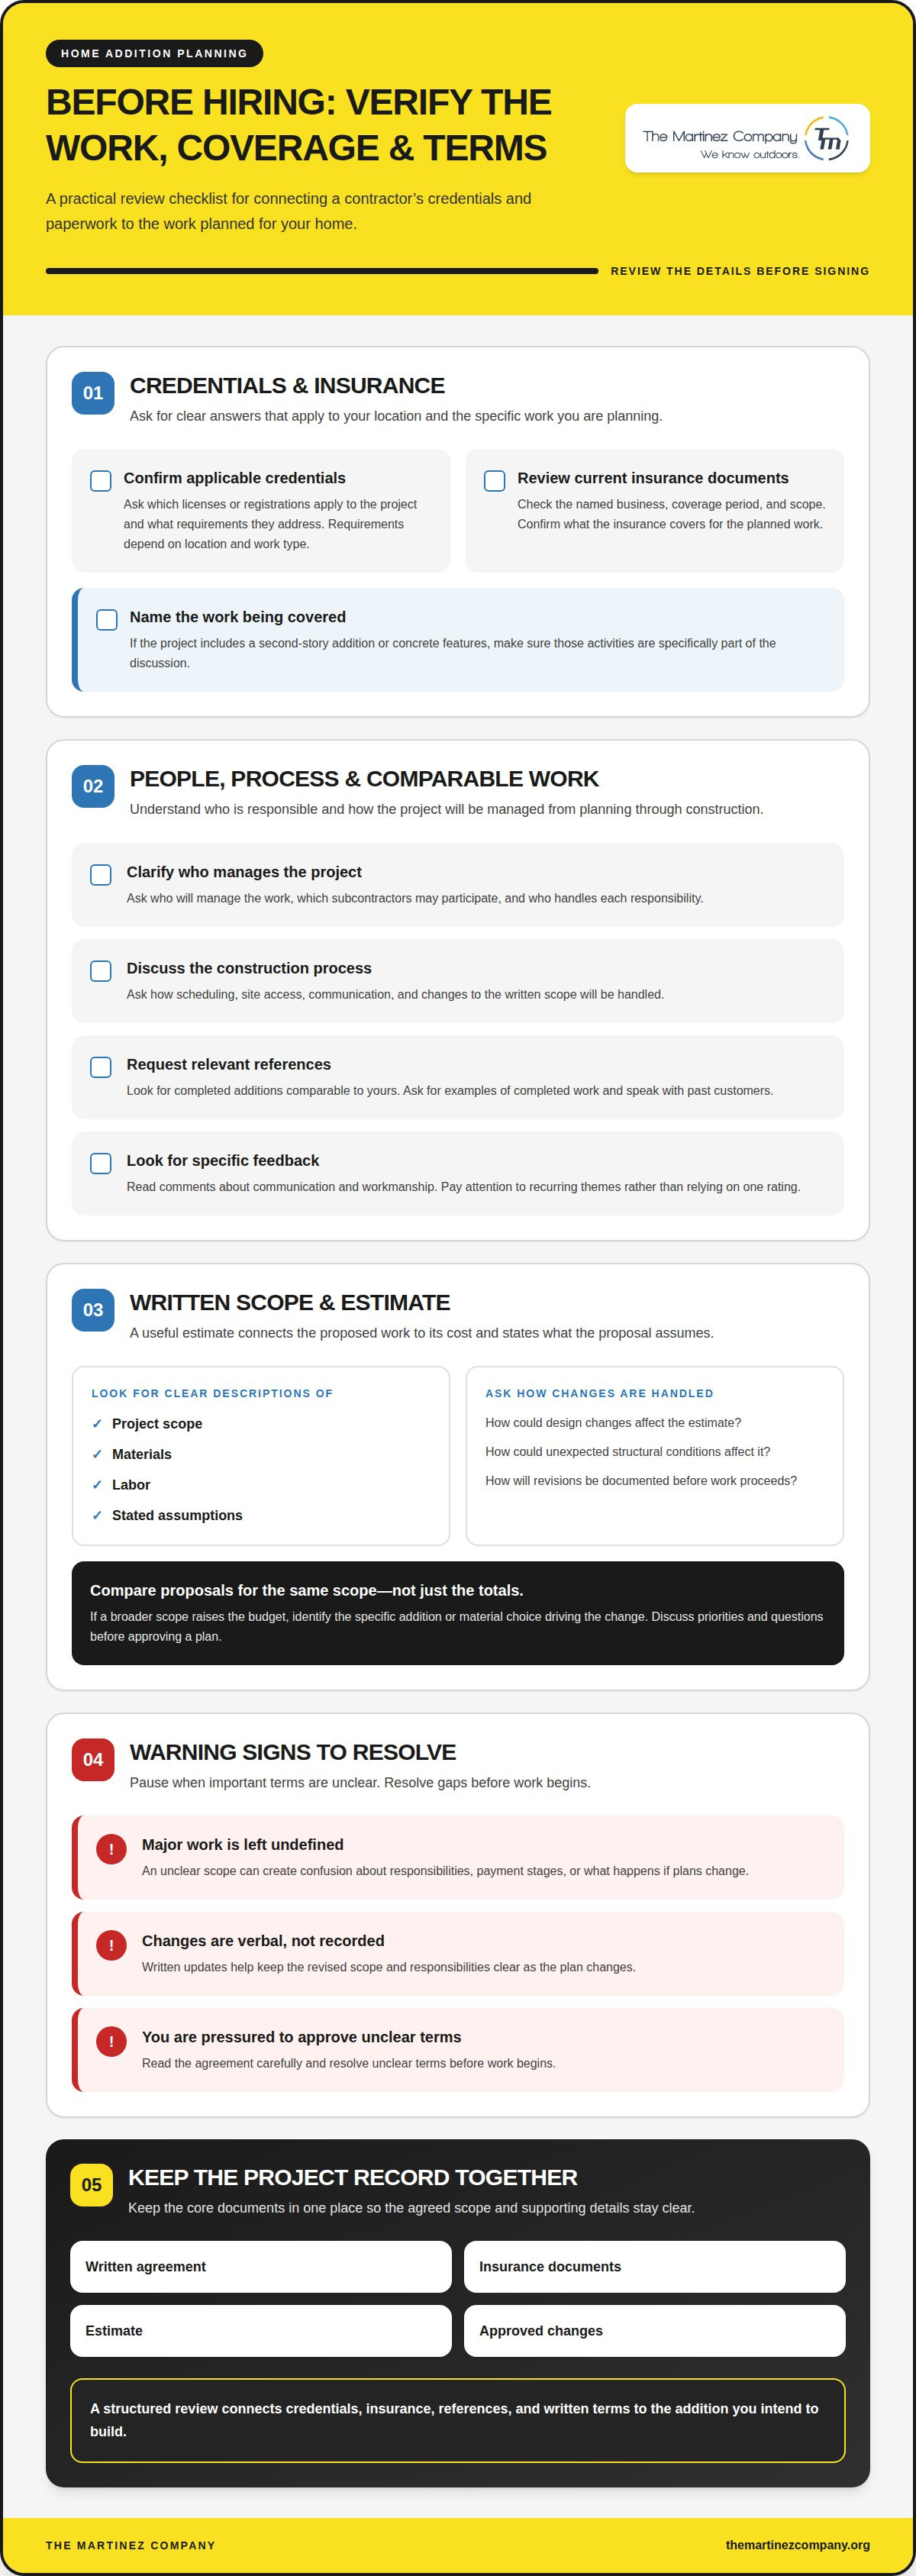
Credentials and insurance help clarify who is responsible for work on your home. Ask which licenses or registrations apply to the project and what requirements they address. Because requirements depend on location and work type, get a clear explanation before signing an agreement.
Ask who will manage the project, which subcontractors may participate, and what insurance covers the planned work. Request current documentation and review the named business, coverage period, and scope. If you’re planning a second-story addition or concrete features, make sure the discussion addresses those activities specifically. Clear answers connect the paperwork to the work.
Before hiring, ask how the contractor handles scheduling, site access, changes to the written scope, and communication during construction. Request references for comparable additions and examples of completed work. A useful response explains the process, identifies who handles each responsibility, and connects those details to your plans.
Warning signs include an estimate that leaves major work undefined, verbal changes without written records, or pressure to approve terms before you understand them. These gaps can create confusion about scope, payment stages, or responsibilities if plans change. Read the agreement carefully and resolve unclear terms before work begins.
Credentials: Ask which local requirements apply and how the contractor meets them.
Insurance: Review current documents and confirm the covered business and work.
References: Request examples of comparable projects and speak with past customers.
Keep the written agreement, insurance documents, estimate, and approved changes together. If the plan grows from one added room into a larger connected layout, written updates help keep the revised scope and responsibilities clear. A structured review makes the decision deliberate and grounded in documents, not promises.
Labor warranty and free estimates
A written estimate and contract turn expectations into clear project terms. Review the scope, payment schedule, and labor warranty before approving the work.
A home addition contract should describe the work, materials, payment milestones, schedule, change process, and warranty terms. It should also explain how approved changes affect the scope and payment schedule, giving both sides a written reference.
Labor Warranty
A labor warranty describes workmanship coverage and how to report an issue. Read which work it covers, how long coverage lasts, and what steps to follow if a concern arises. Terms vary by agreement, so the written document should spell them out.
Distinguish labor coverage from any product or material warranty. A finish issue and a material defect, for example, may follow different processes. Ask for the warranty terms in writing, including who receives a claim and how it will be handled.
Estimates and Contract Terms
A free estimate, when offered, should define the proposed work clearly enough to review. Check whether it describes labor, materials, assumptions, and exclusions. For example, an estimate for a dedicated room should explain its intended scope rather than leave key work implied.
Compare estimates based on the same planned spaces and materials. A lower total may reflect a narrower scope, while a more detailed estimate may identify additional work. The contract should tie its payment schedule to stated project milestones and explain how changes are approved and recorded.
Before signing, read the estimate and contract together. Confirm that the final scope matches the plans, payment terms are understandable, and warranty coverage is in writing. Keep copies of the signed agreement, estimate, and approved revisions. Clear records help builders and homeowners stay aligned from the first phase of work through completion.
Discuss your addition plans and the project details that matter to you.
The Martinez Company
The Martinez Company provides residential contracting for homeowners planning a home addition. Turn your plans for new living space into a defined construction project, whether you’re considering a new room or a broader expansion. Clear plans help align the intended layout, project scope, and estimate before work begins.
Bring your goals, preferred layout, and questions about the estimate or contract. The Martinez Company can help turn the space you envision into a practical construction plan, with attention to how the addition fits your home. Ready to discuss your project? Contact The Martinez Company.
Shape the Space You Want to Live In
Turn a broad idea into a clear project brief. Describe how the added space should support your routines, what it should connect to, and what matters most in the finished design. These priorities give the planning conversation direction and help keep the proposed work aligned with your goals.
The Martinez Company offers Residential Contracting, Commercial Contracting, and Outdoor Living Spaces. Whether your plans involve your home’s interior or a connected outdoor area, start with the outcome you want to create. A home addition contractor can help translate that vision into a buildable plan and bring the project scope and decisions into focus.
Start the conversation with the space you have in mind and the changes you hope it will make possible. Contact The Martinez Company to discuss your project and take the next step toward a more functional home.
Frequently Asked Questions
What does a home addition contractor do?
A home addition contractor coordinates construction work to turn an approved expansion plan into finished space. The role can include organizing labor and materials, scheduling work, and managing how different parts of the build come together. Adding a bedroom, for example, may involve coordinating its structure, enclosure, and interior finishes. The written project scope clarifies which responsibilities the contractor manages.
How much does a home addition cost per square foot in the United States?
There isn’t one dependable per-square-foot rate for every U.S. home addition. The total varies with project scope, materials, and structural changes, so a simple area-based figure can hide important differences. A straightforward room extension, for example, involves different work from an addition that changes the home’s structure. Use an estimate based on the actual design and site rather than a broad national average.
What factors affect home addition costs and contractor estimates?
Project scope, material choices, and structural changes are key cost drivers. An estimate also reflects what the plans include, such as the number and purpose of rooms, how they connect to existing spaces, and the finishes selected. Changing a proposed layout, for example, can affect both materials and labor. A useful estimate makes the planned work clear and shows how design decisions shape the proposal.
How do I find and compare home addition contractors near me?
Start with contractors who work in your area and handle projects similar to yours. Compare proposals against the same design and intended scope, then consider relevant completed work and customer feedback. For example, a contractor’s experience with multi-room construction may better match a connected expansion than a small standalone project. Review communication and project responsibilities too, since a low total alone doesn’t show what each proposal includes.
What licenses, insurance, and credentials should a home addition contractor have?
Licensing and insurance requirements depend on the project’s location and the work involved. Ask which local requirements apply, what documentation covers the planned work, and who is responsible for project management. Review the business name and coverage details on insurance documents. Credentials should relate to the work being performed, rather than serve as a general claim about experience or quality.
How long does a typical home addition project take?
No single timeline fits every addition. The schedule depends on the design, project scope, structural work, materials, and sequence of construction. Planning and approvals also form part of the process before construction is complete. A compact room addition and a second-story expansion involve different stages, so the schedule should reflect the specific plan.
Comments